



BEDS5
BATHS5 full 2 partial
SQUARE FEET8,478
MLS#3112064
STATUSActive
PROPERTY TYPEResidential - Single Family
SUBDIVISIONWhitworth
Property Description
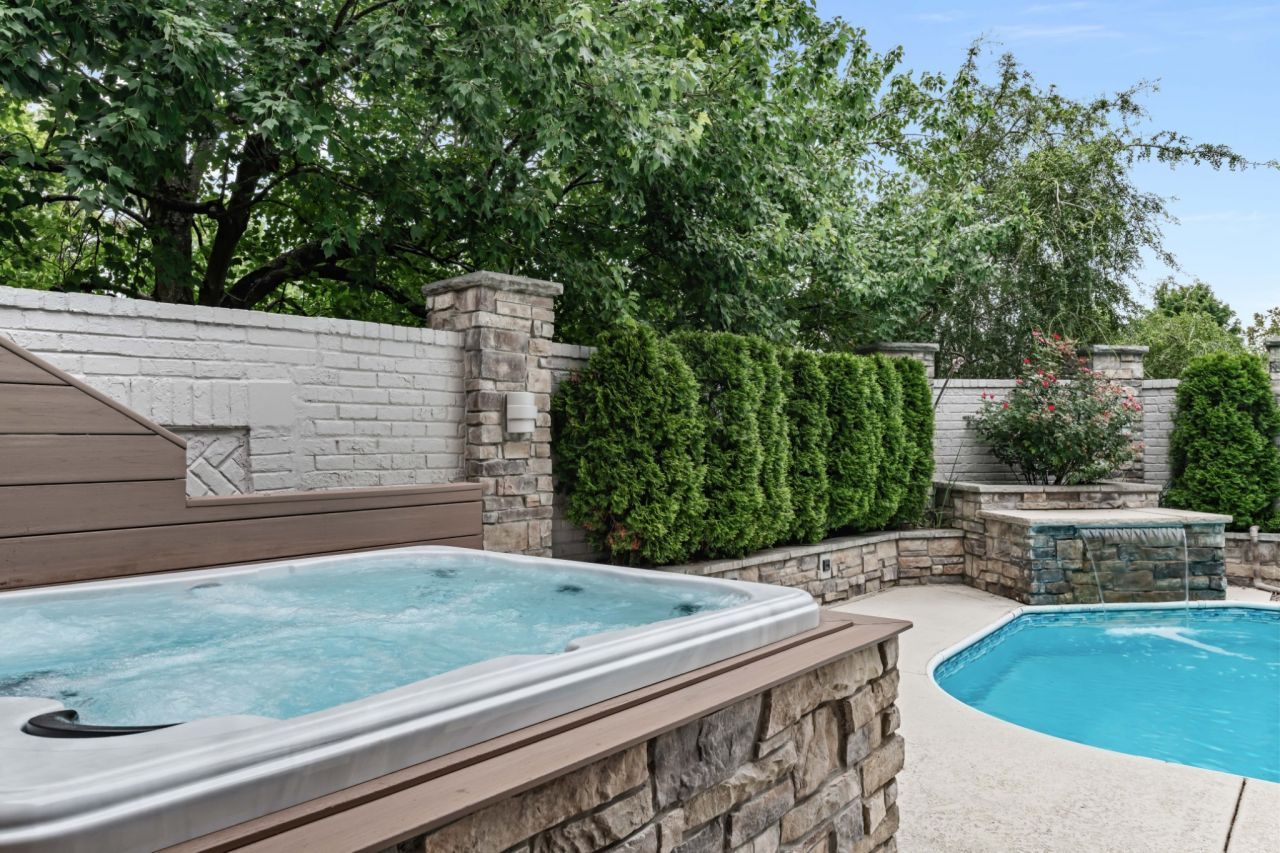
Perfection, available for purchase! A meticulous & intuitive renovation, this Whitworth residence was crafted with lock-and-leave living in mind & an uncompromising attention to detail. The spacious primary suite offers a sitting area with double-sided fireplace, an expansive custom closet with an oversized packing island, valet hooks, & full laundry, plus private luggage elevator connecting directly to the garage. The spa-inspired primary bath features heated floors, dual showerheads & dual thermostats for the ultimate retreat. Entertaining is effortless with inviting gathering spaces, a media room, game room, & three porches totaling over 1,000 sq ft with beautiful community lake views. A spa treatment room & a spacious home gym with a steam shower in the adjoining bath offers a daily experience for wellness & renewal. Outside, a completely private oasis awaits, featuring a saltwater pool with new liner, hot tub, fountain, & a gas fire pit creating the perfect setting for both relaxation & entertaining. Two garages, one gated for further privacy, add convenience and further security. An expansive home office provides the ability to command your schedule from the comfort of home, blending productivity with convenience. Clad in rich wood paneling, a commercial-grade elevator offers both elegance & ease, ensuring seamless access to every floor of the residence. A full 'to the studs renovation in 2019, & addition of a whole home generator, ensures that every element of this home reflects modern comfort, quality, & peace of mind. Nestled within the highly sought-after gated community of Whitworth, this residence is just minutes from Green Hills, the West End corridor, downtown Nashville, leading hospitals, and the airport. HOA dues further enhance the ease of ownership, covering exterior lawn maintenance including mowing, mulch, leaf blowing, & landscape trimming.An exceptional location for daily living & frequent travel, enjoy modern comforts & unmatched convenience!
Property Features
Property Type: Residential - Single Family
Basement: Finished
Basement: Yes
Cooling: Central Air
Fireplaces: 2
Garage: 3 car attached
Heating: Central
Lot Size: 0.26 Acres
Stories: 4.0
Taxes: $15,043
Year Built: 1995
Amenities
Elevator
Entrance Foyer
Extra Closets
High Ceilings
Hot Tub
Pantry
Walk-In Closet(s)
Feature Descriptions
Appliances: Oven, Cooktop, Dishwasher, Freezer, Refrigerator
Association Amenities: Gated, Underground Utilities
Days on Site: 152
Exterior: Brick, Stone
Fireplace: Gas
Flooring: Carpet, Wood, Tile
HOA Fee: 495/ Monthly
Lot: Corner Lot
Lot Dimensions: 108 X 124
Parcel#: 104140G11000CO
Parking: Attached
Parking Notes: Attached
Patio/Porch: Patio, Covered, Porch
Pool: In Ground
Sewer: Public Sewer
Swimming Pool: Yes
Topography: Corner Lot
Utilities: Water Available
Water: Public
Room Sizes
Bedroom 1: 19x16
Bedroom 2: 27x12
Bedroom 3: 18x12
Bedroom 4: 18x14
Dining Room: 12x17
Hobby Room: 11x24
Kitchen: 14x18
Living Room: 20x19
Other Room: 24x11
Other Room 2: 20x17
Local Schools
High School: Hillsboro Comp High School
Middle School: West End Middle School
Elementary School: Eakin Elementary
Listed By / Shown By
Listed By
Agency Name: Fridrich & Clark Realty
Agency Phone: 6152634800
Shown By
Agent Name: Barbara Bell
Agent Phone: (615) 948-9366
Agency Title: Crye-Leike Real Estate Services

Source: Nashville MLS
Estimate Your Payment
Estimated Payment
$ 8,805.03 per month $6,676.48 Principal & Interest $1,253.58 Property Tax $874.97 Homeowner's InsuranceChange Payment Information





Member Participants (and their affiliated licensees, if applicable) shall indicate on their websites that IDX information is provided exclusively for consumers’ personal non-commercial use, that it may not be used for any purpose other than to identify prospective properties consumers may be interested in purchasing, that the data is deemed reliable but is not guaranteed by MLS GRID, and that the use of the MLS GRID Data may be subject to an end user license agreement prescribed by the Member Participant’s applicable MLS if any and as amended from time to time. MLS GRID may, at its discretion, require use of other disclaimers as necessary to protect Member Participant, and/or their MLS from liability.
Based on information submitted to the MLS GRID. All data is obtained from various sources and may not have been verified by broker or MLS GRID. Supplied Open House Information is subject to change without notice. All information should be independently reviewed and verified for accuracy. Properties may or may not be listed by the office/agent presenting the information.
Privacy Policy / DMCA Notice / ADA Accessibility


This site is hosted, designed and copyright
© 1994 - 2026 by
Delta Media Group, Inc. -- Patent Pending --
1 Warwick Ln | MLS# 3112064
This single family home located at 1 Warwick Ln, Nashville, TN 37205 is currently listed for sale with an asking price of $2,999,900. This property was built in 1995 and has 5 bedrooms and 5 full and 2 partial baths with 8478 sq. ft. Warwick Ln is located in the Whitworth subdivision. Search Whitworth real estate on www.barbarabellrealtor.com today.