



BEDS5
BATHS3 full
SQUARE FEET2,851
MLS#3306309
STATUSActive
PROPERTY TYPEResidential - Single Family
SUBDIVISIONSummerfield
Property Description
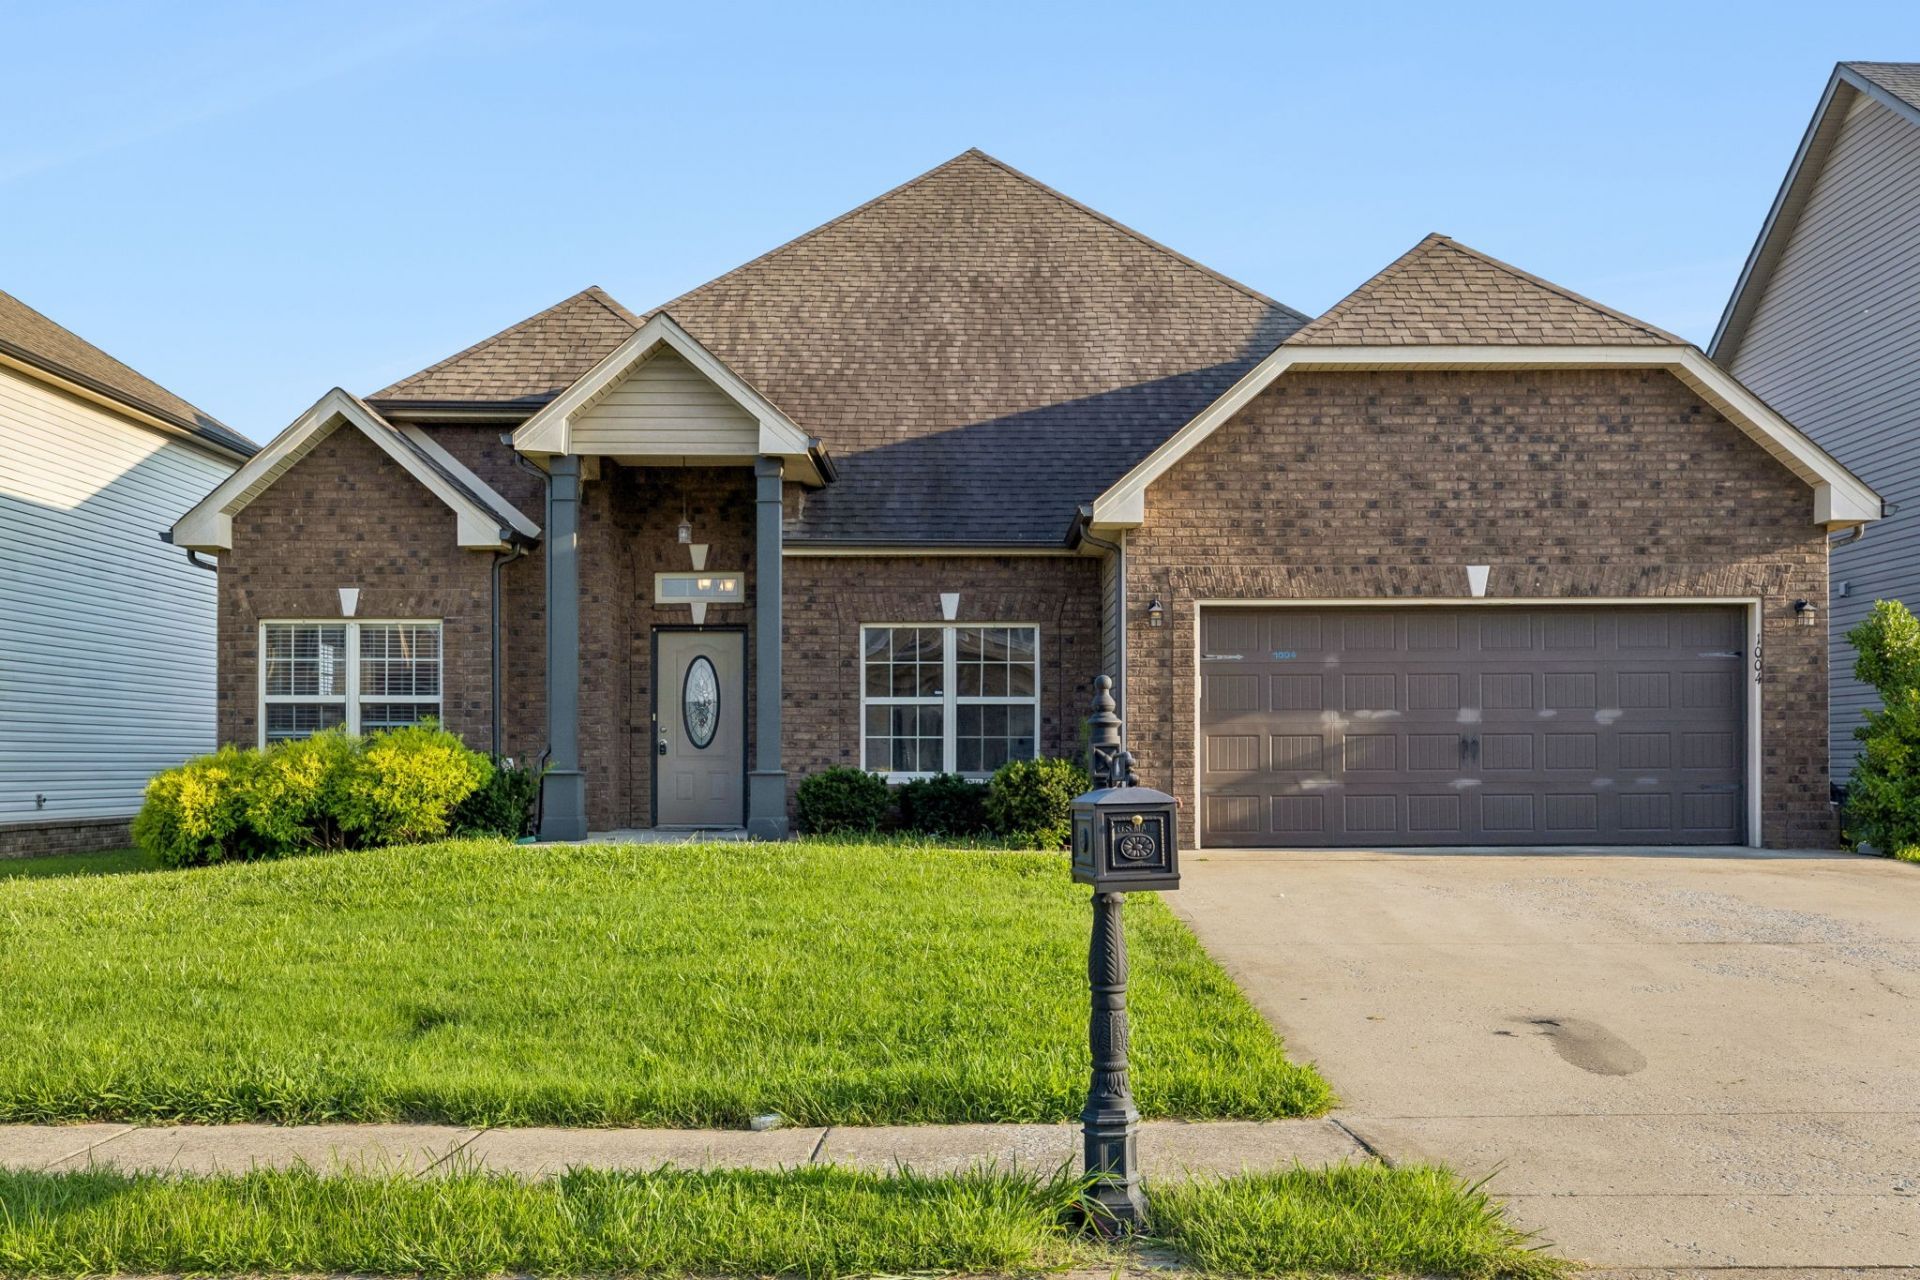
From the moment you enter, you'll appreciate the elegant architectural details including arched doorways, hand-scraped hardwood floors, a formal living room with a coffered ceiling & custom window box accents, and an open layout designed for both everyday living & entertaining~The chef-inspired kitchen features granite countertops, tile flooring, double ovens, a newer stove & microwave, abundant cabinetry, a kitchen sink water filtration system, & a spacious breakfast bar overlooking the main living areas~Window blinds throughout the home add both style & privacy~An ensuite bath featuring a double vanity, whirlpool tub, separate tiled shower with built-in bench, & generous walk-in closet~ Four additional bedrooms provide exceptional flexibility for family, guests, or a home office~Upstairs, the oversized bonus/rec room showcases new carpet, w additional new carpeting in select areas of the home, creating fresh, move-in-ready appeal~ A walk-in attic provides valuable storage rarely found in homes of this size~Additional upgrades include a gas tankless water heater for energy-efficient endless hot water~ Enjoy the covered patio, fenced backyard, & convenient location between I-24 exits 1 & 4 with quick access to shopping, dining, schools, downtown Clarksville, & Fort Campbell~Come enjoy a home that combines timeless finishes, modern upgrades, generous living spaces, & an exceptional location-making it an outstanding opportunity for buyers seeking both comfort and long-term value
Property Features
Property Type: Residential - Single Family
Basement: Crawl Space
Cooling: Central Air, Electric
Fireplaces: 1
Garage: 2 car attached
Heating: Central, Electric
Home Style: Traditional
Lot Size: 0.17 Acres
Roof Type: Shingle
Stories: 2.0
Taxes: $3,220
Year Built: 2017
Amenities
Ceiling Fan(s)
Entrance Foyer
Extra Closets
High Ceilings
Open Floorplan
Pantry
Walk-In Closet(s)
High Speed Internet
Feature Descriptions
Appliances: Double Oven, Cooktop, Dishwasher, Disposal, Microwave, Refrigerator
Association Amenities: Sidewalks, Underground Utilities
Days on Site: 3
Exterior: Brick, Vinyl Siding
Fencing: Back Yard
Fireplace: Living Room
Flooring: Carpet, Wood, Tile
HOA Fee: 40/ Annually
Laundry: Electric Dryer Hookup, Washer Hookup
Lot: Level
Parcel#: 063008L H 00200 00002008M
Parking: Attached, Concrete, Driveway
Parking Notes: Attached, Concrete, Driveway
Patio/Porch: Patio, Covered, Porch
Sewer: Public Sewer
Topography: Level
Utilities: Electricity Available, Water Available
Water: Public
Room Sizes
Bedroom 1: 17x14
Bedroom 2: 11x10
Bedroom 3: 12x11
Bedroom 4: 14x12
Recreation Room: 21x19
Dining Room: 17x11
Kitchen: 16x11
Living Room: 26x17
Other Room: 11x10
Other Room 2: 11x10
Local Schools
High School: Kirkwood High
Middle School: Kirkwood Middle
Elementary School: Hazelwood Elementary
Listed By / Shown By
Listed By
Agency Name: At Home Realty
Agency Phone: 6157926100
Shown By
Agent Name: Barbara Bell
Agent Phone: (615) 948-9366
Agency Title: Crye-Leike Real Estate Services

Source: Nashville MLS
Estimate Your Payment
Estimated Payment
$ 1,526.95 per month $1,112.78 Principal & Interest $268.33 Property Tax $145.83 Homeowner's InsuranceChange Payment Information





Member Participants (and their affiliated licensees, if applicable) shall indicate on their websites that IDX information is provided exclusively for consumers’ personal non-commercial use, that it may not be used for any purpose other than to identify prospective properties consumers may be interested in purchasing, that the data is deemed reliable but is not guaranteed by MLS GRID, and that the use of the MLS GRID Data may be subject to an end user license agreement prescribed by the Member Participant’s applicable MLS if any and as amended from time to time. MLS GRID may, at its discretion, require use of other disclaimers as necessary to protect Member Participant, and/or their MLS from liability.
Based on information submitted to the MLS GRID. All data is obtained from various sources and may not have been verified by broker or MLS GRID. Supplied Open House Information is subject to change without notice. All information should be independently reviewed and verified for accuracy. Properties may or may not be listed by the office/agent presenting the information.
Privacy Policy / DMCA Notice / ADA Accessibility


This site is hosted, designed and copyright
© 1994 - 2026 by
Delta Media Group, Inc. -- Patent Pending --
1004 Thrasher Dr | MLS# 3306309
This single family home located at 1004 Thrasher Dr , Clarksville, TN 37040 is currently listed for sale with an asking price of $500,000. This property was built in 2017 and has 5 bedrooms and 3 full baths with 2851 sq. ft. Thrasher Dr is located in the Summerfield subdivision. Search Summerfield real estate on www.barbarabellrealtor.com today.