



BEDS3
BATHS3 full
SQUARE FEET2,144
MLS#3217041
STATUSActive
PROPERTY TYPEResidential - Single Family
SUBDIVISIONMerrylog Glenn Phase 2
Property Description
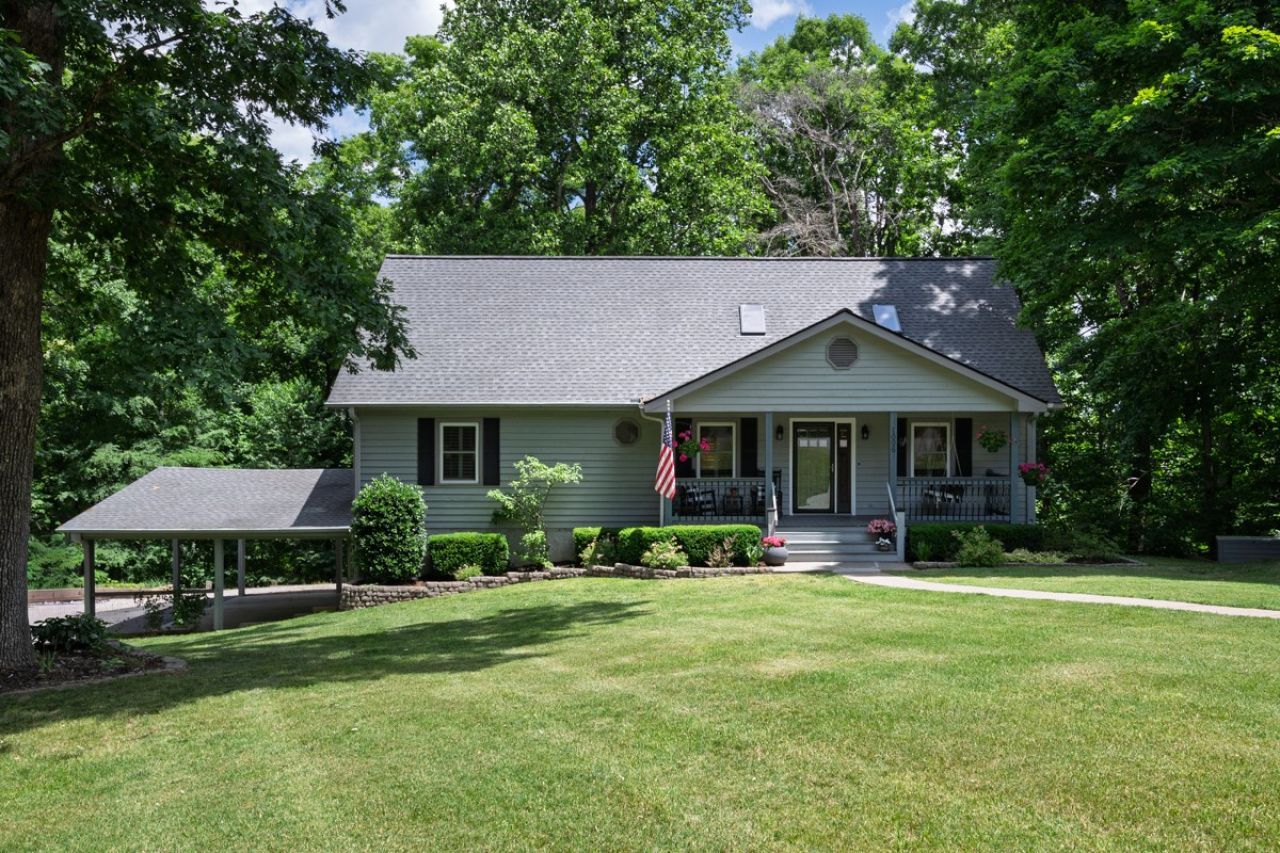
Tucked away at the end of a quiet 4-home cul-de-sac, this special 2.2-acre property offers the kind of peace, privacy, and charm that is incredibly hard to find. Surrounded by mature trees and nature, this home feels like a private retreat while still being conveniently located to everything you need and a quick drive back to Nashville. Inside, warmth and character fill every space, from the beautiful wood beams and abundant skylights, to the inviting gas fireplace that creates the perfect gathering place. The thoughtfully designed layout includes 3 spacious bedrooms, 3 full bathrooms, and a light-filled sunroom that invites you to slow down and enjoy the views year-round. The tandem 2-car extra deep garage offers exceptional flexibility with additional space ideal for a home gym, workshop, hobby area, or extra storage. Whether you're enjoying a quiet morning in the sunroom, cozy evenings by the fireplace, or simply taking in the views, this home offers a rare opportunity to enjoy a more peaceful way of living. Schedule your showing today!
Property Features
Property Type: Residential - Single Family
Basement: Full, Unfinished
Basement: Yes
Cooling: Central Air, Electric
Fireplaces: 1
Garage: 2 car attached
Heating: Central, ENERGY STAR Qualified Equipment, Electric
Home Style: Cottage
Lot Size: 2.25 Acres
Roof Type: Asphalt
Stories: 2.0
Taxes: $2,946
Year Built: 1992
Amenities
Ceiling Fan(s)
Extra Closets
High Ceilings
Walk-In Closet(s)
Balcony
Feature Descriptions
Appliances: Electric Oven, Electric Range, Dishwasher, Disposal, ENERGY STAR Qualified Appliances, Refrigerator, Stainless Steel Appliance(s), Smart Appliance(s)
Days on Site: 6
Exterior: Hardboard Siding, Wood Siding
Fireplace: Gas, Living Room
Flooring: Wood
Laundry: Electric Dryer Hookup, Washer Hookup
Parcel#: 096O A 00800 000
Parking: Garage Door Opener, Attached, Asphalt, Driveway, Paved
Parking Notes: Garage Door Opener, Attached, Asphalt, Driveway, Paved
Patio/Porch: Porch, Covered, Deck
Sewer: Septic Tank
Utilities: Electricity Available, Water Available
Water: Public
Room Sizes
Bedroom 1: 15x13
Bedroom 2: 12x13
Bedroom 3: 22x12
Dining Room: 12x12
Kitchen: 12x12
Living Room: 25x16
Other Room: 20x17
Other Room 2: 22x12
Local Schools
High School: Harpeth High School
Middle School: Harpeth Middle School
Elementary School: Kingston Springs Elementary
Listed By / Shown By
Listed By
Agency Name: Compass
Agency Phone: 6153836964
Shown By
Agent Name: Barbara Bell
Agent Phone: (615) 948-9366
Agency Title: Crye-Leike Real Estate Services

Source: Nashville MLS
Estimate Your Payment
Estimated Payment
$ 1,881.45 per month $1,446.40 Principal & Interest $245.50 Property Tax $189.55 Homeowner's InsuranceChange Payment Information





Member Participants (and their affiliated licensees, if applicable) shall indicate on their websites that IDX information is provided exclusively for consumers’ personal non-commercial use, that it may not be used for any purpose other than to identify prospective properties consumers may be interested in purchasing, that the data is deemed reliable but is not guaranteed by MLS GRID, and that the use of the MLS GRID Data may be subject to an end user license agreement prescribed by the Member Participant’s applicable MLS if any and as amended from time to time. MLS GRID may, at its discretion, require use of other disclaimers as necessary to protect Member Participant, and/or their MLS from liability.
Based on information submitted to the MLS GRID. All data is obtained from various sources and may not have been verified by broker or MLS GRID. Supplied Open House Information is subject to change without notice. All information should be independently reviewed and verified for accuracy. Properties may or may not be listed by the office/agent presenting the information.
Privacy Policy / DMCA Notice / ADA Accessibility


This site is hosted, designed and copyright
© 1994 - 2026 by
Delta Media Group, Inc. -- Patent Pending --
1006 Blackburn Ct | MLS# 3217041
This single family home located at 1006 Blackburn Ct, Kingston Springs, TN 37082 is currently listed for sale with an asking price of $649,900. This property was built in 1992 and has 3 bedrooms and 3 full baths with 2144 sq. ft. Blackburn Ct is located in the Merrylog Glenn Phase 2 subdivision. Search Merrylog Glenn Phase 2 real estate on www.barbarabellrealtor.com today.