



BEDS3
BATHS3 full
SQUARE FEET1,823
MLS#3305366
STATUSActive
PROPERTY TYPEResidential - Single Family
SUBDIVISIONEchota Resort
Property Description
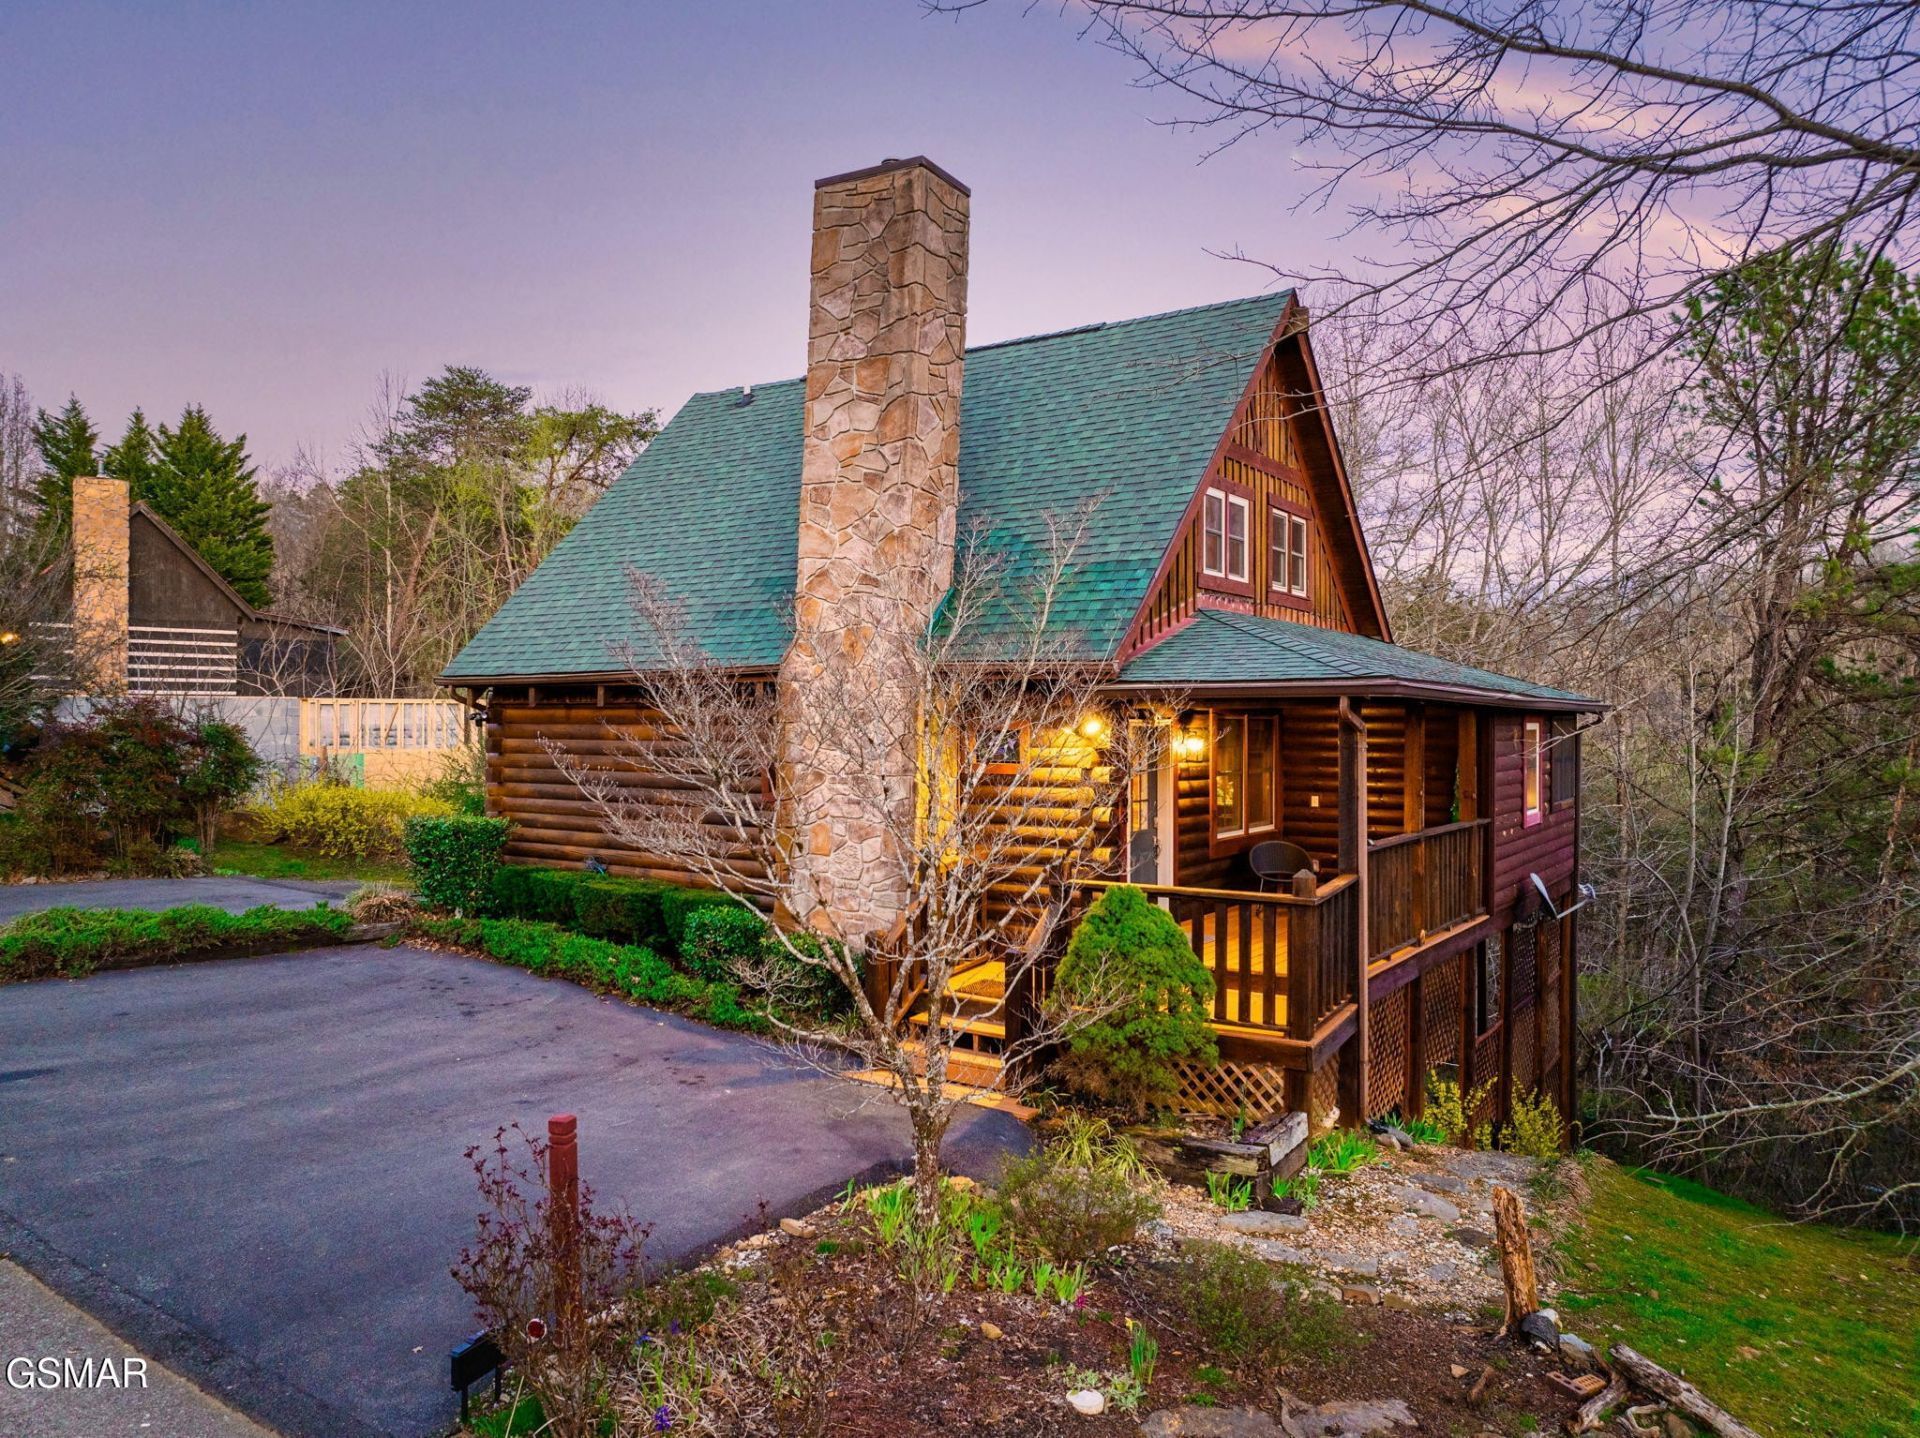
Located in Echota Resort with easy, flat roads for stress-free access, Mulberry Ridge is a fully remodeled 3 bedroom plus loft cabin offering the perfect blend of modern design and mountain charm, highlighted by beautiful exposed wood beams throughout. With a 4.83-star average across 126 reviews, it demonstrates strong rental appeal and guest satisfaction. This layout features 3 full bathrooms, a king ensuite, two queen ensuites, and a loft sleeping area, comfortably accommodating families and groups.This property is a proven short-term rental, grossing $64,780.28 in 2025 with $52,101.5 already on the books for 2026, giving buyers immediate income visibility and momentum. Inside, you'll find a stylish, turnkey space with a chef's kitchen with quartz countertops, dedicated coffee bar, dining area, and cozy living room with a floor to ceiling electric fireplace. A bonus office space adds value with the potential to convert into a game room for increased revenue.Just minutes from the Sevierville Convention Center and top Pigeon Forge attractions, this cabin offers both convenience and a peaceful setting. A private deck, entertainment features like foosball and board games, and thoughtful design details make this a standout opportunity for investors or buyers seeking a successful short-term rental backed by historical data.
Property Features
Property Type: Residential - Single Family
Basement: None
Cooling: Central Air, Electric
Fireplaces: 1
Heating: Central, Electric
Home Style: Cabin
Lot Size: 0.20 Acres
Roof Type: Shingle
Stories: 2.0
Taxes: $2,037
Year Built: 1995
Amenities
High Ceilings
Feature Descriptions
Appliances: Dishwasher, Dryer, Cooktop, Microwave, Refrigerator, Oven, Washer
Days on Site: 4
Fireplace: Electric
Flooring: Wood, Luxury Vinyl, Tile
HOA Fee: 280/ Annually
Lot: Private
Lot Dimensions: 60.31 X 145.68 IRR
Parcel#: 038J A 06100 000
Parking: Asphalt
Parking Notes: Asphalt
Patio/Porch: Deck, Covered
Security: Smoke Detector(s)
Sewer: Public Sewer
Topography: Private
Utilities: Electricity Available, Water Available
Water: Public
Listed By / Shown By
Listed By
Agency Name: Real Broker
Agency Phone: 8445917325
Shown By
Agent Name: Barbara Bell
Agent Phone: (615) 948-9366
Agency Title: Crye-Leike Real Estate Services

Source: Nashville MLS
Estimate Your Payment
Estimated Payment
$ 1,616.91 per month $1,279.48 Principal & Interest $169.75 Property Tax $167.68 Homeowner's InsuranceChange Payment Information





Member Participants (and their affiliated licensees, if applicable) shall indicate on their websites that IDX information is provided exclusively for consumers’ personal non-commercial use, that it may not be used for any purpose other than to identify prospective properties consumers may be interested in purchasing, that the data is deemed reliable but is not guaranteed by MLS GRID, and that the use of the MLS GRID Data may be subject to an end user license agreement prescribed by the Member Participant’s applicable MLS if any and as amended from time to time. MLS GRID may, at its discretion, require use of other disclaimers as necessary to protect Member Participant, and/or their MLS from liability.
Based on information submitted to the MLS GRID. All data is obtained from various sources and may not have been verified by broker or MLS GRID. Supplied Open House Information is subject to change without notice. All information should be independently reviewed and verified for accuracy. Properties may or may not be listed by the office/agent presenting the information.
Privacy Policy / DMCA Notice / ADA Accessibility


This site is hosted, designed and copyright
© 1994 - 2026 by
Delta Media Group, Inc. -- Patent Pending --
1008 Walini Way | MLS# 3305366
This single family home located at 1008 Walini Way , Sevierville, TN 37876 is currently listed for sale with an asking price of $574,900. This property was built in 1995 and has 3 bedrooms and 3 full baths with 1823 sq. ft. Walini Way is located in the Echota Resort subdivision. Search Echota Resort real estate on www.barbarabellrealtor.com today.