



BEDS3
BATHS3 full
SQUARE FEET3,027
MLS#3223653
STATUSUnder Contract - Not Showing
PROPERTY TYPEResidential -
SUBDIVISIONBridgewater
Property Description
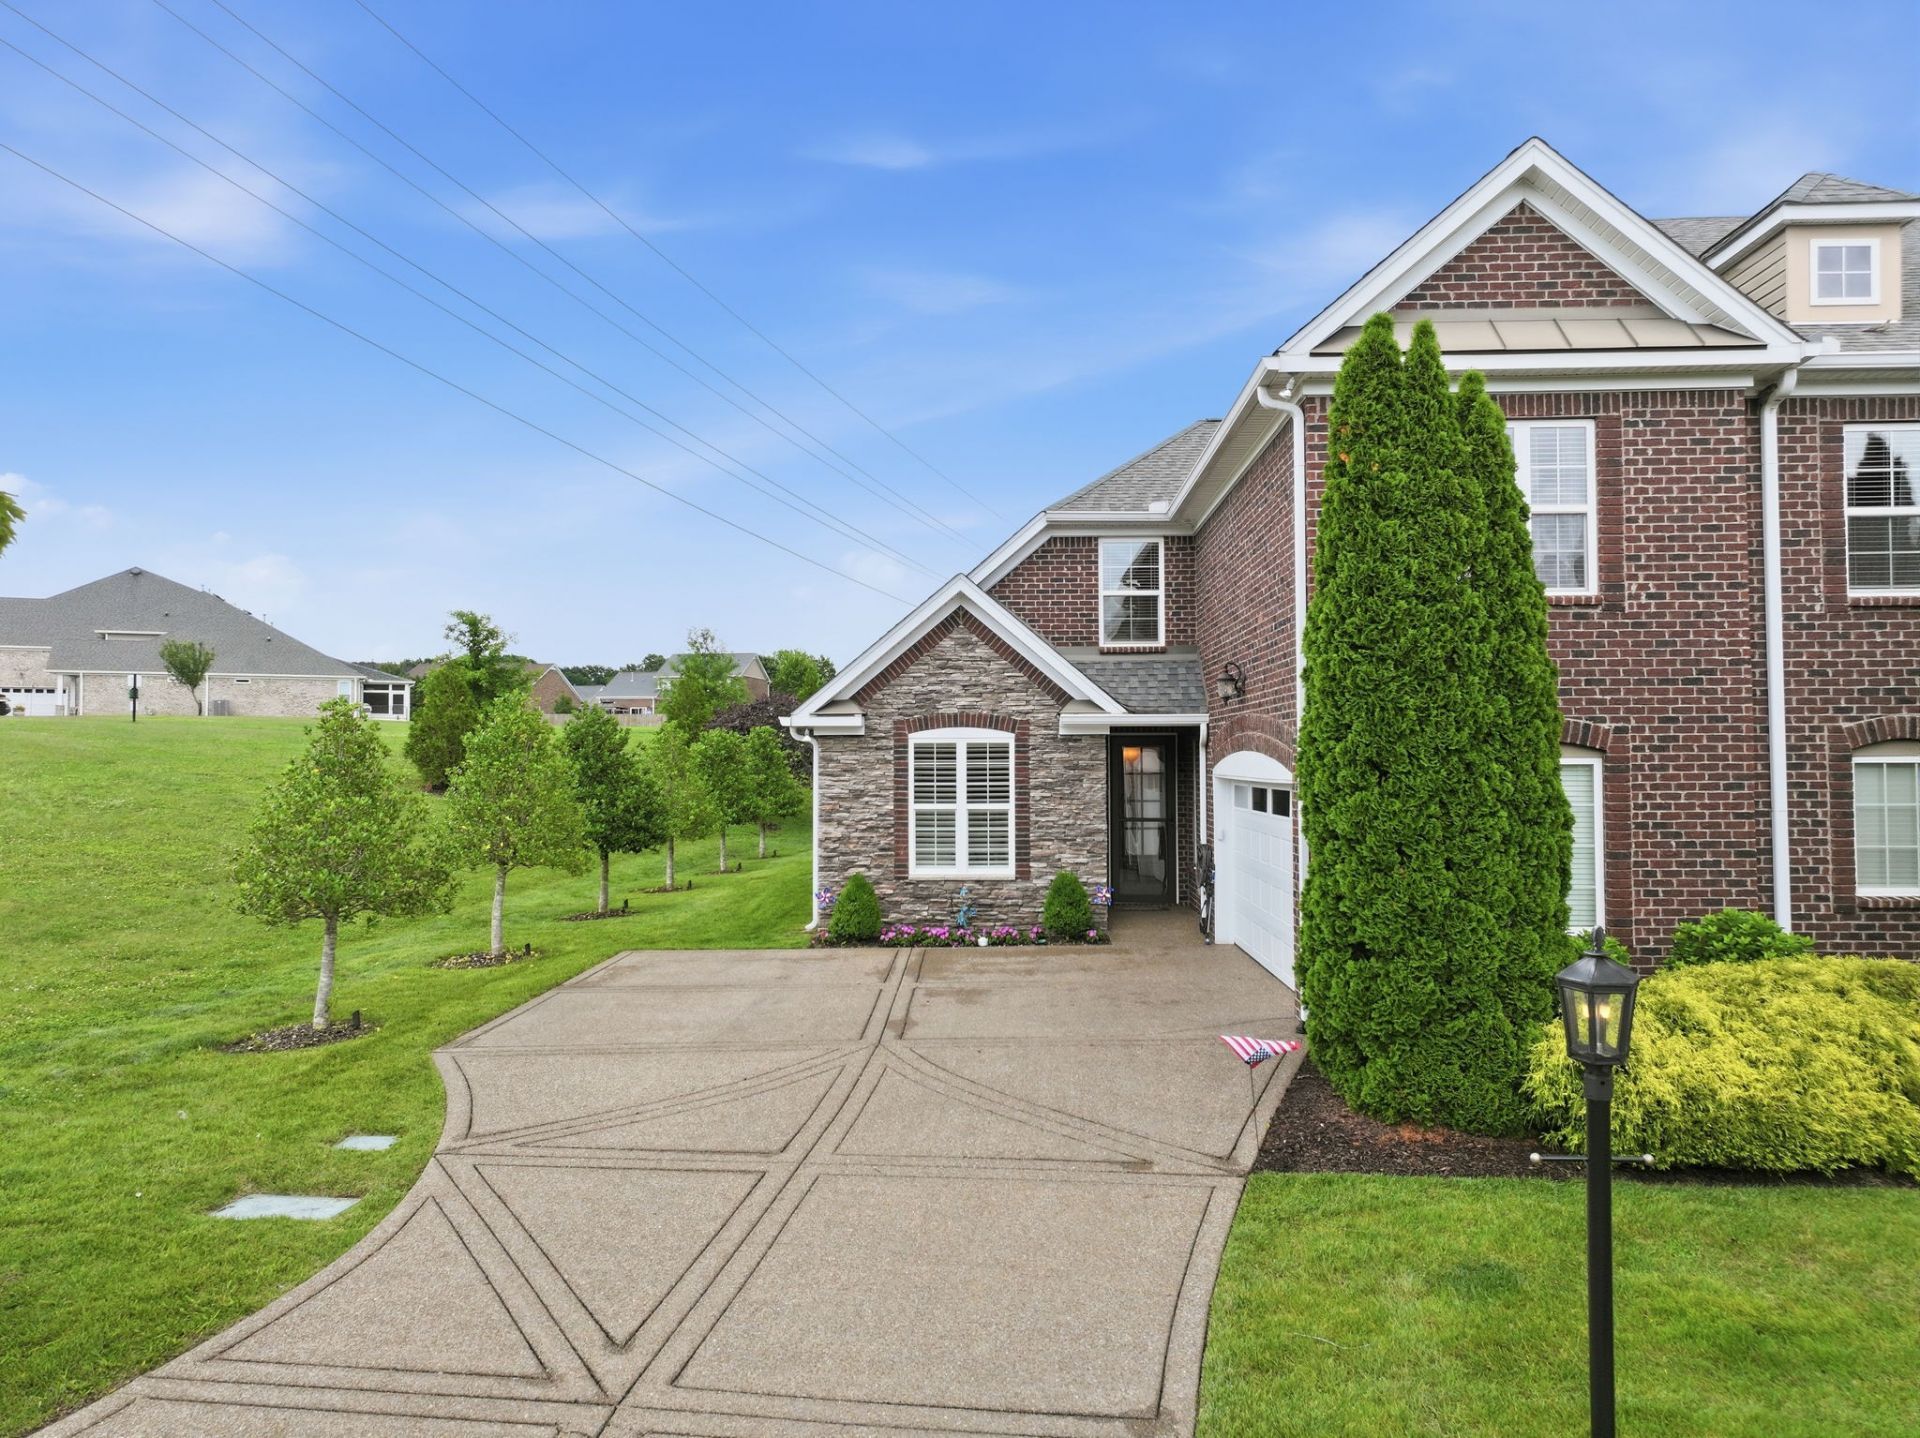
CUSTOM...CUSTOM...CUSTOM!A Gorgeous Luxury attached HPR villa built by renowned builder Frank Batson, offering exceptional craftsmanship & CUSTOM upgrades throughout. This beautifully CUSTOM designed 3-bedroom, 3-bath home blends elegance, comfort, and thoughtful functionality in every space!!! The heart of the home features a chef's kitchen with THREE ...YES 3 OVENS...SS Whirlpool Oven & Microwave, and a CAFE` Double Oven with induction cooktop! A FULGOR MILANO Refrigerator! A BRAND NEW built-in (under countertop) SS GE ice maker, CUSTOM wine rack, sensor faucet, farmhouse sink, butcher block countertop, built-in counter outlets, built in spice rack, extended countertop seating for 6 stools, CUSTOM shiplap accent wall, breakfast nook, SS Dishwasher and abundant workspace perfect for entertaining, with a FORMAL dining area as well!Enjoy year-round relaxation in the stunning 10x17 CUSTOM Four Seasons Room featuring Blue Crab Orchard stone flooring and a walnut tongue-and-groove millwork ceiling. Step outside onto the 10x20 patio covered by a beautiful CUSTOM built Western Cedar pergola, creating the perfect outdoor living space.Additional upscale details include PLANTATION SHUTTERS, TRANSOM windows, elegant wainscoting in the dining area, natural gas stone fireplace operated easily by switch, and upgraded lighting throughout. 10' ceilings, walk-in tiled Shower in Master with huge walk in closet has wooden shelving, CUSTOM crown moulding millwork. Eng. Hardwood flooring down.The upstairs retreat includes Bonus Room and a private bedroom w/full bath, plus walk-in climate-controlled storage & additional expandable storage space that could easily be converted into another room, office, hobby, or flex area.Professionally landscaped w/lighting & irrigation system for stunning curb appeal day & night. This one-of-a-kind villa offers luxury, warmth, and timeless CUSTOM finishes rarely found in attached homes. THIS IS THE ONE YOU MUST SEE!!
Property Features
Property Type: Residential -
Basement: None
Cooling: Central Air
Fireplaces: 1
Garage: 2 car attached
Heating: Central
Home Style: Traditional
Lot Size: 0.05 Acres
Roof Type: Shingle
Stories: 2.0
Taxes: $3,575
Year Built: 2013
Amenities
Built-in Features
Ceiling Fan(s)
Extra Closets
High Ceilings
Open Floorplan
Pantry
Smart Thermostat
Walk-In Closet(s)
High Speed Internet
Smart Irrigation
Smart Light(s)
Feature Descriptions
Accessibility: Accessible Doors, Accessible Entrance, Accessible Hallway(s)
Appliances: Built-In Electric Oven, Double Oven, Oven, Cooktop, Dishwasher, Disposal, Ice Maker, Microwave, Refrigerator, Stainless Steel Appliance(s), Smart Appliance(s)
Association Amenities: Park, Playground, Pool, Sidewalks, Trail(s)
Days on Site: 61
Exterior: Brick
Fireplace: Gas, Living Room
Flooring: Carpet, Wood, Tile
HOA Fee: 295/ Monthly
Laundry: Electric Dryer Hookup, Washer Hookup
Lot: Zero Lot Line
Parcel#: 098060B09200CO
Parking: Garage Door Opener, Garage Faces Front, Driveway
Parking Notes: Garage Door Opener, Garage Faces Front, Driveway
Patio/Porch: Patio
Security: Smoke Detector(s)
Sewer: Public Sewer
Topography: Zero Lot Line
Utilities: Water Available, Cable Connected
Water: Public
Room Sizes
Bedroom 1: 14x20
Bedroom 2: 11x11
Bedroom 3: 12x14
Recreation Room: 20x22
Dining Room: 12x14
Hobby Room: 5x7
Kitchen: 10x20
Living Room: 10x17
Other Room: 10x17
Other Room 2: 5x7
Local Schools
High School: McGavock Comp High School
Middle School: Donelson Middle
Elementary School: Ruby Major Elementary
Listed By / Shown By
Listed By
Agency Name: Cadence Real Estate
Agency Phone: 6152359412
Shown By
Agent Name: Barbara Bell
Agent Phone: (615) 948-9366
Agency Title: Crye-Leike Real Estate Services

Source: Nashville MLS
Estimate Your Payment
Estimated Payment
$ 1,858.35 per month $1,379.63 Principal & Interest $297.92 Property Tax $180.80 Homeowner's InsuranceChange Payment Information





Member Participants (and their affiliated licensees, if applicable) shall indicate on their websites that IDX information is provided exclusively for consumers’ personal non-commercial use, that it may not be used for any purpose other than to identify prospective properties consumers may be interested in purchasing, that the data is deemed reliable but is not guaranteed by MLS GRID, and that the use of the MLS GRID Data may be subject to an end user license agreement prescribed by the Member Participant’s applicable MLS if any and as amended from time to time. MLS GRID may, at its discretion, require use of other disclaimers as necessary to protect Member Participant, and/or their MLS from liability.
Based on information submitted to the MLS GRID. All data is obtained from various sources and may not have been verified by broker or MLS GRID. Supplied Open House Information is subject to change without notice. All information should be independently reviewed and verified for accuracy. Properties may or may not be listed by the office/agent presenting the information.
Privacy Policy / DMCA Notice / ADA Accessibility


This site is hosted, designed and copyright
© 1994 - 2026 by
Delta Media Group, Inc. -- Patent Pending --
1010 Larkwood Dr | MLS# 3223653
This home located at 1010 Larkwood Dr, Hermitage, TN 37076 is currently listed for sale with an asking price of $619,900. This property was built in 2013 and has 3 bedrooms and 3 full baths with 3027 sq. ft. Larkwood Dr is located in the Bridgewater subdivision. Search Bridgewater real estate on www.barbarabellrealtor.com today.