

Get new listings emailed daily! JOIN SIGN IN
Barbara Bell
Vice-President
REALTOR®, CRS, GRI, ABR, AHWD, PSA, LRS, e-PRO
(615) 948-9366
Facebook Icon Instagram Icon 

10115 Forkhorn, Bell Buckle, TN 37020

$549,900
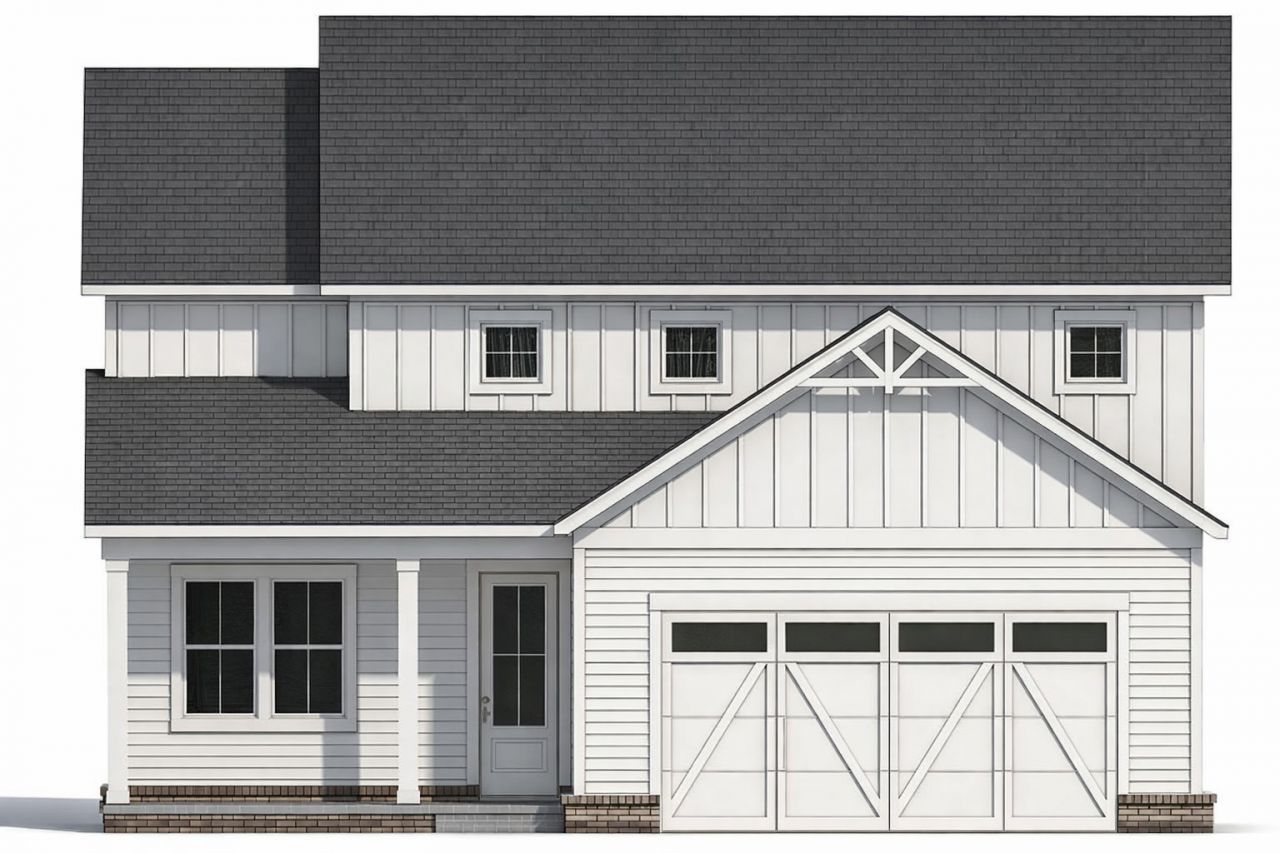
  • 10115 Forkhorn, Bell Buckle, TN 37020 Main Photo

5 Total Photos [Click to View All]

Active
BEDS5 BATHS2 full 1 partial SQUARE FEET2,409 MLS#3120208
STATUSActive PROPERTY TYPEResidential - Single Family SUBDIVISIONStaghorn

Property Description

Presenting the Hearthstone Plan by Canaan Builders. 4 Bedrooms with a bonus and option for 5th bedroom! 9ft ceilings on main level and 8ft ceilings upstairs. Quartz countertops throughout. Kitchen features soft close cabinets and drawers as well as LG Electric appliances. Buyer has the ability to customize as they see fit! If you can dream it, we can do it! SEE US AT THE MODEL HOME OPEN 2-4pm Thur/Fri/Sun.Home is available for 100% USDA financing. Contact our preferred lender to see how you can close on your new home with as little as $100!!! Seller to provide 1% closing cost credit with use of preferred lender and title company. Preferred lender to provide additional 1%.

10115 Forkhorn | MLS# 3120208

This single family home located at 10115 Forkhorn, Bell Buckle, TN 37020 is currently listed for sale with an asking price of $549,900. This property was built in 2025 and has 5 bedrooms and 2 full and 1 partial baths with 2409 sq. ft. Forkhorn is located in the Staghorn subdivision. Search Staghorn real estate on www.barbarabellrealtor.com today.

Upcoming Open Houses

Open House Thursday May 28th, 2:00pm - 4:00pm
Open House Friday May 29th, 2:00pm - 4:00pm
Open House Sunday May 31st, 2:00pm - 4:00pm

Property Features

Property Type: Residential - Single Family
Basement: None
Cooling: Central Air
Garage: 2 car attached
Heating: Electric
Lot Size: 0.25 Acres
Stories: 2.0
Taxes: $1
Year Built: 2025

Feature Descriptions

Appliances: Electric Oven, Electric Range, Dishwasher, Refrigerator
Days on Site: 114
Exterior: Hardboard Siding
Flooring: Carpet, Tile, Vinyl
HOA Fee: 95/ Monthly
Lot Dimensions: .23
Parking: Garage Faces Front
Parking Notes: Garage Faces Front
Sewer: STEP System
Utilities: Electricity Available, Water Available
Water: Private

Local Schools

High School: Rockvale High School
Middle School: Rockvale Middle School
Elementary School: Christiana Elementary

Listed By / Shown By

Listed By

Agency Name: Exit Realty Bob Lamb & Associates
Agency Phone: 6158965656

Shown By

Agent Name: Barbara Bell
Agent Phone: (615) 948-9366
Agency Title: Crye-Leike Real Estate Services

IDX logo

Source: Nashville MLS

Estimate Your Payment

Estimated Payment

$ 1,384.31 per month $1,223.84 Principal & Interest $0.08 Property Tax $160.39 Homeowner's Insurance

Change Payment Information

%
years/fixed
yearly
yearly (est.)
(Payments are an estimate and may vary by lender)
Disclaimer: All information deemed reliable but not guaranteed. All properties are subject to prior sale, change or withdrawal. Neither listing broker(s) or information provider(s) shall be responsible for any typographical errors, misinformation, misprints and shall be held totally harmless. Listing(s) information is provided for consumers personal, non-commercial use and may not be used for any purpose other than to identify prospective properties consumers may be interested in purchasing. Information on this site was last updated 05/27/2026. The listing information on this page last changed on 05/27/2026. The data relating to real estate for sale on this website comes in part from the Internet Data Exchange program of Delta Media Group MLS (last updated Wed 05/27/2026 1:18:57 PM EST) or GAMLS (last updated Wed 05/27/2026 1:15:15 PM EST) or CARMLS (last updated Wed 05/27/2026 1:15:52 PM EST) or RCAR MLS (last updated Wed 05/27/2026 1:17:16 PM EST) or MAAR MLS (last updated Wed 05/27/2026 1:13:09 PM EST) or FMLS (last updated Wed 05/27/2026 1:14:12 PM EST) or East Tennessee REALTORS (last updated Wed 05/27/2026 1:15:03 PM EST) or RealTracs (last updated Wed 05/27/2026 1:06:36 PM EST) or Arkansas CARMLS (last updated Wed 05/27/2026 1:12:47 PM EST) or GSMAR MLS (last updated Wed 05/27/2026 1:15:02 PM EST) or Baldwin County MLS (last updated Wed 05/27/2026 1:11:18 PM EST) or Tennesse Virginia MLS (last updated Wed 05/27/2026 11:49:12 AM EST) or Emerald Coast MLS (last updated Wed 05/27/2026 1:15:55 PM EST) or Northeast Oklahoma Real Estate (last updated Wed 05/27/2026 11:24:25 AM EST) or Southern Kentucky MLS (last updated Wed 05/27/2026 11:55:27 AM EST) or SOMO MLS (last updated Wed 05/27/2026 12:01:26 PM EST) or North Georgia MLS (last updated Wed 05/27/2026 10:50:00 AM EST) or Golden Triangle MLS (last updated Wed 05/27/2026 1:10:25 PM EST) or MLS United (last updated Wed 05/27/2026 1:16:21 PM EST) or Lakeway MLS (last updated Wed 05/27/2026 1:12:10 PM EST) or Batesville MLS (last updated Wed 05/27/2026 1:00:06 PM EST) or North Central Mississippi MLS (last updated Wed 05/27/2026 11:32:22 AM EST) or Hot Springs MLS (last updated Wed 05/27/2026 12:29:04 PM EST) or Huntsville/Valley MLS (last updated Wed 05/27/2026 12:59:03 PM EST) or Shoals MLS (last updated Wed 05/27/2026 12:31:43 PM EST) or Tupelo MLS (last updated Wed 05/27/2026 11:43:42 AM EST) or NEAKBOR MLS (last updated Wed 05/27/2026 11:11:33 AM EST) or EAKBOR MLS (last updated Wed 05/27/2026 1:13:20 PM EST) or CWTAR MLS (last updated Wed 05/27/2026 12:13:21 PM EST) or NWAKBOR MLS (last updated Wed 05/27/2026 1:09:33 PM EST) or Upper Cumberland MLS (last updated Wed 05/27/2026 11:59:45 AM EST) or Hattiesburg MLS (last updated Wed 05/27/2026 1:00:43 PM EST) or Puerto Rico MLS (last updated Wed 05/27/2026 1:15:20 PM EST). Real estate listings held by brokerage firms other than Crye-Leike Real Estate Services may be marked with the Internet Data Exchange logo and detailed information about those properties will include the name of the listing broker(s) when required by the MLS. All rights reserved.

Listing data and photos distributed by MLSGRID
Member Participants (and their affiliated licensees, if applicable) shall indicate on their websites that IDX information is provided exclusively for consumers’ personal non-commercial use, that it may not be used for any purpose other than to identify prospective properties consumers may be interested in purchasing, that the data is deemed reliable but is not guaranteed by MLS GRID, and that the use of the MLS GRID Data may be subject to an end user license agreement prescribed by the Member Participant’s applicable MLS if any and as amended from time to time. MLS GRID may, at its discretion, require use of other disclaimers as necessary to protect Member Participant, and/or their MLS from liability.
Based on information submitted to the MLS GRID. All data is obtained from various sources and may not have been verified by broker or MLS GRID. Supplied Open House Information is subject to change without notice. All information should be independently reviewed and verified for accuracy. Properties may or may not be listed by the office/agent presenting the information.


Privacy Policy / DMCA Notice / ADA Accessibility

Login to My Homefinder

Pixel

THANK YOU FOR
YOUR INTEREST!

Complete the fields below to receive additional details.

Add to Calendar

Reserve A Time

Cancel Your Appointment?

Registration Successful

You are now registered to view virtual open houses for the listings.


