



BEDS3
BATHS2 full
SQUARE FEET1,600
MLS#3270214
STATUSActive
PROPERTY TYPEResidential - Single Family
SUBDIVISIONAshley Meadows
Property Description
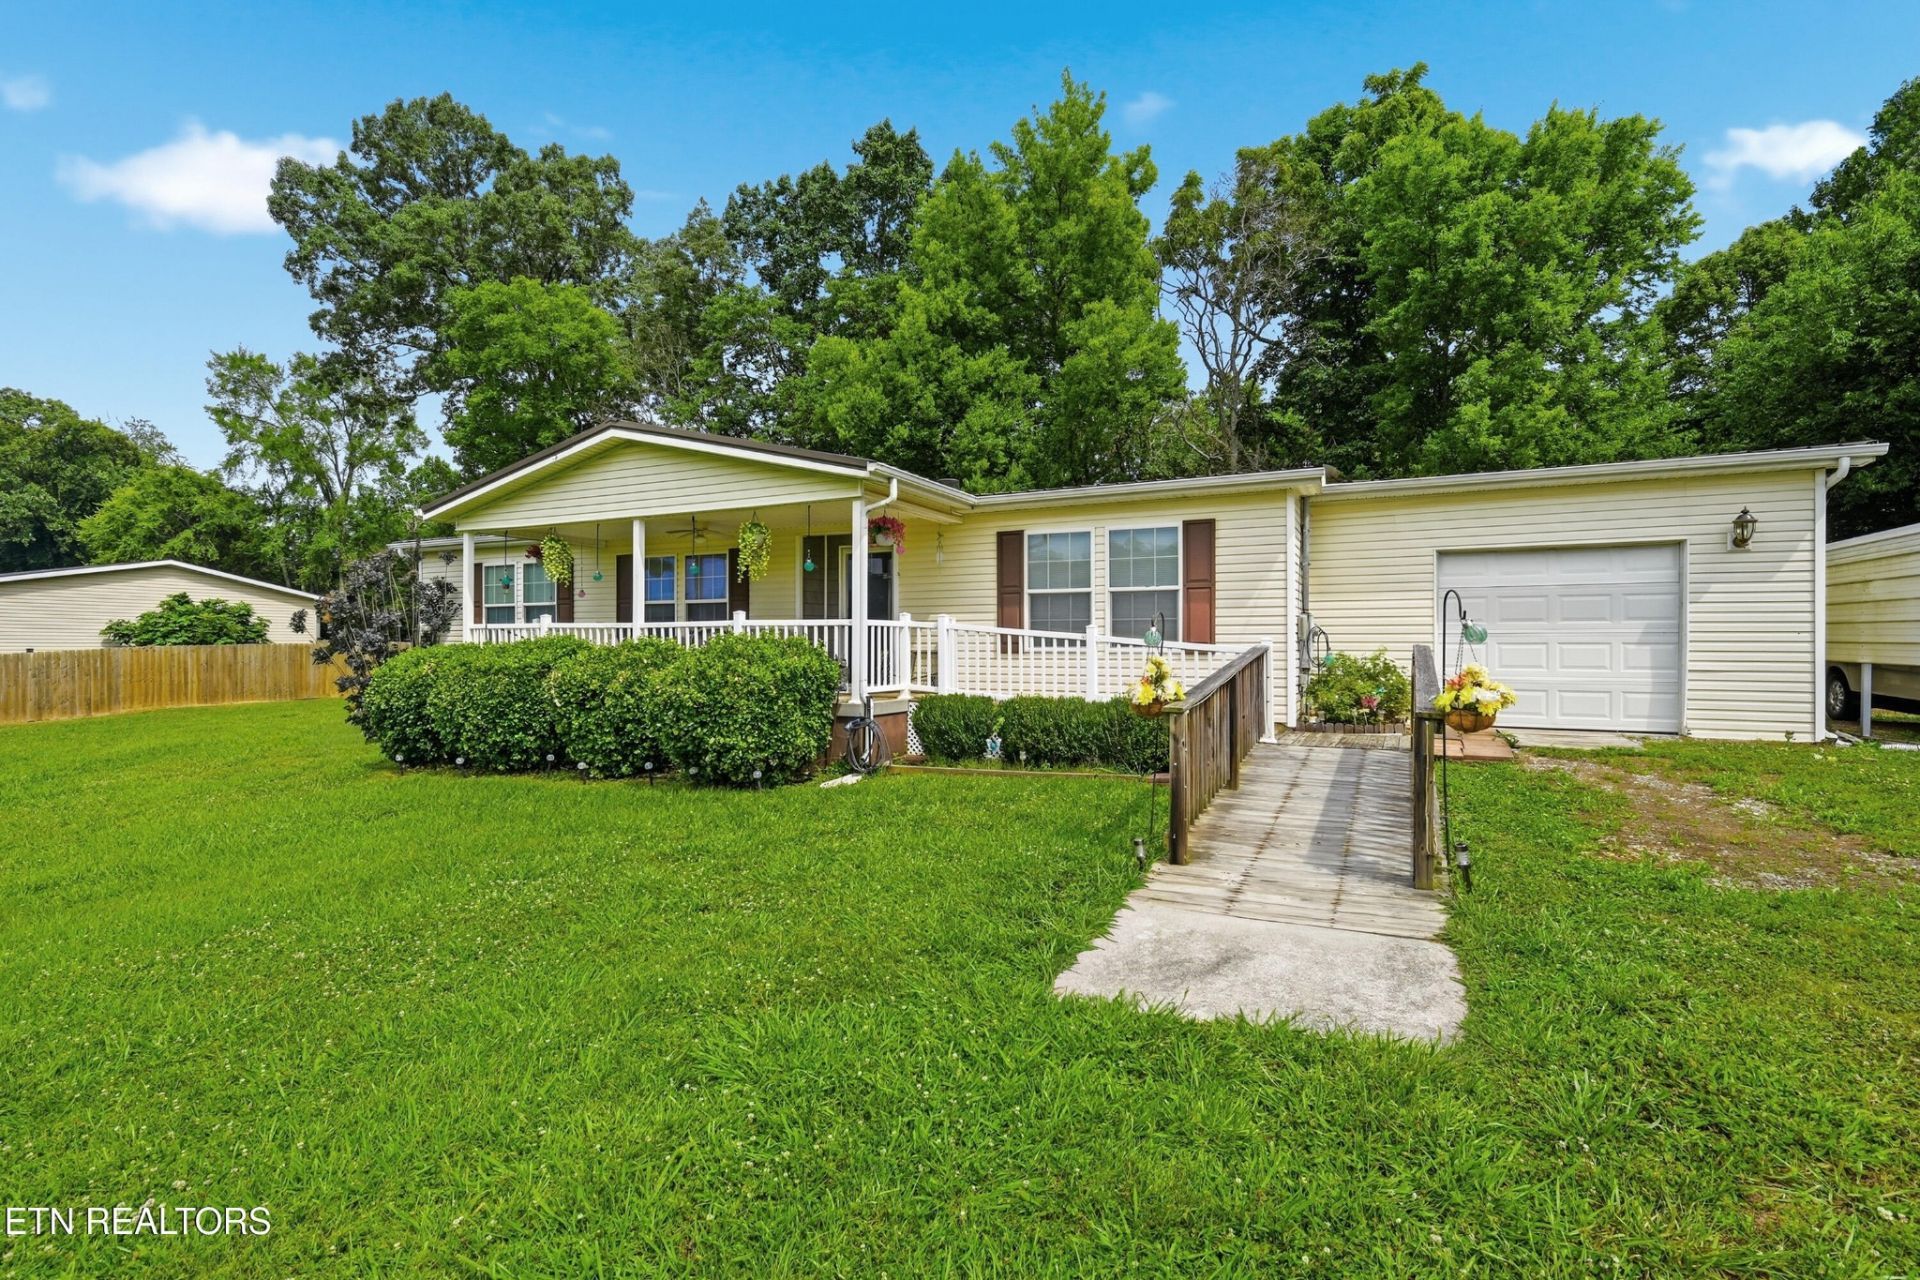
This charming 3-bedroom, 2-bath home offers a unique floor plan, soaring ceilings, and an open, spacious feel that centers around a stunning stone, wood-burning fireplace--the true heart of the home. Lovingly maintained and thoughtfully renovated in 2018, this home features new flooring, updated appliances, and fresh finishes throughout, creating a clean and inviting space that's truly move-in ready. Situated on just under an acre, the level property includes a fully fenced backyard, offering plenty of room for pets, gardening, entertaining, or simply enjoying the peaceful country setting. Designed with accessibility in mind, this home features single-level living, ramp access, wide hallways, and a beautifully renovated step-in shower in the primary bath. Start your mornings on the oversized covered front porch, the perfect spot to relax with a cup of coffee while enjoying the porch swing and serene surroundings. Additional features include an attached one-car garage, covered carport, and plenty of parking and storage options. With no HOA, you'll have the freedom to bring your boat, RV, or outdoor toys. Conveniently located in the quiet community of Strawberry Plains, you'll enjoy peaceful country living while remaining just a short drive to Knoxville, Jefferson City, Morristown, Sevierville, and all that East Tennessee has to offer. Even better, you'll appreciate the exceptionally low property taxes. The metal roof is approximately eight years old, with all screws and seals replaced in 2026 for added peace of mind. As an incredible bonus, all appliances convey, including the washer, dryer, and large upright freezer. The seller is downsizing and plans to leave all furniture and two mounted televisions, creating a truly turnkey opportunity for the next owner. Home to be sold ''as is'' and priced accordingly. Seller welcomes inspections but won't be entertaining repair requests. (See agent notes regarding the bill of sale.).
Property Features
Property Type: Residential - Single Family
Basement: Crawl Space
Cooling: Central Air, Ceiling Fan(s)
Fireplaces: 1
Garage: 1 car attached
Heating: Central, Electric, Other
Lot Size: 0.92 Acres
Stories: 1.0
Taxes: $971
Year Built: 2008
Amenities
Walk-In Closet(s)
Ceiling Fan(s)
Kitchen Island
Feature Descriptions
Appliances: Dishwasher, Dryer, Microwave, Range, Refrigerator, Oven, Washer
Days on Site: 18
Exterior: Frame, Vinyl Siding, Other
Flooring: Vinyl
Laundry: Washer Hookup, Electric Dryer Hookup
Lot: Wooded, Level
Lot Dimensions: 138x290
Parcel#: 042M A 00700 000
Parking: Garage Door Opener, Attached
Parking Notes: Garage Door Opener, Attached
Patio/Porch: Porch, Covered
Security: Smoke Detector(s)
Sewer: Septic Tank
Topography: Wooded, Level
Utilities: Electricity Available, Water Available
Water: Public
Local Schools
High School: Jefferson Co High School
Middle School: Maury Middle School
Elementary School: Jefferson Elementary
Listed By / Shown By
Listed By
Agency Name: The Real Estate Firm Inc.
Agency Phone: 8657704030
Shown By
Agent Name: Barbara Bell
Agent Phone: (615) 948-9366
Agency Title: Crye-Leike Real Estate Services

Source: Nashville MLS
Estimate Your Payment
Estimated Payment
$ 1,062.64 per month $867.97 Principal & Interest $80.92 Property Tax $113.75 Homeowner's InsuranceChange Payment Information





Member Participants (and their affiliated licensees, if applicable) shall indicate on their websites that IDX information is provided exclusively for consumers’ personal non-commercial use, that it may not be used for any purpose other than to identify prospective properties consumers may be interested in purchasing, that the data is deemed reliable but is not guaranteed by MLS GRID, and that the use of the MLS GRID Data may be subject to an end user license agreement prescribed by the Member Participant’s applicable MLS if any and as amended from time to time. MLS GRID may, at its discretion, require use of other disclaimers as necessary to protect Member Participant, and/or their MLS from liability.
Based on information submitted to the MLS GRID. All data is obtained from various sources and may not have been verified by broker or MLS GRID. Supplied Open House Information is subject to change without notice. All information should be independently reviewed and verified for accuracy. Properties may or may not be listed by the office/agent presenting the information.
Privacy Policy / DMCA Notice / ADA Accessibility


This site is hosted, designed and copyright
© 1994 - 2026 by
Delta Media Group, Inc. -- Patent Pending --
1012 Ashley Meadows Drive | MLS# 3270214
This single family home located at 1012 Ashley Meadows Drive , Strawberry Plains, TN 37871 is currently listed for sale with an asking price of $390,000. This property was built in 2008 and has 3 bedrooms and 2 full baths with 1600 sq. ft. Ashley Meadows Drive is located in the Ashley Meadows subdivision. Search Ashley Meadows real estate on www.barbarabellrealtor.com today.