



BEDS3
BATHS3 full 2 partial
SQUARE FEET4,189
MLS#3254887
STATUSActive
PROPERTY TYPEResidential - Single Family
SUBDIVISIONPlan Of The Golf Club Of
Property Description
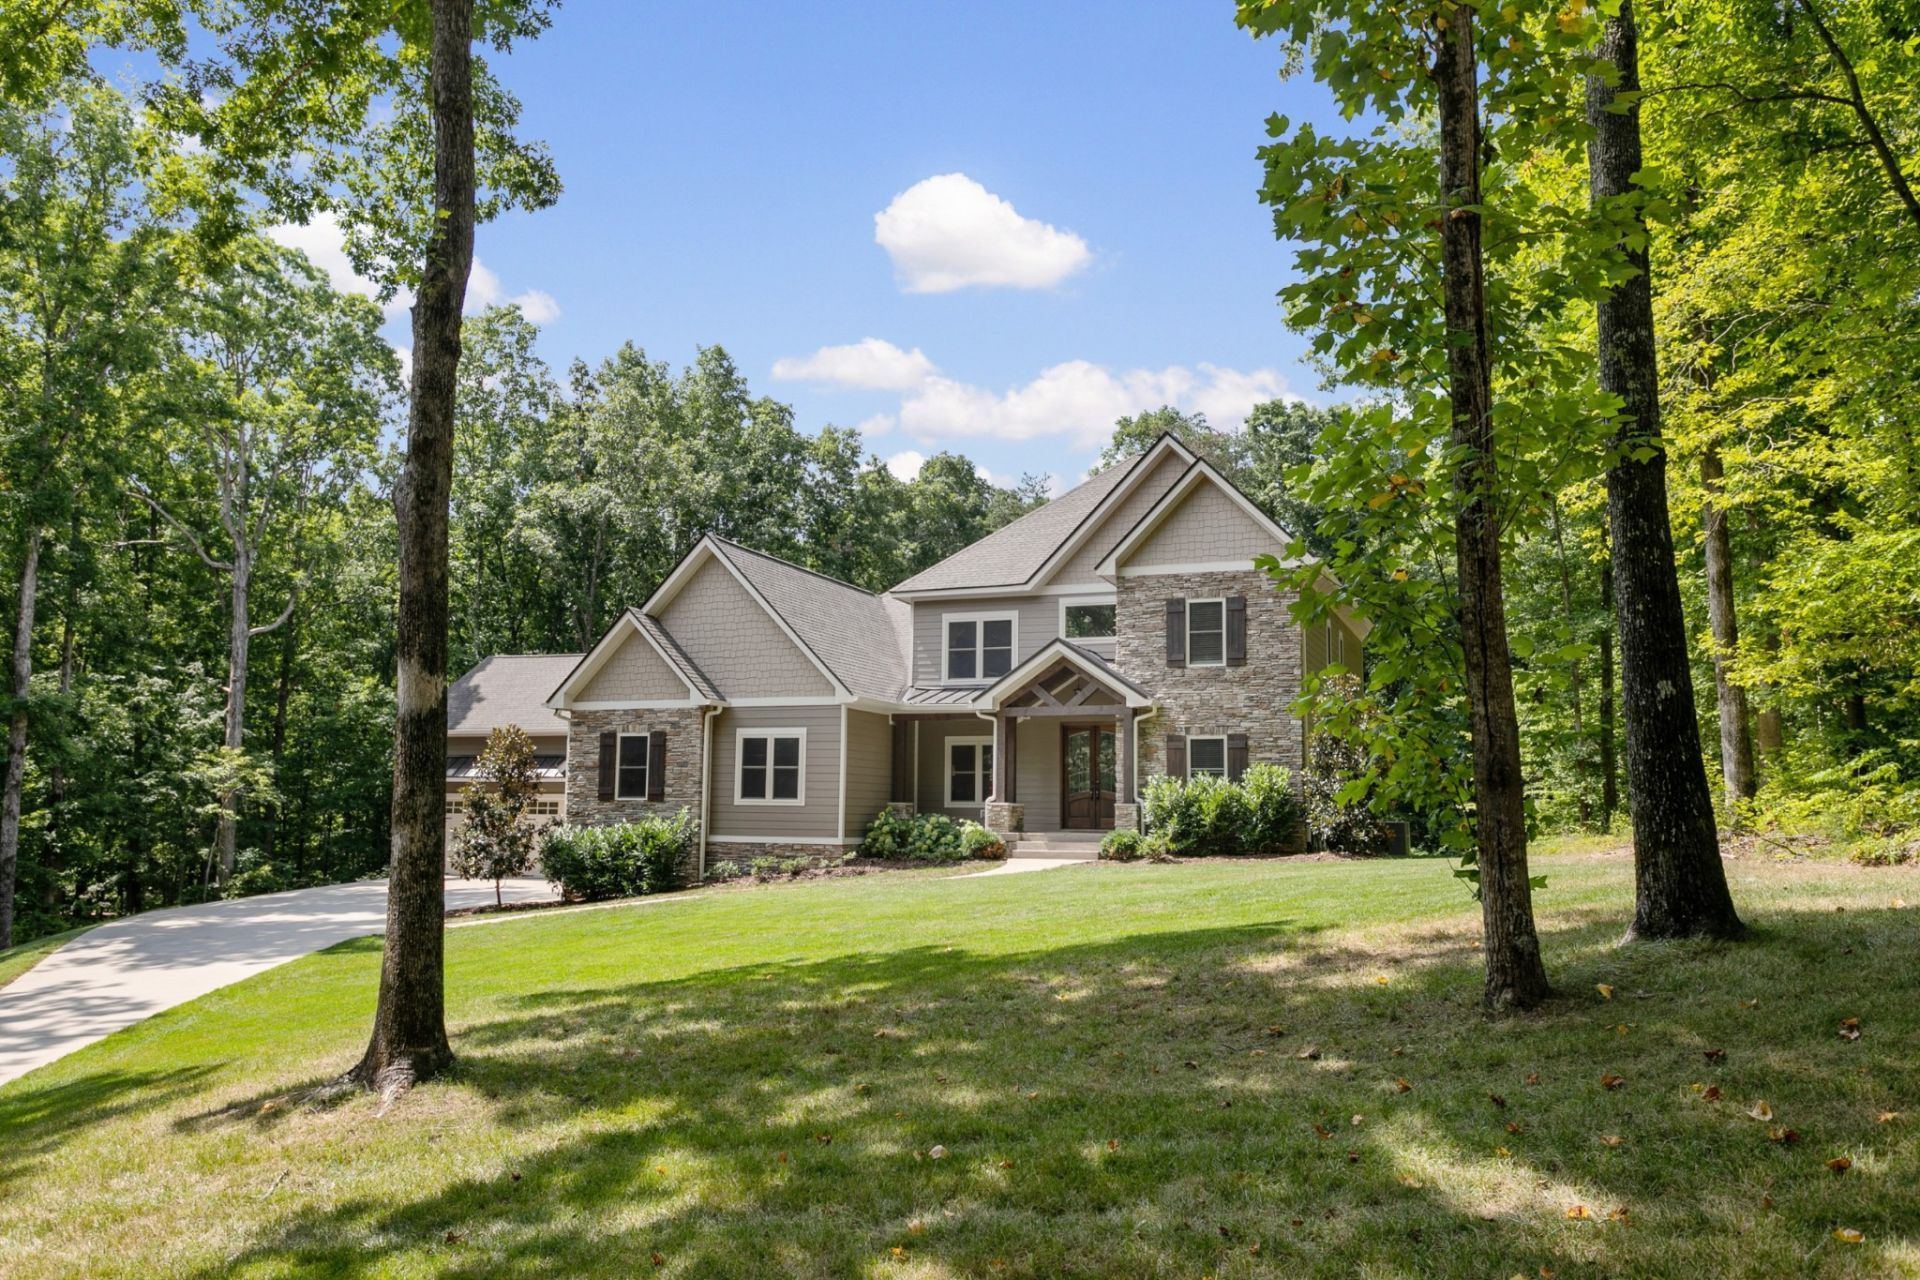
Nestled within the exclusive gates of The Golf Club of Tennessee, 1014 Vintage Place offers a rare opportunity to experience luxury living in one of Middle Tennessee's most private and scenic communities. Surrounded by rolling hills, mature trees, and impeccably maintained grounds, this exceptional property combines elegance, tranquility, and timeless appeal. The renowned Tom Fazio-designed championship golf course winds throughout the community, creating breathtaking views and a resort-like atmosphere unlike anywhere else in the region. Whether enjoying morning coffee overlooking the natural beauty of the surrounding landscape, entertaining family and friends, or simply embracing the relaxed pace of country club living, this home offers an extraordinary lifestyle defined by privacy, prestige, and comfort. A rare offering in one of Tennessee's most distinguished golf communities, 1014 Vintage Place is more than a home-it's a destination.
Property Features
Property Type: Residential - Single Family
Basement: Crawl Space
Cooling: Central Air
Fireplaces: 1
Garage: 5 car attached
Heating: Central
Home Style: Traditional
Lot Size: 0.78 Acres
Roof Type: Asphalt
Stories: 2.0
Taxes: $6,670
Year Built: 2017
Amenities
Smart Camera(s)/Recording
Smart Light(s)
Feature Descriptions
Appliances: Double Oven, Gas Oven, Cooktop, Dishwasher, Disposal, Microwave
Days on Site: 28
Exterior: Hardboard Siding, Stone
Fireplace: Family Room, Gas
Flooring: Carpet, Tile
HOA Fee: 700/ Annually
Lot: Level
Lot Dimensions: 144.29X254.56 IRR
Other Equipment: Irrigation System
Parcel#: 099D A 03500 000
Parking: Attached
Parking Notes: Attached
Patio/Porch: Deck, Screened
Security: Fire Sprinkler System, Security Gate
Sewer: Septic Tank
Topography: Level
Utilities: Water Available
Water: Public
Room Sizes
Bedroom 1: 17x15
Bedroom 2: 13x16
Bedroom 3: 12x14
Den: 17x18
Recreation Room: 19x40
Dining Room: 13x11
Hobby Room: 17x18
Kitchen: 13x14
Living Room: 20x14
Other Room: 14x23
Local Schools
High School: Harpeth High School
Middle School: Harpeth Middle School
Elementary School: Kingston Springs Elementary
Listed By / Shown By
Listed By
Agency Name: Benchmark Realty, LLC
Agency Phone: 6155103006
Shown By
Agent Name: Barbara Bell
Agent Phone: (615) 948-9366
Agency Title: Crye-Leike Real Estate Services

Source: Nashville MLS
Estimate Your Payment
Estimated Payment
$ 5,085.59 per month $4,004.91 Principal & Interest $555.83 Property Tax $524.85 Homeowner's InsuranceChange Payment Information





Member Participants (and their affiliated licensees, if applicable) shall indicate on their websites that IDX information is provided exclusively for consumers’ personal non-commercial use, that it may not be used for any purpose other than to identify prospective properties consumers may be interested in purchasing, that the data is deemed reliable but is not guaranteed by MLS GRID, and that the use of the MLS GRID Data may be subject to an end user license agreement prescribed by the Member Participant’s applicable MLS if any and as amended from time to time. MLS GRID may, at its discretion, require use of other disclaimers as necessary to protect Member Participant, and/or their MLS from liability.
Based on information submitted to the MLS GRID. All data is obtained from various sources and may not have been verified by broker or MLS GRID. Supplied Open House Information is subject to change without notice. All information should be independently reviewed and verified for accuracy. Properties may or may not be listed by the office/agent presenting the information.
Privacy Policy / DMCA Notice / ADA Accessibility


This site is hosted, designed and copyright
© 1994 - 2026 by
Delta Media Group, Inc. -- Patent Pending --
1014 Vintage Pl | MLS# 3254887
This single family home located at 1014 Vintage Pl, Kingston Springs, TN 37082 is currently listed for sale with an asking price of $1,799,500. This property was built in 2017 and has 3 bedrooms and 3 full and 2 partial baths with 4189 sq. ft. Vintage Pl is located in the Plan Of The Golf Club Of subdivision. Search Plan Of The Golf Club Of real estate on www.barbarabellrealtor.com today.