



BEDS2
BATHS2 full 1 partial
SQUARE FEET1,683
MLS#3305093
STATUSActive
PROPERTY TYPEResidential - Townhouse
SUBDIVISIONFairmont Square I
Property Description
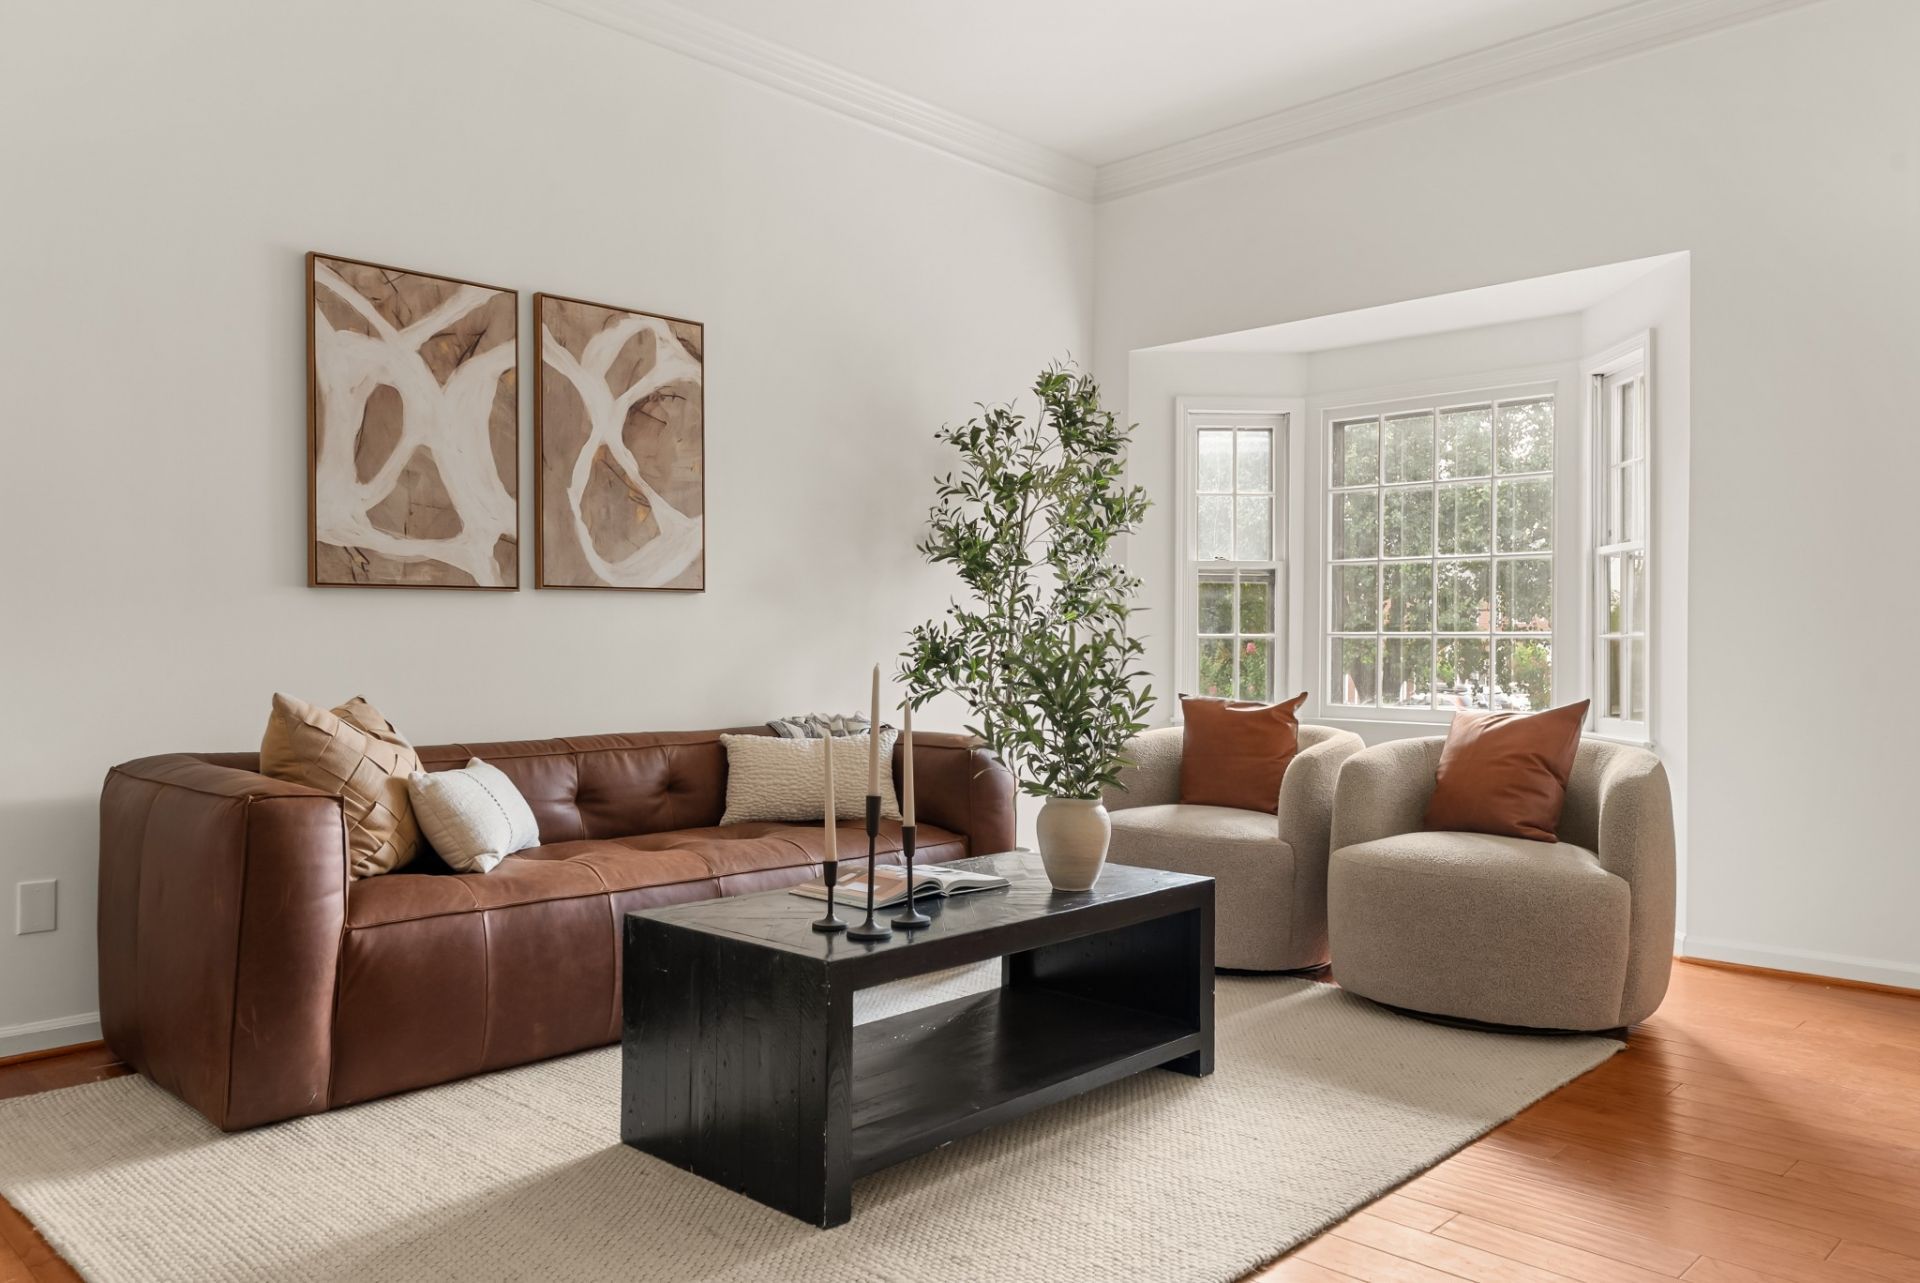
For the buyer who's been searching for character and charm without sacrificing convenience, this spacious 2-bedroom, 2.5-bath townhome is a rare find. With three levels of living space, generous room sizes, and a classic floor plan, it offers the kind of timeless design that's becoming harder to find.Thoughtful updates include fresh interior paint, new carpet upstairs, updated light fixtures, new hardware, and a newly installed privacy fence, making the home completely move-in ready. Tall ceilings, oversized windows, and abundant natural light create an airy feel throughout. The living room is anchored by a cozy wood-burning fireplace and a beautiful bay window, while the designated dining room with custom built-ins adds both character and function.Upstairs, both bedrooms feature en suite bathrooms, including a generous primary suite with ample closet space. A full-size washer and dryer are conveniently located on the second floor and are included with the home. The third-floor bonus room, complete with a skylight, offers endless flexibility as a home office, hobby room, workout space, or additional living area.Enjoy the private fenced patio, perfect for morning coffee, outdoor dining, or unwinding at the end of the day, all in an unbeatable location just minutes from Vanderbilt University, Vanderbilt University Medical Center, Centennial Park, the Parthenon, West End, Hillsboro Village, Sylvan Park, OneC1TY, and downtown Nashville, with quick access to I-440.
Property Features
Property Type: Residential - Townhouse
Basement: None
Cooling: Central Air, Electric
Fireplaces: 1
Heating: Central, Electric
Home Style: Colonial
Lot Size: 0.01 Acres
Roof Type: Asphalt
Stories: 3.0
Taxes: $3,092
Year Built: 1985
Amenities
Redecorated
Wet Bar
Feature Descriptions
Appliances: Built-In Electric Oven, Electric Oven, Built-In Electric Range, Electric Range, Dishwasher
Days on Site: 4
Exterior: Brick, Wood Siding
Fencing: Back Yard
Fireplace: Living Room
Flooring: Carpet, Wood, Tile
HOA Fee: 250/ Monthly
Parcel#: 104060G00200CO
Parking: Asphalt, Assigned
Parking Notes: Asphalt, Assigned
Patio/Porch: Patio
Security: Fire Alarm
Sewer: Public Sewer
Utilities: Electricity Available, Water Available, Cable Connected
Water: Public
Room Sizes
Bedroom 1: 15x12
Bedroom 2: 13x11
Recreation Room: 20x14
Dining Room: 11x11
Kitchen: 11x9
Living Room: 16x14
Local Schools
High School: Hillsboro Comp High School
Middle School: West End Middle School
Elementary School: Eakin Elementary
Listed By / Shown By
Listed By
Agency Name: Compass RE
Agency Phone: 6154755616
Shown By
Agent Name: Barbara Bell
Agent Phone: (615) 948-9366
Agency Title: Crye-Leike Real Estate Services

Source: Nashville MLS
Estimate Your Payment
Estimated Payment
$ 1,352.66 per month $968.12 Principal & Interest $257.67 Property Tax $126.88 Homeowner's InsuranceChange Payment Information





Member Participants (and their affiliated licensees, if applicable) shall indicate on their websites that IDX information is provided exclusively for consumers’ personal non-commercial use, that it may not be used for any purpose other than to identify prospective properties consumers may be interested in purchasing, that the data is deemed reliable but is not guaranteed by MLS GRID, and that the use of the MLS GRID Data may be subject to an end user license agreement prescribed by the Member Participant’s applicable MLS if any and as amended from time to time. MLS GRID may, at its discretion, require use of other disclaimers as necessary to protect Member Participant, and/or their MLS from liability.
Based on information submitted to the MLS GRID. All data is obtained from various sources and may not have been verified by broker or MLS GRID. Supplied Open House Information is subject to change without notice. All information should be independently reviewed and verified for accuracy. Properties may or may not be listed by the office/agent presenting the information.
Privacy Policy / DMCA Notice / ADA Accessibility


This site is hosted, designed and copyright
© 1994 - 2026 by
Delta Media Group, Inc. -- Patent Pending --
102 Fairmont Pl | MLS# 3305093
This townhouse located at 102 Fairmont Pl, Nashville, TN 37203 is currently listed for sale with an asking price of $435,000. This property was built in 1985 and has 2 bedrooms and 2 full and 1 partial baths with 1683 sq. ft. Fairmont Pl is located in the Fairmont Square I subdivision. Search Fairmont Square I real estate on www.barbarabellrealtor.com today.