



BEDS3
BATHS3 full
SQUARE FEET2,403
MLS#3305559
STATUSActive
PROPERTY TYPEResidential - Single Family
SUBDIVISIONHighland Ridge Estates
Property Description
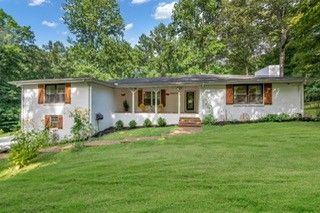
FABULOUS BRICK RANCH IN BURNS on Park-Like 2.67 Acres+/-!!! ****Hot Selling Area just Outside Nashville****MID CENTURY MODERN Feel w/ Large Rooms*HUGE UNFINISHED BASEMENT w/ 2 Car Garage, Home Gym Area, Workshop Area + 176 Sq. Ft. Finished Room perfect for STUDIO SPACE/Guitars + Amps or Private Home Office Area****This Home is a Total Vibe****All One Level Living*Shows Like a Model Home*Statement Making Great Room w/ Gas Fireplace Custom Built Ins*Huge Formal Living as well that could Double as 2nd/Large Formal Dining Room*Chef's Kitchen w/ Massive Island + Open to the Dining Room*Upgraded Stainless Steel Appliance Package*PRIMARY SUITE OF YOUR DREAMS THAT IS HUGE w/ Spa Worthy Bathroom*Upgraded Floor to Ceiling Tile Shower*Double Vanities*Tile*Large Walk In Closet*Pride of Ownership is Apparent*100% Loans Available on this Home*Exceptional Yard + Incredible Curb Appeal*NO HOA HERE*Home is on Septic but Sewer is at the Road as Well (Buyer to Confirm)*The Perfect Home for Entertaining & Hosting Parties*Beautifully Remodeled Bathrooms*Spacious Room Sizes*No Carpet at All in this Home*THIS YARD IS EVERYTHING*Park-Like Setting w/ Beautiful Mature Trees + Landscaping*Wonderful Outdoor Entertainment Area*Rocking Chair Front Porch*Long Concrete Driveway*Peaceful Setting + Location*Established Neighborhood of Custom Homes w/ Estate Size Lots*Highly Sought after Burns School District*Price + Square Footage per Certified Appraisal by Chatham Appraisals June 2026***NEED BIGGER CITY LIFE??? Approx. 45 Minutes to Downtown Nashville w/ World Class Entertainment, Restaurants, Shopping, Nashville International Airport + More*No Tennessee State Income Tax* ATT + Xfinity Internet per Seller*Dickson Electric currently installing IGNITE FIBER INTERNET through much of Dickson County-Buyer to Independently Confirm*DREAM LOCATION FOR NASHVILLE + FRANKLIN COMMUTERS***Easy Access to I-40 and I-840*LOCATION, LOCATION, LOCATION!!!!
Property Features
Property Type: Residential - Single Family
Basement: Yes
Basement: Full, Walk-Out Access
Cooling: Central Air, Electric
Fireplaces: 1
Garage: 2 car attached
Heating: Central
Home Style: Traditional
Lot Size: 2.67 Acres
Roof Type: Asphalt
Stories: 1.0
Taxes: $1,845
Year Built: 1978
Amenities
Built-in Features
Ceiling Fan(s)
High Speed Internet
Kitchen Island
Feature Descriptions
Appliances: Electric Oven, Electric Range, Dishwasher, Disposal, Refrigerator
Days on Site: 4
Exterior: Brick
Fireplace: Gas
Flooring: Wood, Luxury Vinyl, Tile
Laundry: Washer Hookup
Lot: Cleared, Private, Rolling Slope, Wooded
Parcel#: 119 08012 000
Parking: Garage Door Opener, Basement, Concrete
Parking Notes: Garage Door Opener, Basement, Concrete
Patio/Porch: Porch, Covered, Patio
Sewer: Septic Tank
Topography: Cleared, Private, Rolling Slope, Wooded
Utilities: Electricity Available, Water Available
Water: Public
Room Sizes
Bedroom 1: 19x13
Bedroom 2: 13x11
Bedroom 3: 11x11
Den: 20x12
Dining Room: 11x11
Kitchen: 15x11
Living Room: 20x20
Other Room: 16x10
Other Room 2: 6x3
Local Schools
High School: Dickson County High School
Middle School: Burns Middle School
Elementary School: Stuart Burns Elementary
Listed By / Shown By
Listed By
Agency Name: Parker Peery Properties
Agency Phone: 6154461884
Shown By
Agent Name: Barbara Bell
Agent Phone: (615) 948-9366
Agency Title: Crye-Leike Real Estate Services

Source: Nashville MLS
Estimate Your Payment
Estimated Payment
$ 1,462.46 per month $1,157.07 Principal & Interest $153.75 Property Tax $151.64 Homeowner's InsuranceChange Payment Information





Member Participants (and their affiliated licensees, if applicable) shall indicate on their websites that IDX information is provided exclusively for consumers’ personal non-commercial use, that it may not be used for any purpose other than to identify prospective properties consumers may be interested in purchasing, that the data is deemed reliable but is not guaranteed by MLS GRID, and that the use of the MLS GRID Data may be subject to an end user license agreement prescribed by the Member Participant’s applicable MLS if any and as amended from time to time. MLS GRID may, at its discretion, require use of other disclaimers as necessary to protect Member Participant, and/or their MLS from liability.
Based on information submitted to the MLS GRID. All data is obtained from various sources and may not have been verified by broker or MLS GRID. Supplied Open House Information is subject to change without notice. All information should be independently reviewed and verified for accuracy. Properties may or may not be listed by the office/agent presenting the information.
Privacy Policy / DMCA Notice / ADA Accessibility


This site is hosted, designed and copyright
© 1994 - 2026 by
Delta Media Group, Inc. -- Patent Pending --
1029 Trainer Avenue | MLS# 3305559
This single family home located at 1029 Trainer Avenue , Burns, TN 37029 is currently listed for sale with an asking price of $519,900. This property was built in 1978 and has 3 bedrooms and 3 full baths with 2403 sq. ft. Trainer Avenue is located in the Highland Ridge Estates subdivision. Search Highland Ridge Estates real estate on www.barbarabellrealtor.com today.