

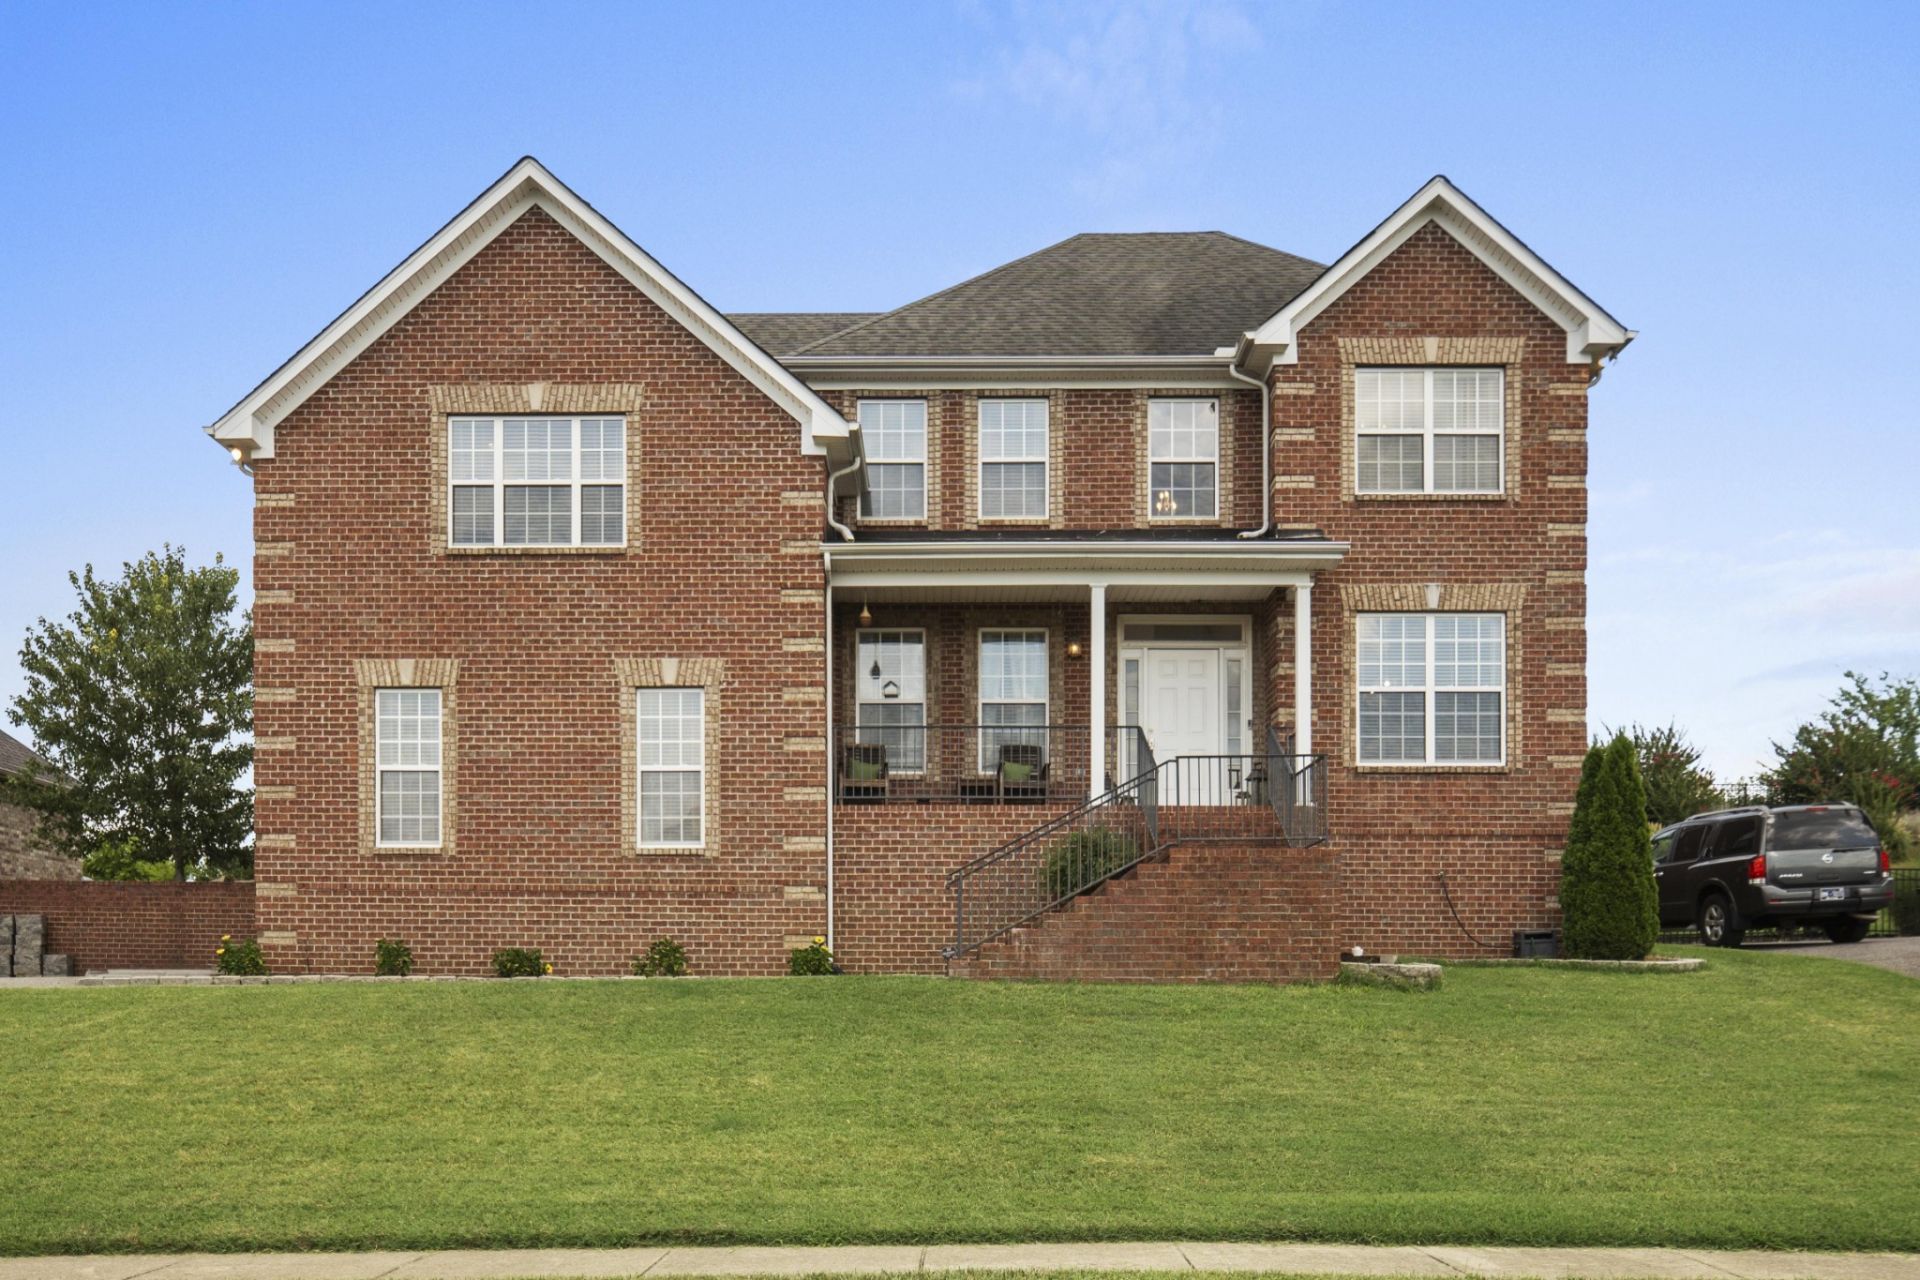


BEDS3
BATHS2 full 1 partial
SQUARE FEET2,665
MLS#3305399
STATUSActive
PROPERTY TYPEResidential - Single Family
SUBDIVISIONStonecrest Ph 2 Sec
Property Description
Welcome to 104 N Shadowhaven Way, a beautifully designed home offering 2,665 square feet, 3 bedrooms, 2.5 baths, and the flexible spaces today's buyers are searching for. Nestled on a spacious 0.32-acre lot in one of Hendersonville's desirable communities, this exceptional residence combines comfort, functionality, and convenience just minutes from everything that makes Hendersonville such a sought-after place to call home.Step inside to discover a stunning front office featuring floor-to-ceiling built-in bookshelves, creating the perfect setting for a home library, remote work space, creative studio, or quiet retreat. The thoughtfully designed floor plan includes a primary suite on the main level, providing convenience and privacy, while the upper level offers two additional bedrooms along with two separate flex rooms that can serve as offices, hobby spaces, study areas, fitness rooms, or additional living areas. Also enjoy the newly replaced carpet throughout the home. Entertainment and gathering spaces are abundant throughout the home. The oversized bonus room showcases a projector screen wall and custom built-ins, making it an ideal destination for movie nights, game days, media enjoyment, or everyday relaxation.Beyond the home itself, the location is hard to beat. Hendersonville is known for its exceptional quality of life, offering easy access to Old Hickory Lake's boating, fishing, and waterfront recreation, scenic parks, community events, shopping, dining, and the area's growing network of walking and biking greenways. Commuters will appreciate being approximately 25 minutes from Downtown Nashville, providing convenient access to major employers, entertainment venues, healthcare, and Nashville International Airport.Whether you're looking for dedicated workspace, versatile living areas, or proximity to outdoor recreation and city conveniences, 104 N Shadowhaven Way delivers the space and flexibility to fit a variety of lifestyles.
Property Features
Property Type: Residential - Single Family
Basement: Crawl Space
Cooling: Central Air
Fireplaces: 1
Garage: 2
Heating: Natural Gas
Home Style: Contemporary
Lot Size: 0.32 Acres
Roof Type: Shingle
Stories: 2.0
Taxes: $2,712
Year Built: 2007
Amenities
Bookcases
Entrance Foyer
High Ceilings
Walk-In Closet(s)
High Speed Internet
Feature Descriptions
Appliances: Electric Range, Dishwasher, Disposal, Microwave
Association Amenities: Clubhouse, Playground, Pool
Days on Site: 4
Exterior: Brick, Vinyl Siding
Fencing: Split Rail
Fireplace: Family Room, Gas
Flooring: Carpet, Wood, Tile
HOA Fee: 150/ Quarterly
Laundry: Electric Dryer Hookup, Washer Hookup
Lot: Rolling Slope
Parcel#: 146A D 00100 000
Parking: Garage Faces Side
Parking Notes: Garage Faces Side
Patio/Porch: Porch, Covered, Patio
Pool: In Ground
Sewer: Public Sewer
Swimming Pool: Yes
Topography: Rolling Slope
Utilities: Natural Gas Available, Water Available
Water: Public
Room Sizes
Bedroom 1: 14x15
Bedroom 2: 10x11
Bedroom 3: 10x13
Den: 10x11
Dining Room: 10x13
Hobby Room: 8x11
Kitchen: 10x22
Living Room: 15x16
Other Room: 7x10
Local Schools
High School: Station Camp High School
Middle School: Station Camp Middle School
Elementary School: Station Camp Elementary
Listed By / Shown By
Listed By
Agency Name: Forward Realty Group
Agency Phone: 6293333793
Shown By
Agent Name: Barbara Bell
Agent Phone: (615) 948-9366
Agency Title: Crye-Leike Real Estate Services

Source: Nashville MLS
Estimate Your Payment
Estimated Payment
$ 1,761.51 per month $1,357.60 Principal & Interest $226.00 Property Tax $177.92 Homeowner's InsuranceChange Payment Information





Member Participants (and their affiliated licensees, if applicable) shall indicate on their websites that IDX information is provided exclusively for consumers’ personal non-commercial use, that it may not be used for any purpose other than to identify prospective properties consumers may be interested in purchasing, that the data is deemed reliable but is not guaranteed by MLS GRID, and that the use of the MLS GRID Data may be subject to an end user license agreement prescribed by the Member Participant’s applicable MLS if any and as amended from time to time. MLS GRID may, at its discretion, require use of other disclaimers as necessary to protect Member Participant, and/or their MLS from liability.
Based on information submitted to the MLS GRID. All data is obtained from various sources and may not have been verified by broker or MLS GRID. Supplied Open House Information is subject to change without notice. All information should be independently reviewed and verified for accuracy. Properties may or may not be listed by the office/agent presenting the information.
Privacy Policy / DMCA Notice / ADA Accessibility


This site is hosted, designed and copyright
© 1994 - 2026 by
Delta Media Group, Inc. -- Patent Pending --
104 N Shadowhaven Way | MLS# 3305399
This single family home located at 104 N Shadowhaven Way, Hendersonville, TN 37075 is currently listed for sale with an asking price of $610,000. This property was built in 2007 and has 3 bedrooms and 2 full and 1 partial baths with 2665 sq. ft. N Shadowhaven Way is located in the Stonecrest Ph 2 Sec subdivision. Search Stonecrest Ph 2 Sec real estate on www.barbarabellrealtor.com today.