



BEDS3
BATHS2 full
SQUARE FEET1,707
MLS#3308988
STATUSActive
PROPERTY TYPEResidential - Single Family
SUBDIVISIONNexus South
Property Description
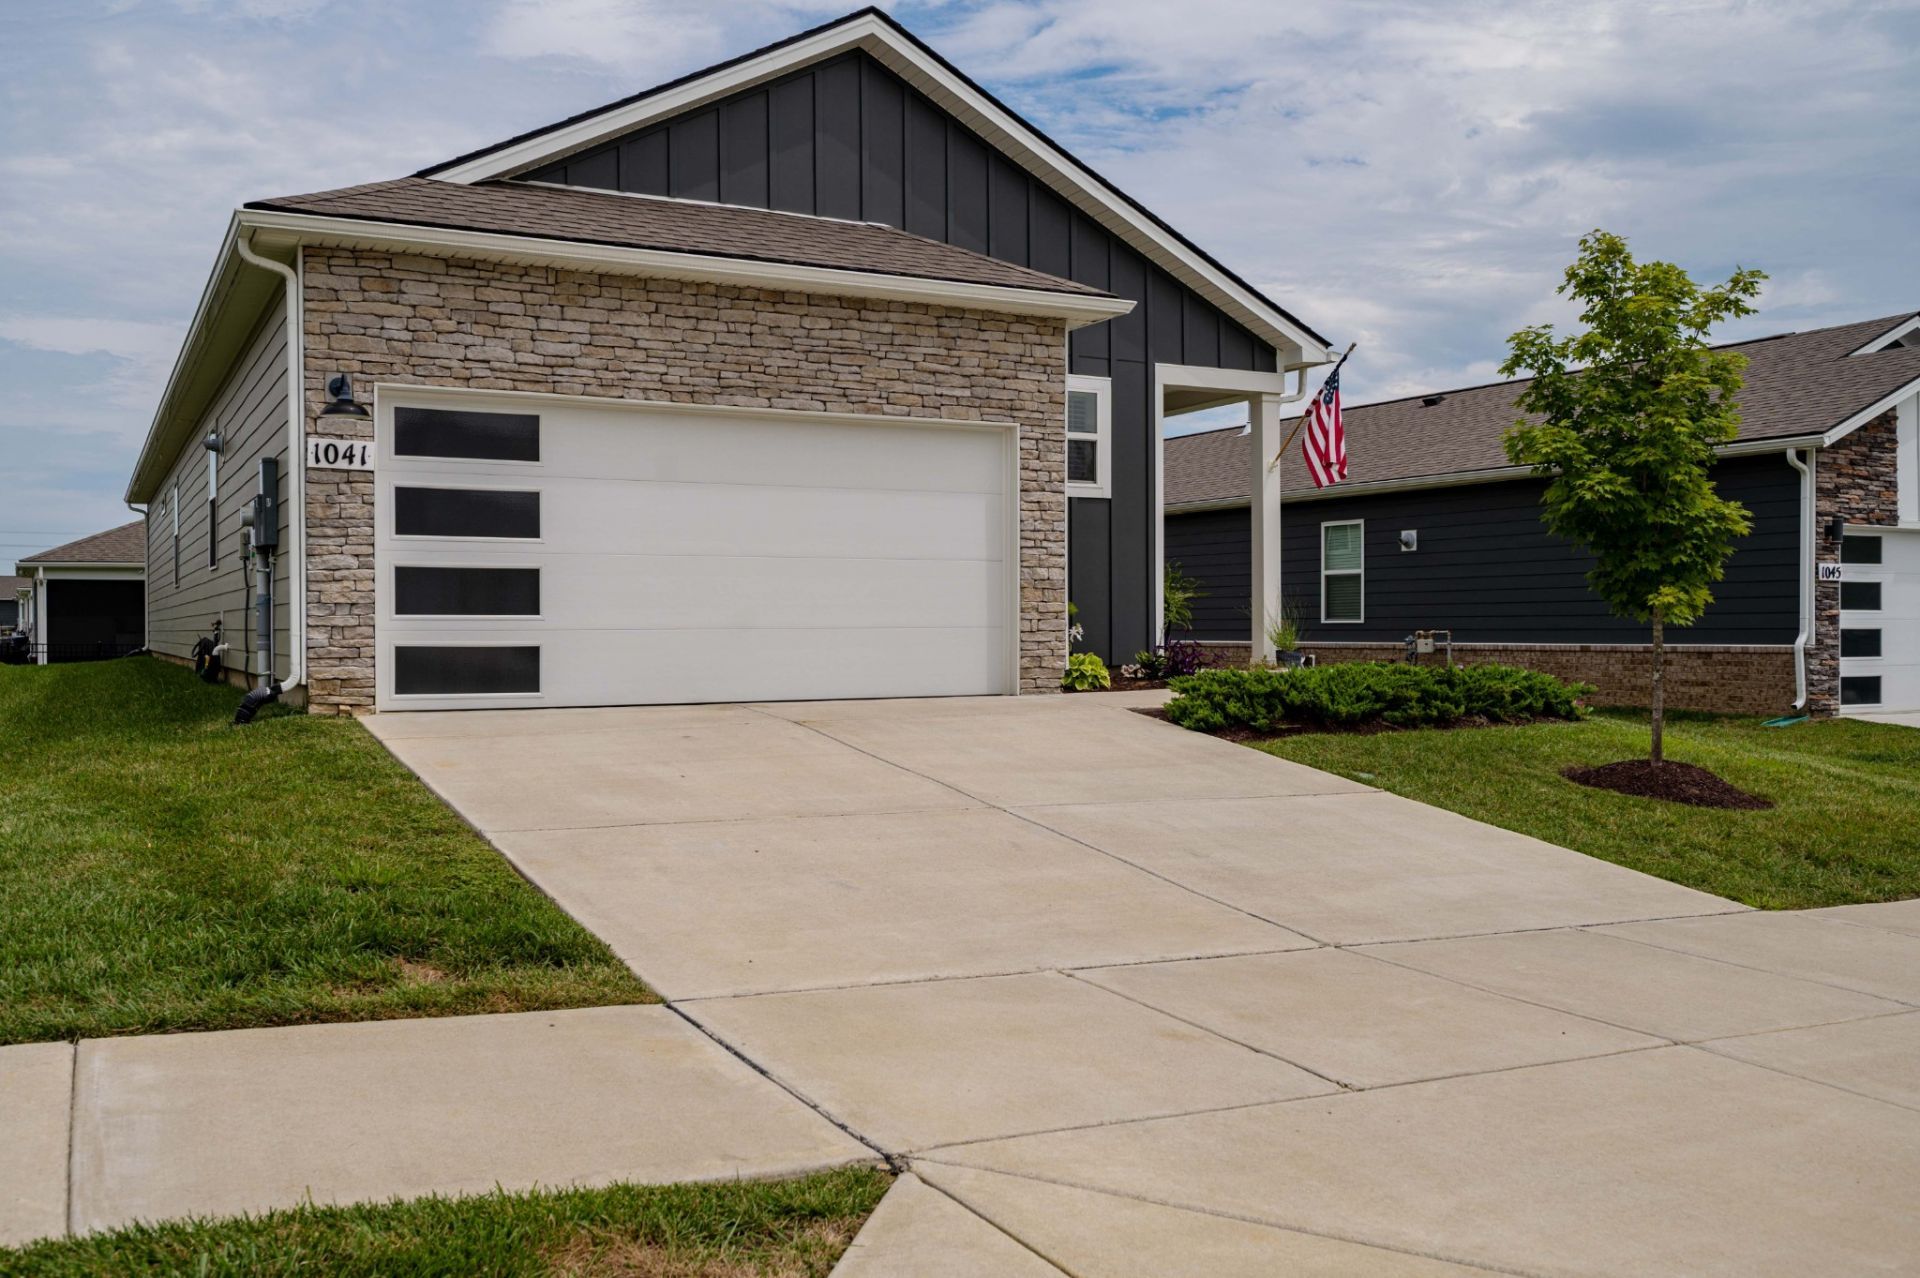
Nestled within the prestigious gated 55+ Nexus South community, this nearly new home embodies refined living in the heart of Sumner county. Thoughtfully crafted less than 2 years ago, this floor plan offers an exceptional blend of sophistication, comfort and Smart convenience. Step inside to an expansive open-concept living space where natural light, modern finishes and seamless flow create a comfortable atmosphere. Special home enhancements include a tankless water heater, Smart door locks, Smart lights, Smart thermostat, etc. The Kitchen serves as the centerpiece of the home, featuring a generous island, abundant storage, walk-in pantry, SS appliances and a gas stove. Enjoy your morning coffee and restful evenings on the covered patio, designed for year-round enjoyment. A two car garage, Smart irrigation system and grounds maintenance elevate daily living with convenience and style. Within walking distance of the home, Nexus South offers a resort-inspired lifestyle. Residents enjoy exclusive access to a sparkling pool, tennis and pickleball courts, a dedicated dog park, a welcoming clubhouse, a fully equipped fitness center and scenic walking trails. Every amenity is provided to support wellness, connection and active living. Perfectly positioned in Sumner county, this home provides quick access to many historical landmarks, golfing, shopping, dining, medical services and the natural beauty of Old Hickory Lake - all while maintaining the tranquility of a private gated neighborhood. A rare opportunity to experience elevated living in one of Middle Tennessee's most desirable active-adult communities.
Property Features
Property Type: Residential - Single Family
Basement: None
Cooling: Central Air, Electric
Garage: 2 car attached
Heating: Central, Natural Gas
Home Style: Contemporary
Roof Type: Asphalt
Stories: 1.0
Taxes: $1,983
Year Built: 2024
Amenities
Entrance Foyer
Extra Closets
Open Floorplan
Pantry
Smart Thermostat
Walk-In Closet(s)
High Speed Internet
Kitchen Island
Smart Irrigation
Smart Lock(s)
Feature Descriptions
Accessibility: Accessible Doors, Accessible Hallway(s)
Appliances: Gas Oven, Gas Range, Dishwasher, Disposal, Dryer, Microwave, Refrigerator, Stainless Steel Appliance(s), Washer
Association Amenities: Fifty Five and Up Community, Clubhouse, Dog Park, Fitness Center, Gated, Pickleball Court(s), Pool, Sidewalks, Tennis Court(s), Underground Utilities, Trail(s)
Exterior: Fiber Cement, Stone
Flooring: Carpet, Luxury Vinyl, Tile
HOA Fee: 270/ Monthly
Laundry: Electric Dryer Hookup, Washer Hookup
Lot: Level
Parking: Garage Door Opener, Garage Faces Front, Concrete, Driveway
Parking Notes: Garage Door Opener, Garage Faces Front, Concrete, Dri
Patio/Porch: Patio, Covered, Porch
Security: Carbon Monoxide Detector(s), Security Gate, Smoke Detector(s)
Sewer: Public Sewer
Topography: Level
Utilities: Electricity Available, Natural Gas Available, Water Available
Water: Public
Room Sizes
Bedroom 1: 14x13
Bedroom 2: 12x10
Bedroom 3: 12x10
Dining Room: 13x13
Kitchen: 17x21
Living Room: 18x15
Local Schools
High School: Gallatin Senior High School
Middle School: Joe Shafer Middle School
Elementary School: Howard Elementary
Listed By / Shown By
Listed By
Agency Name: Zach Taylor Real Estate
Agency Phone: 8552612233
Shown By
Agent Name: Barbara Bell
Agent Phone: (615) 948-9366
Agency Title: Crye-Leike Real Estate Services

Source: Nashville MLS
Estimate Your Payment
Estimated Payment
$ 1,247.41 per month $956.77 Principal & Interest $165.25 Property Tax $125.39 Homeowner's InsuranceChange Payment Information





Member Participants (and their affiliated licensees, if applicable) shall indicate on their websites that IDX information is provided exclusively for consumers’ personal non-commercial use, that it may not be used for any purpose other than to identify prospective properties consumers may be interested in purchasing, that the data is deemed reliable but is not guaranteed by MLS GRID, and that the use of the MLS GRID Data may be subject to an end user license agreement prescribed by the Member Participant’s applicable MLS if any and as amended from time to time. MLS GRID may, at its discretion, require use of other disclaimers as necessary to protect Member Participant, and/or their MLS from liability.
Based on information submitted to the MLS GRID. All data is obtained from various sources and may not have been verified by broker or MLS GRID. Supplied Open House Information is subject to change without notice. All information should be independently reviewed and verified for accuracy. Properties may or may not be listed by the office/agent presenting the information.
Privacy Policy / DMCA Notice / ADA Accessibility


This site is hosted, designed and copyright
© 1994 - 2026 by
Delta Media Group, Inc. -- Patent Pending --
1041 Royal Gorge Pvt Ct | MLS# 3308988
This single family home located at 1041 Royal Gorge Pvt Ct , Gallatin, TN 37066 is currently listed for sale with an asking price of $429,900. This property was built in 2024 and has 3 bedrooms and 2 full baths with 1707 sq. ft. Royal Gorge Pvt Ct is located in the Nexus South subdivision. Search Nexus South real estate on www.barbarabellrealtor.com today.