

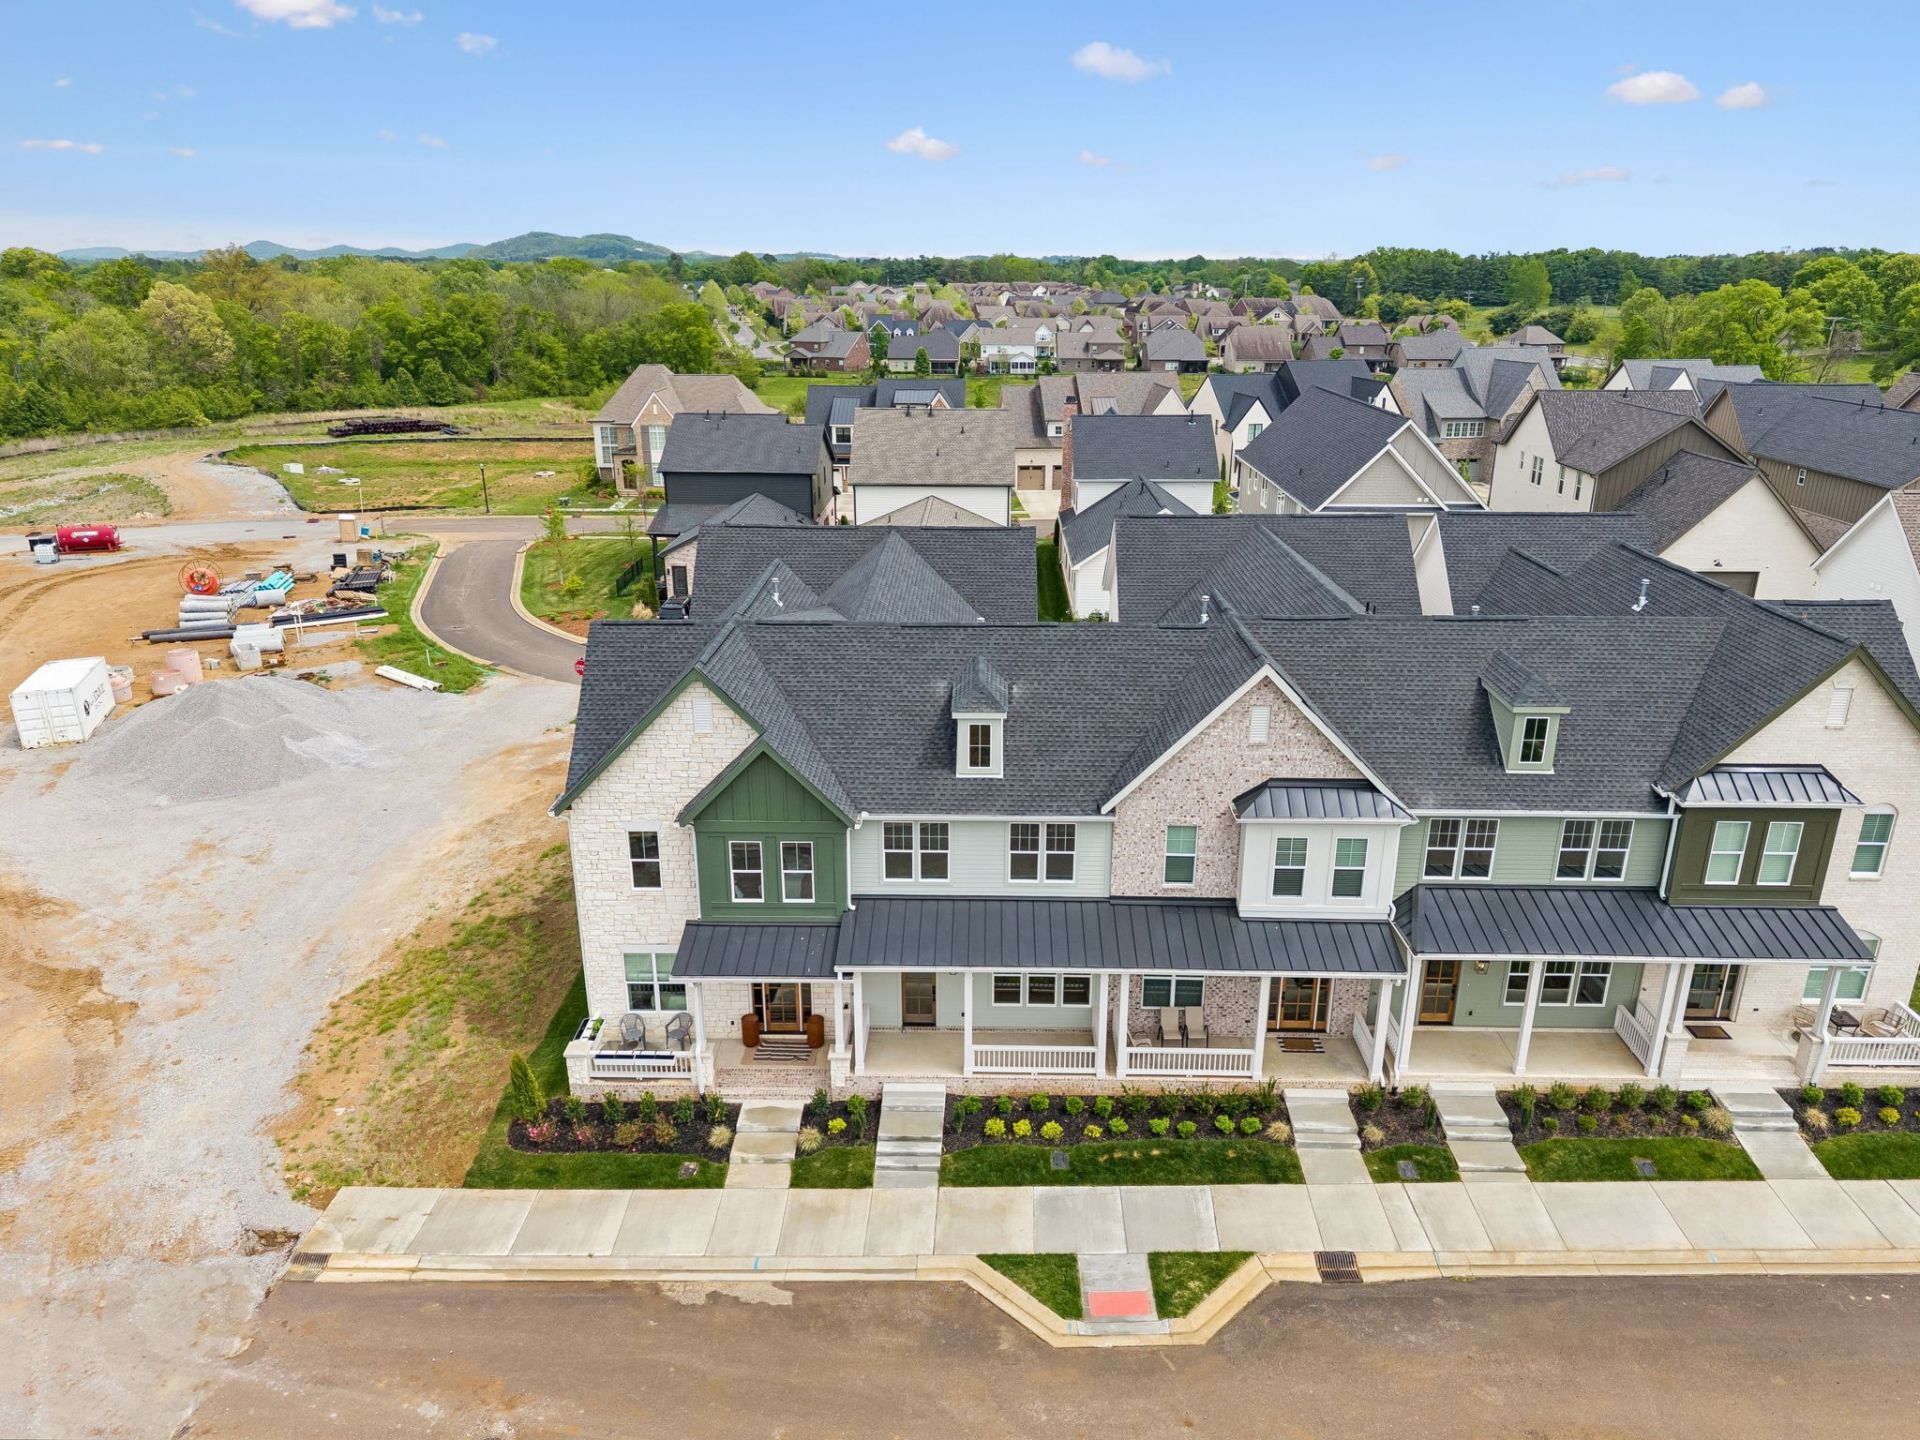


BEDS3
BATHS2 full 1 partial
SQUARE FEET2,412
MLS#3288468
STATUSActive
PROPERTY TYPEResidential - Townhouse
SUBDIVISIONReese
Property Description
Franklin living, refined - and this time, it's built exactly the way you want it.There's a version of this next chapter where the weekends belong to you again. No yard to maintain, no house to outgrow your life. Just 2,400 square feet of thoughtfully designed space - built from the ground up by one of Williamson County's most respected luxury builders - and the rare opportunity to choose every finish before a single nail is driven. Three bedrooms means room for the guest suite you've been promising, the home office you actually deserve, or both. The open layout keeps life flowing naturally, and the half bath means your guests never wander where they shouldn't.Step outside and the Reese community delivers a full lifestyle: a resort-style pool for slow summer mornings, pickleball courts for the competitive streak you didn't know you had, multi-use trails for the evening walks, and a dog park because your dog earned this too. Phase 2 is already underway - meaning you're not buying into something finished, you're shaping something that's just getting started.And all of it sits less than two miles from Franklin's historic downtown square, where dinner reservations, Saturday farmers markets, and that coffee shop you'll become a regular at are all waiting.Your selections window is open - but it won't be for long.
Property Features
Property Type: Residential - Townhouse
Basement: None
Cooling: Central Air, Electric
Fireplaces: 1
Garage: 2
Heating: Central, Natural Gas
Stories: 2.0
Taxes: $3,440
Year Built: 2026
Amenities
Built-in Features
Ceiling Fan(s)
Extra Closets
High Ceilings
Open Floorplan
Pantry
Walk-In Closet(s)
High Speed Internet
Kitchen Island
Feature Descriptions
Appliances: Gas Oven, Gas Range, Dishwasher, Disposal, Microwave, Stainless Steel Appliance(s)
Association Amenities: Dog Park, Pickleball Court(s), Pool, Sidewalks, Underground Utilities, Trail(s)
Days on Site: 8
Exterior: Fiber Cement, Brick
Fireplace: Gas, Living Room
Flooring: Carpet, Wood, Tile
HOA Fee: 258/ Monthly
Laundry: Electric Dryer Hookup, Washer Hookup
Lot: Level, Zero Lot Line
Other Equipment: Irrigation System
Parking: Garage Door Opener, Alley Access, Driveway
Parking Notes: Garage Door Opener, Alley Access, Driveway
Patio/Porch: Porch, Covered, Patio
Sewer: Public Sewer
Topography: Level, Zero Lot Line
Utilities: Electricity Available, Natural Gas Available, Water Available, Cable Connected
Water: Public
Room Sizes
Bedroom 1: 20x13
Bedroom 2: 16x11
Bedroom 3: 13x11
Recreation Room: 11x20
Dining Room: 9x10
Kitchen: 13x10
Living Room: 16x21
Local Schools
High School: Franklin High School
Middle School: Poplar Grove 5-8
Elementary School: Poplar Grove K-4
Listed By / Shown By
Listed By
Agency Name: Keller Williams Realty Nashville/Franklin
Agency Phone: 6157781818
Shown By
Agent Name: Barbara Bell
Agent Phone: (615) 948-9366
Agency Title: Crye-Leike Real Estate Services

Source: Nashville MLS
Estimate Your Payment
Estimated Payment
$ 2,526.75 per month $1,980.53 Principal & Interest $286.67 Property Tax $259.55 Homeowner's InsuranceChange Payment Information





Member Participants (and their affiliated licensees, if applicable) shall indicate on their websites that IDX information is provided exclusively for consumers’ personal non-commercial use, that it may not be used for any purpose other than to identify prospective properties consumers may be interested in purchasing, that the data is deemed reliable but is not guaranteed by MLS GRID, and that the use of the MLS GRID Data may be subject to an end user license agreement prescribed by the Member Participant’s applicable MLS if any and as amended from time to time. MLS GRID may, at its discretion, require use of other disclaimers as necessary to protect Member Participant, and/or their MLS from liability.
Based on information submitted to the MLS GRID. All data is obtained from various sources and may not have been verified by broker or MLS GRID. Supplied Open House Information is subject to change without notice. All information should be independently reviewed and verified for accuracy. Properties may or may not be listed by the office/agent presenting the information.
Privacy Policy / DMCA Notice / ADA Accessibility


This site is hosted, designed and copyright
© 1994 - 2026 by
Delta Media Group, Inc. -- Patent Pending --
1072 Pique Pl | MLS# 3288468
This townhouse located at 1072 Pique Pl , Franklin, TN 37069 is currently listed for sale with an asking price of $889,900. This property was built in 2026 and has 3 bedrooms and 2 full and 1 partial baths with 2412 sq. ft. Pique Pl is located in the Reese subdivision. Search Reese real estate on www.barbarabellrealtor.com today.