



BEDS3
BATHS3 full
SQUARE FEET2,583
MLS#3182227
STATUSActive
PROPERTY TYPEResidential - Single Family
SUBDIVISIONInterstate West Ranchettes
Property Description
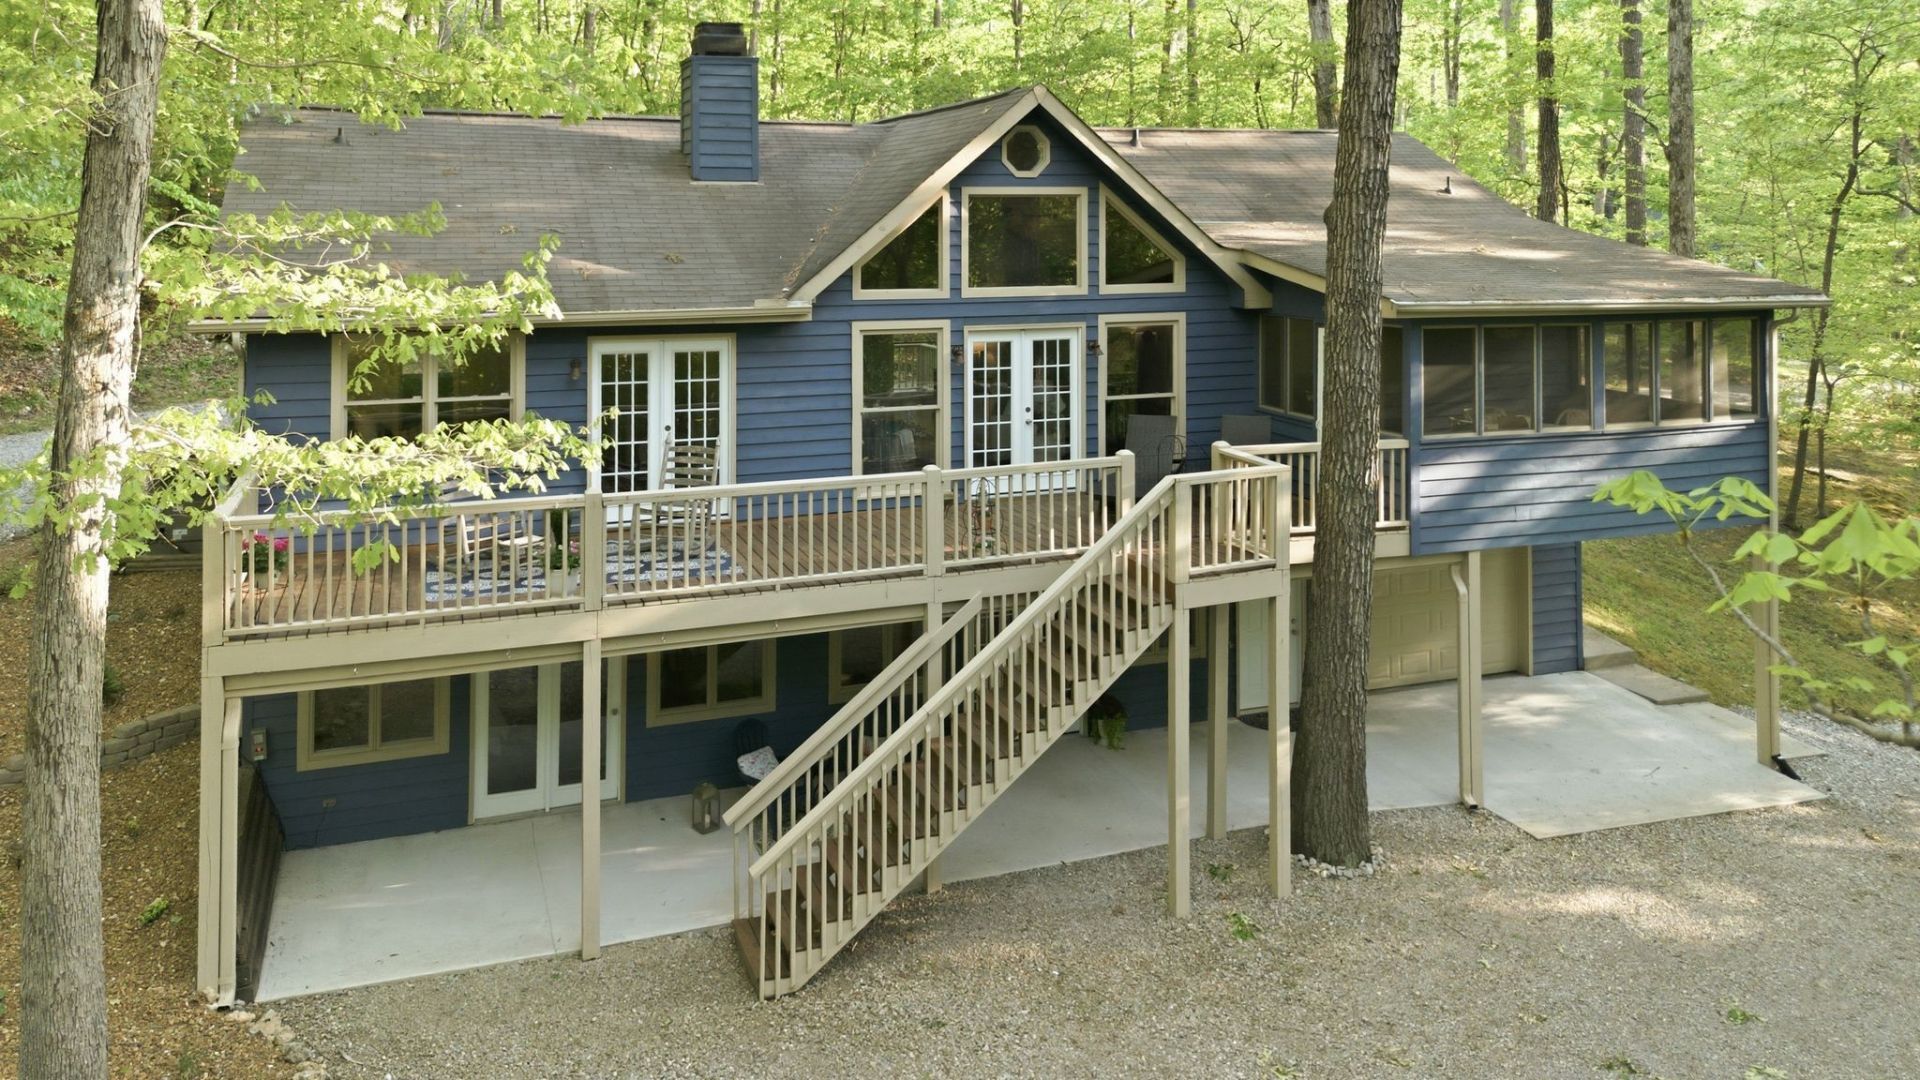
Experience Gatlinburg-inspired charm just outside Nashville! This serene move in ready oasis is situated on a very private 3 acre lot in sought after Kingston Springs! Enjoy breathtaking natural views from your spacious back deck with a screened-in area; and just steps away from your own creek! There is a stairwell that takes you down to an observation deck just above the creek. This truly is an amazing space to watch birds, see the wildlife, maybe catch a small fish, and be in nature! There is also a trail that leads to the creek and a bridge with seating to cross over. If you were to cross over the bridge, take the trail to a private, open space. It's incredible. The interior of the home features vaulted knotty pine ceilings in the living room, walls of windows that flood the space with natural light, and an updated gourmet kitchen with granite countertops, stainless steel appliances and an island that opens to the dining area. The great room has a cozy wood-burning stone fireplace and french doors that exit to the back deck! Feel free to sit in the rocking chairs and take in this serene property. The large primary ensuite has French doors also leading to the back porch and good sized walk-in shower, separate tub and X-Large closet. The secondary bedroom located on the main level has a large walk in closet! The main level also has another full bathroom for guests. PLUS, the home boasts a full finished basement with a private entry (rental potential/in law suite), with a large ensuite with massive closet and bathroom consisting of tub/shower combo; and a large den/rec room area. The laundry room is also located downstairs, however, there are w/d hook ups in the kitchen pantry. Once you're here, you won't want to leave! Please check out the list of updates this home has had since 2023. Located 8 mins to I-40 & is a short 30 minute drive to downtown Nashville/35 minutes to BNA; 45 minutes to Franklin/Cool Springs.
Property Features
Property Type: Residential - Single Family
Basement: Finished
Basement: Yes
Cooling: Ceiling Fan(s), Central Air
Fireplaces: 1
Garage: 2 car attached
Heating: Central
Home Style: Rustic
Lot Size: 3.10 Acres
Roof Type: Shingle
Stories: 2.0
Taxes: $2,496
Year Built: 1993
Amenities
Ceiling Fan(s)
High Ceilings
Open Floorplan
Walk-In Closet(s)
High Speed Internet
Kitchen Island
Balcony
Feature Descriptions
Accessibility: Accessible Entrance
Appliances: Built-In Electric Oven, Built-In Electric Range, Cooktop, Dishwasher, Dryer, Microwave, Washer
Days on Site: 33
Exterior: Wood Siding
Fireplace: Great Room, Wood Burning
Flooring: Wood, Luxury Vinyl, Tile
Laundry: Electric Dryer Hookup, Washer Hookup
Lot: Private, Rolling Slope, Views, Wooded
Other Equipment: Dehumidifier
Parcel#: 105 05700 000
Parking: Garage Door Opener, Basement, Private, Driveway, Gravel
Parking Notes: Garage Door Opener, Basement, Private, Driveway, Grave
Patio/Porch: Deck, Patio, Porch
Security: Smoke Detector(s)
Sewer: Septic Tank
Topography: Private, Rolling Slope, Views, Wooded
Utilities: Water Available
Water: Public
Water Features: Creek
Room Sizes
Bedroom 1: 18x18
Bedroom 2: 11x14
Bedroom 3: 19x17
Den: 20x18
Dining Room: 10x16
Kitchen: 13x11
Living Room: 16x15
Other Room: 7x18
Other Room 2: 15x12
Local Schools
High School: Harpeth High School
Middle School: Harpeth Middle School
Elementary School: Kingston Springs Elementary
Listed By / Shown By
Listed By
Agency Name: Benchmark Realty, LLC
Agency Phone: 6155103006
Shown By
Agent Name: Barbara Bell
Agent Phone: (615) 948-9366
Agency Title: Crye-Leike Real Estate Services

Source: Nashville MLS
Estimate Your Payment
Estimated Payment
$ 2,118.58 per month $1,689.20 Principal & Interest $208.00 Property Tax $221.38 Homeowner's InsuranceChange Payment Information





Member Participants (and their affiliated licensees, if applicable) shall indicate on their websites that IDX information is provided exclusively for consumers’ personal non-commercial use, that it may not be used for any purpose other than to identify prospective properties consumers may be interested in purchasing, that the data is deemed reliable but is not guaranteed by MLS GRID, and that the use of the MLS GRID Data may be subject to an end user license agreement prescribed by the Member Participant’s applicable MLS if any and as amended from time to time. MLS GRID may, at its discretion, require use of other disclaimers as necessary to protect Member Participant, and/or their MLS from liability.
Based on information submitted to the MLS GRID. All data is obtained from various sources and may not have been verified by broker or MLS GRID. Supplied Open House Information is subject to change without notice. All information should be independently reviewed and verified for accuracy. Properties may or may not be listed by the office/agent presenting the information.
Privacy Policy / DMCA Notice / ADA Accessibility


This site is hosted, designed and copyright
© 1994 - 2026 by
Delta Media Group, Inc. -- Patent Pending --
1101 Wax Wing Cir | MLS# 3182227
This single family home located at 1101 Wax Wing Cir, Kingston Springs, TN 37082 is currently listed for sale with an asking price of $759,000. This property was built in 1993 and has 3 bedrooms and 3 full baths with 2583 sq. ft. Wax Wing Cir is located in the Interstate West Ranchettes subdivision. Search Interstate West Ranchettes real estate on www.barbarabellrealtor.com today.