



BEDS4
BATHS3 full 1 partial
SQUARE FEET4,014
MLS#3220564
STATUSActive
PROPERTY TYPEResidential - Single Family
SUBDIVISIONOakwood Park
Property Description
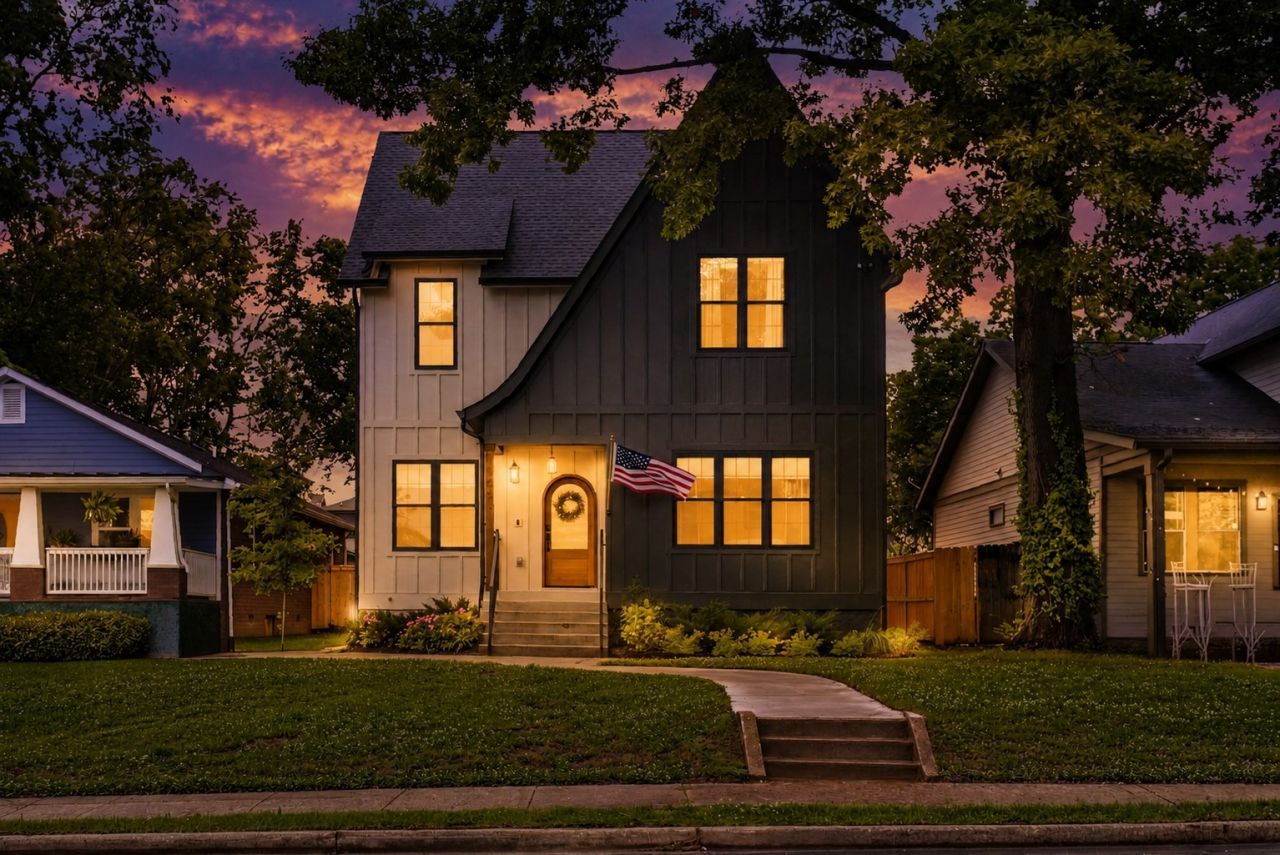
Exquisite East Nashville living with exceptional flexibility and income potential. This thoughtfully designed property offers a total of 6 bedrooms, 5.5 bathrooms and 4,014 square feet which includes a fully furnished detached accessory dwelling unit (DADU) behind the main dwelling.The main home features 4 bedrooms and 3.5 bathrooms with a layout designed for both everyday living and effortless entertaining. The chef's kitchen includes a pot filler, wine fridge in the pantry, and a beautifully appointed butler's pantry for additional prep and storage space. Natural light fills the home, highlighting the custom high-end window treatments throughout, while every bedroom is outfitted with top-down blackout cellular shades for added comfort and privacy.Retreat to the luxurious primary suite featuring two oversized walk-in closets and a spa-like feel. Storage is abundant throughout the home, offering functionality without sacrificing design.Step outside to enjoy the screened-in porch complete with a fireplace and mounted TV-an ideal space for year-round entertaining and relaxing.Adding incredible value, the detached 712-square-foot DADU includes 2 bedrooms and 2 bathrooms and provides consistent rental income opportunities for investors, guests, or multigenerational living.Additional highlights include a tankless water heater, buried power lines, and a highly walkable location near some of East Nashville's favorite destinations including Redheaded Stranger, Folk, Momento Coffee, and Bay 6.A rare opportunity to own a luxury East Nashville property that combines elevated design, everyday comfort, and built-in income potential.
Property Features
Property Type: Residential - Single Family
Basement: Crawl Space
Cooling: Central Air, Electric
Fireplaces: 2
Garage: 2
Heating: Central, Electric, Natural Gas
Home Style: Traditional
Lot Size: 0.14 Acres
Roof Type: Shingle
Stories: 2.0
Taxes: $1,996
Year Built: 2024
Amenities
Ceiling Fan(s)
Entrance Foyer
Extra Closets
High Ceilings
Open Floorplan
Pantry
Walk-In Closet(s)
Feature Descriptions
Appliances: Gas Oven, Gas Range, Dishwasher, Microwave, Refrigerator, Stainless Steel Appliance(s)
Days on Site: 3
Exterior: Fiber Cement
Fencing: Back Yard
Fireplace: Gas, Living Room
Flooring: Wood, Tile
Lot: Level
Lot Dimensions: 40 X 165
Parcel#: 08204001200
Parking: Garage Door Opener, Detached, Alley Access
Parking Notes: Garage Door Opener, Detached, Alley Access
Patio/Porch: Porch, Covered, Patio, Screened
Sewer: Public Sewer
Topography: Level
Utilities: Electricity Available, Natural Gas Available, Water Available
Water: Public
Local Schools
High School: Maplewood Comp High School
Middle School: Jere Baxter Middle
Elementary School: Shwab Elementary
Listed By / Shown By
Listed By
Agency Name: Zach Taylor Real Estate
Agency Phone: 8552612233
Shown By
Agent Name: Barbara Bell
Agent Phone: (615) 948-9366
Agency Title: Crye-Leike Real Estate Services

Source: Nashville MLS
Estimate Your Payment
Estimated Payment
$ 3,854.08 per month $3,260.45 Principal & Interest $166.33 Property Tax $427.29 Homeowner's InsuranceChange Payment Information





Member Participants (and their affiliated licensees, if applicable) shall indicate on their websites that IDX information is provided exclusively for consumers’ personal non-commercial use, that it may not be used for any purpose other than to identify prospective properties consumers may be interested in purchasing, that the data is deemed reliable but is not guaranteed by MLS GRID, and that the use of the MLS GRID Data may be subject to an end user license agreement prescribed by the Member Participant’s applicable MLS if any and as amended from time to time. MLS GRID may, at its discretion, require use of other disclaimers as necessary to protect Member Participant, and/or their MLS from liability.
Based on information submitted to the MLS GRID. All data is obtained from various sources and may not have been verified by broker or MLS GRID. Supplied Open House Information is subject to change without notice. All information should be independently reviewed and verified for accuracy. Properties may or may not be listed by the office/agent presenting the information.
Privacy Policy / DMCA Notice / ADA Accessibility


This site is hosted, designed and copyright
© 1994 - 2026 by
Delta Media Group, Inc. -- Patent Pending --
1106 N 6th St | MLS# 3220564
This single family home located at 1106 N 6th St, Nashville, TN 37207 is currently listed for sale with an asking price of $1,465,000. This property was built in 2024 and has 4 bedrooms and 3 full and 1 partial baths with 4014 sq. ft. N 6th St is located in the Oakwood Park subdivision. Search Oakwood Park real estate on www.barbarabellrealtor.com today.