



BEDS5
BATHS3 full
SQUARE FEET3,260
MLS#3233585
STATUSUnder Contract - Showing
PROPERTY TYPEResidential - Single Family
SUBDIVISIONInglewood Place
Property Description
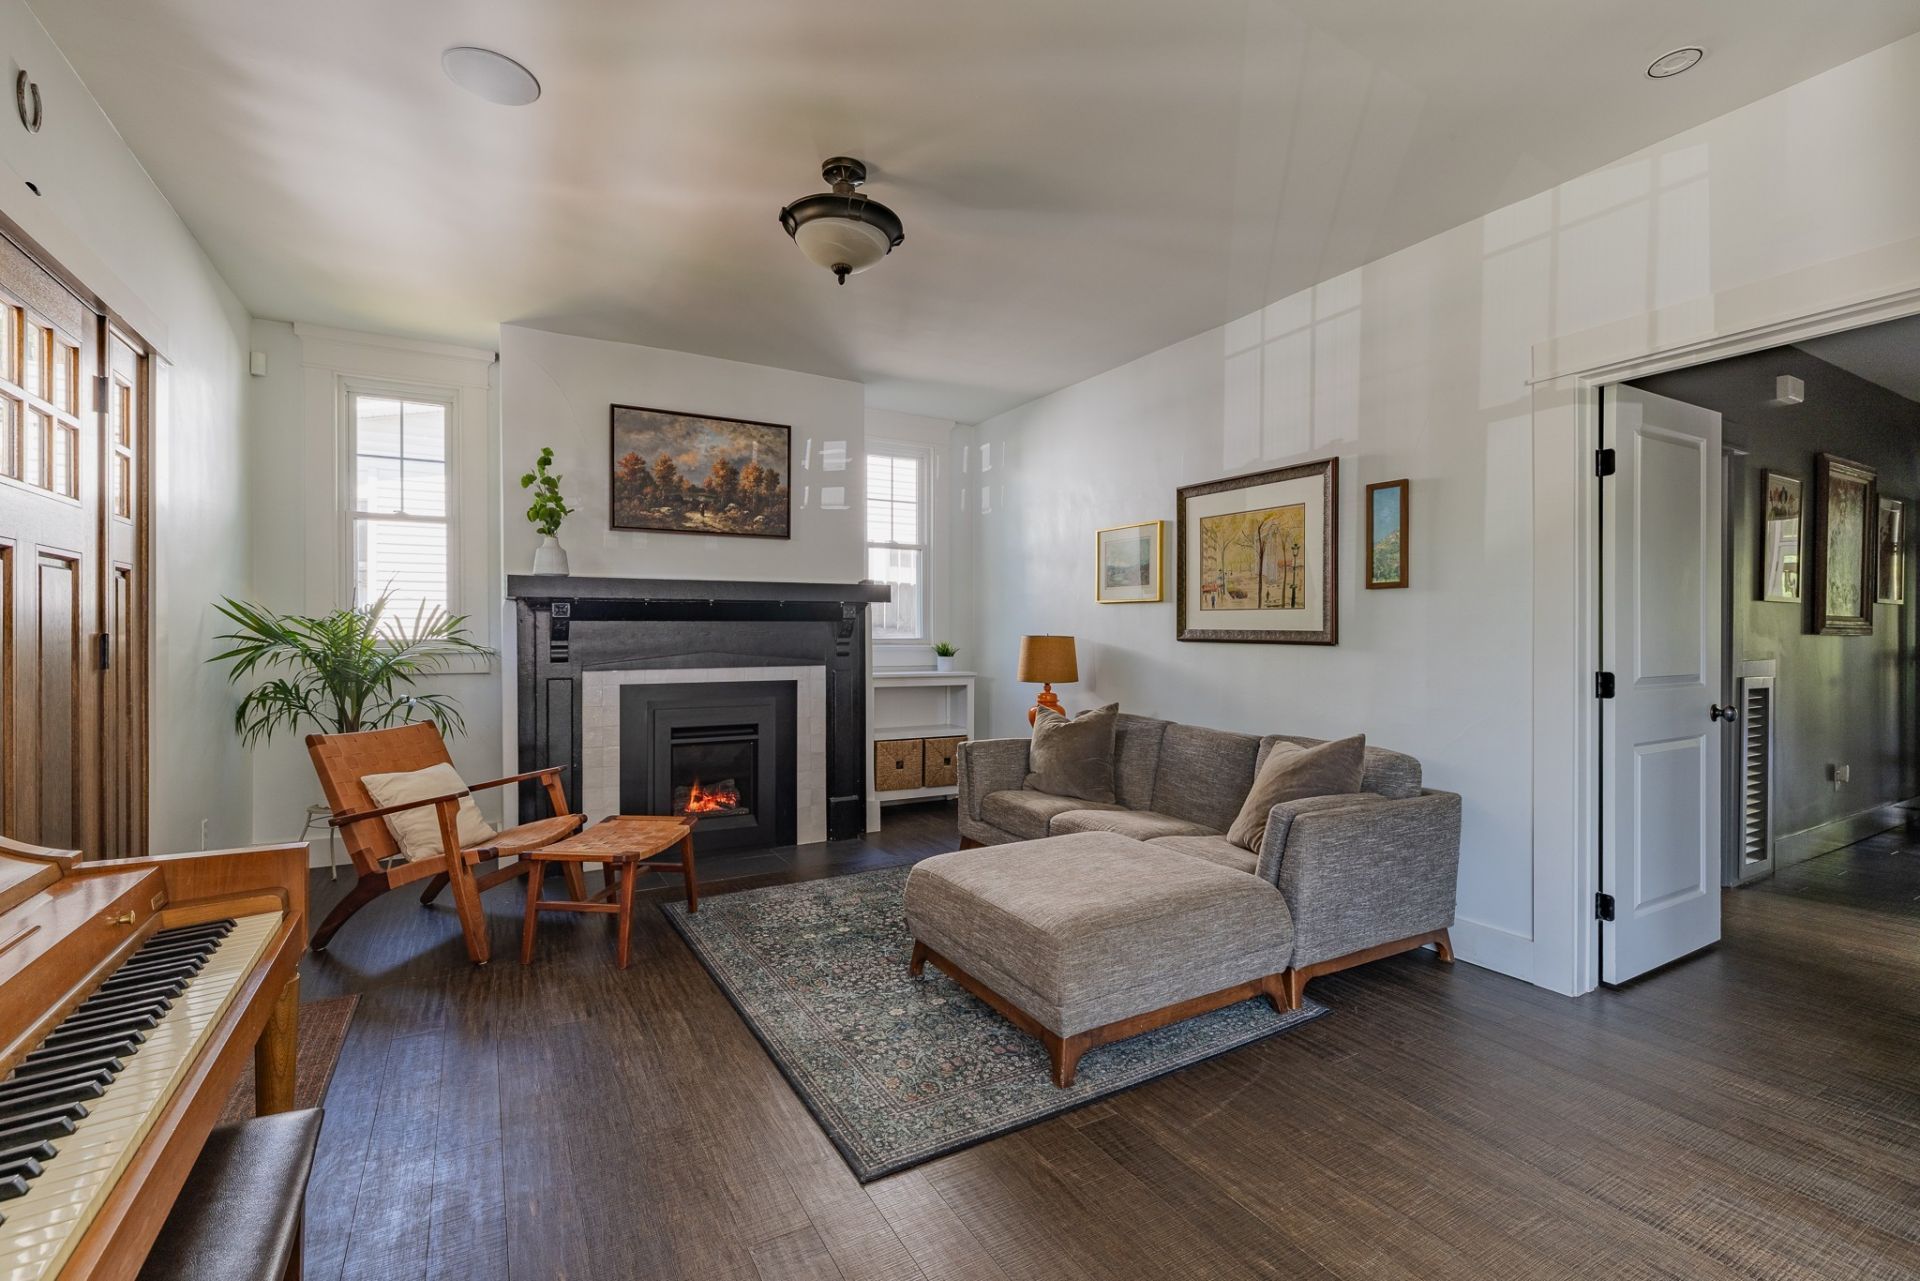
Historic charm meets modern upgrades in the heart of Inglewood. Welcome to the Earl S Smith House. Featured on The National Register of Historic Places, you can see and feel the care that's been maintained in this incredible home once you step through the front door. Sustainable Bamboo flooring throughout. A modern kitchen featuring a double oven gas range, quartz countertops and a butler's pantry. A direct vent fireplace in the living room for those chilly Nashville nights, and a spacious screened in porch out back, perfect for hosting. The house sprawls with 3 levels of living and the Artisan Build Construct DADU studio in the back could serve a multitude of needs, with its full bath and sound proofing. Basement level access also includes it's own entrance, allowing for separate rental income or mother-in-law suite. Smart Home features include August front door and studio locks, Reolink camera doorbell and security cameras, Nest smoke/CO2 detectors. Additional list of updates attached. Perfectly walkable to some of Inglewood's most treasured shops and destinations including Sinkers, Sid's Gold Room, Kroger and Riverside Village - home to Sho Pizza, Mitchell's Deli, Golden Prawn #3 and so much more. Zoned Dan Mills Elementary.
Property Features
Property Type: Residential - Single Family
Basement: Yes
Basement: Finished
Cooling: Central Air
Fireplaces: 1
Heating: Central
Home Style: Traditional
Lot Size: 0.22 Acres
Roof Type: Shingle
Stories: 3.0
Taxes: $5,245
Year Built: 1926
Amenities
Air Filter
Ceiling Fan(s)
High Speed Internet
Feature Descriptions
Appliances: Gas Range, Dishwasher, Disposal, Freezer, Microwave, Refrigerator, Stainless Steel Appliance(s), Washer, Humidifier
Days on Site: 48
Exterior: Wood Siding
Fencing: Back Yard
Fireplace: Electric, Living Room
Flooring: Bamboo, Concrete, Tile
Lot: Level
Lot Dimensions: 50 X 194
Other Equipment: Air Purifier
Parcel#: 07202017300
Parking: Gravel
Parking Notes: Gravel
Patio/Porch: Deck, Covered, Porch, Screened
Security: Carbon Monoxide Detector(s), Smoke Detector(s)
Sewer: Public Sewer
Topography: Level
Utilities: Water Available
Water: Public
Room Sizes
Bedroom 1: 11x11
Bedroom 2: 12x13
Bedroom 3: 12x11
Bedroom 4: 11x12
Den: 11x27
Dining Room: 12x14
Kitchen: 9x12
Living Room: 13x16
Local Schools
High School: Stratford STEM Magnet School Upper Campu
Middle School: Isaac Litton Middle
Elementary School: Dan Mills Elementary
Listed By / Shown By
Listed By
Agency Name: MW Real Estate Co.
Agency Phone: 6152576300
Shown By
Agent Name: Barbara Bell
Agent Phone: (615) 948-9366
Agency Title: Crye-Leike Real Estate Services

Source: Nashville MLS
Estimate Your Payment
Estimated Payment
$ 2,702.59 per month $2,003.01 Principal & Interest $437.08 Property Tax $262.50 Homeowner's InsuranceChange Payment Information





Member Participants (and their affiliated licensees, if applicable) shall indicate on their websites that IDX information is provided exclusively for consumers’ personal non-commercial use, that it may not be used for any purpose other than to identify prospective properties consumers may be interested in purchasing, that the data is deemed reliable but is not guaranteed by MLS GRID, and that the use of the MLS GRID Data may be subject to an end user license agreement prescribed by the Member Participant’s applicable MLS if any and as amended from time to time. MLS GRID may, at its discretion, require use of other disclaimers as necessary to protect Member Participant, and/or their MLS from liability.
Based on information submitted to the MLS GRID. All data is obtained from various sources and may not have been verified by broker or MLS GRID. Supplied Open House Information is subject to change without notice. All information should be independently reviewed and verified for accuracy. Properties may or may not be listed by the office/agent presenting the information.
Privacy Policy / DMCA Notice / ADA Accessibility


This site is hosted, designed and copyright
© 1994 - 2026 by
Delta Media Group, Inc. -- Patent Pending --
1113 Kirkland Ave | MLS# 3233585
This single family home located at 1113 Kirkland Ave, Nashville, TN 37216 is currently listed for sale with an asking price of $899,999. This property was built in 1926 and has 5 bedrooms and 3 full baths with 3260 sq. ft. Kirkland Ave is located in the Inglewood Place subdivision. Search Inglewood Place real estate on www.barbarabellrealtor.com today.