



BEDS4
BATHS4 full
SQUARE FEET2,080
MLS#3308884
STATUSActive
PROPERTY TYPEResidential - Single Family
SUBDIVISIONEchota Resort
Property Description
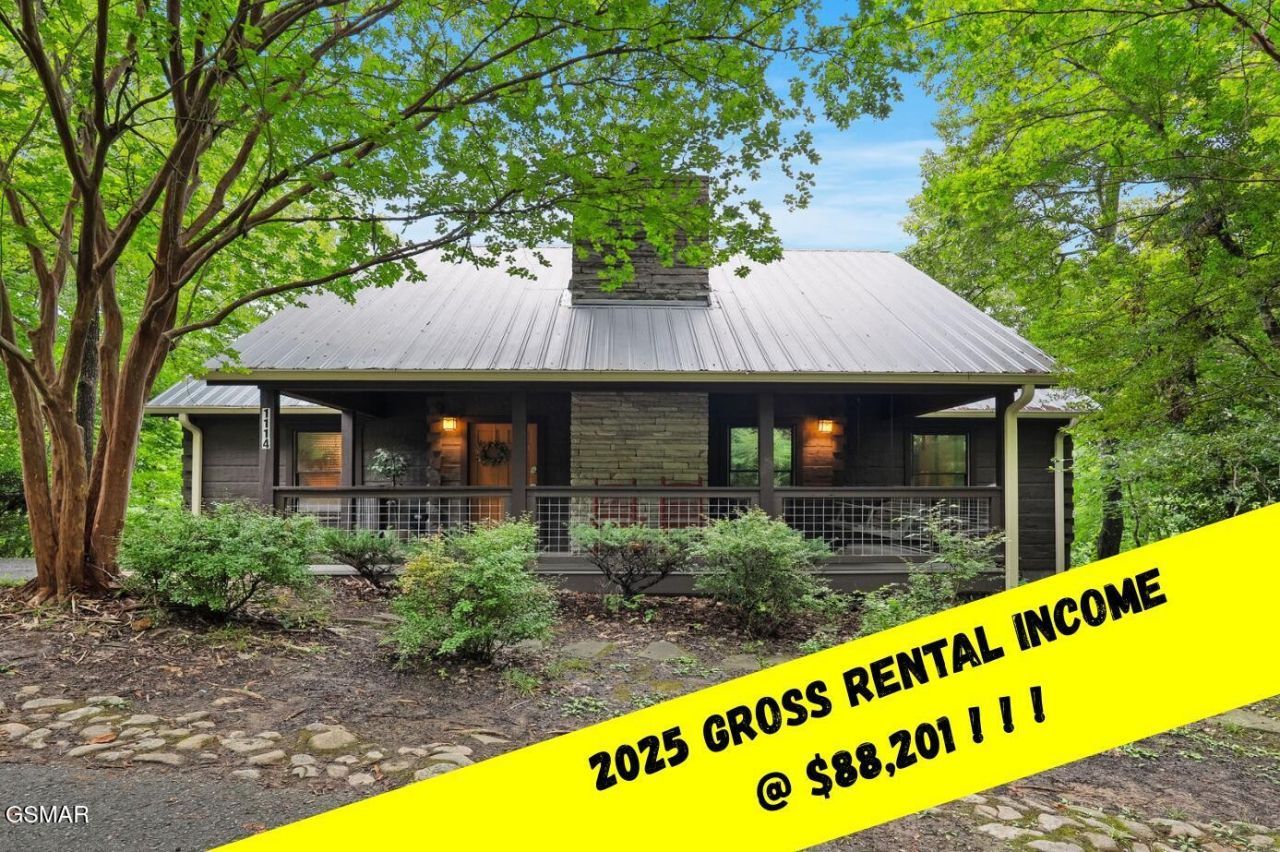
2025 GROSS RENTAL INCOME @ $86,999 ! ! !130+ REVIEWS with a RATING OF 4.9+Great location, with easy paved roads, just 0.5 mile to the Parkway, 2 miles to Soaky Mountain Waterpark and 8 miles to Dollywood. Over $50,000 in recent upgrades! Too many to list them all, but just to name a few: crawl space encapsulation, new hot tub, new hot water heater, new deck railing upgrades. Full list in the MLS associated docs including several years of income. The main floor features an open concept living room and kitchen area with 2 bedrooms each with their own ensuite bathrooms. Downstairs features a similar family room and game room combo with an additional 2 bedrooms each with their ensuite bathrooms. Both the main level and finished basement level have their own private decks. Top floor deck is covered and approximately half of it is screened so guests can be bug & mosquito free while using the hot tub. The Seller uses a property manager who is doing an excellent job. If the Buyer wishes, it is possible to sign a temporary or annual management agreement upon speaking with the property manager and getting to preserve the 2026 year end bookings. This property has a VERY HIGH OCCUPANCY RATE, so if you're in town but can't schedule a walkthrough yourself, please ask the listing agent for the WALKTHROUGH VIDEO and it will be sent to you.
Property Features
Property Type: Residential - Single Family
Basement: Finished, Other
Basement: Yes
Cooling: Electric
Fireplaces: 1
Heating: Electric
Home Style: Cabin
Lot Size: 0.20 Acres
Roof Type: Metal
Stories: 1.0
Taxes: $2,373
Year Built: 1996
Amenities
High Speed Internet
Feature Descriptions
Appliances: Dishwasher, Dryer, Electric Range, Microwave, Refrigerator, Washer
Fireplace: Gas
Flooring: Carpet, Laminate
HOA Fee: 262/ Annually
Lot: Sloped, Wooded
Lot Dimensions: 102.47 91.51 IRR
Parcel#: 038J A 05200 000
Sewer: Public Sewer
Topography: Sloped, Wooded
Utilities: Electricity Available, Water Available
Water: Public
Listed By / Shown By
Listed By
Agency Name: eXp Realty
Agency Phone: 8885195113
Shown By
Agent Name: Barbara Bell
Agent Phone: (615) 948-9366
Agency Title: Crye-Leike Real Estate Services

Source: Nashville MLS
Estimate Your Payment
Estimated Payment
$ 1,708.09 per month $1,335.34 Principal & Interest $197.75 Property Tax $175.00 Homeowner's InsuranceChange Payment Information





Member Participants (and their affiliated licensees, if applicable) shall indicate on their websites that IDX information is provided exclusively for consumers’ personal non-commercial use, that it may not be used for any purpose other than to identify prospective properties consumers may be interested in purchasing, that the data is deemed reliable but is not guaranteed by MLS GRID, and that the use of the MLS GRID Data may be subject to an end user license agreement prescribed by the Member Participant’s applicable MLS if any and as amended from time to time. MLS GRID may, at its discretion, require use of other disclaimers as necessary to protect Member Participant, and/or their MLS from liability.
Based on information submitted to the MLS GRID. All data is obtained from various sources and may not have been verified by broker or MLS GRID. Supplied Open House Information is subject to change without notice. All information should be independently reviewed and verified for accuracy. Properties may or may not be listed by the office/agent presenting the information.
Privacy Policy / DMCA Notice / ADA Accessibility


This site is hosted, designed and copyright
© 1994 - 2026 by
Delta Media Group, Inc. -- Patent Pending --
1114 Junaluska Way | MLS# 3308884
This single family home located at 1114 Junaluska Way , Sevierville, TN 37876 is currently listed for sale with an asking price of $600,000. This property was built in 1996 and has 4 bedrooms and 4 full baths with 2080 sq. ft. Junaluska Way is located in the Echota Resort subdivision. Search Echota Resort real estate on www.barbarabellrealtor.com today.