



BEDS4
BATHS3 full
SQUARE FEET2,780
MLS#3285834
STATUSActive
PROPERTY TYPEResidential - Single Family
SUBDIVISIONFairvue Plantation
Property Description
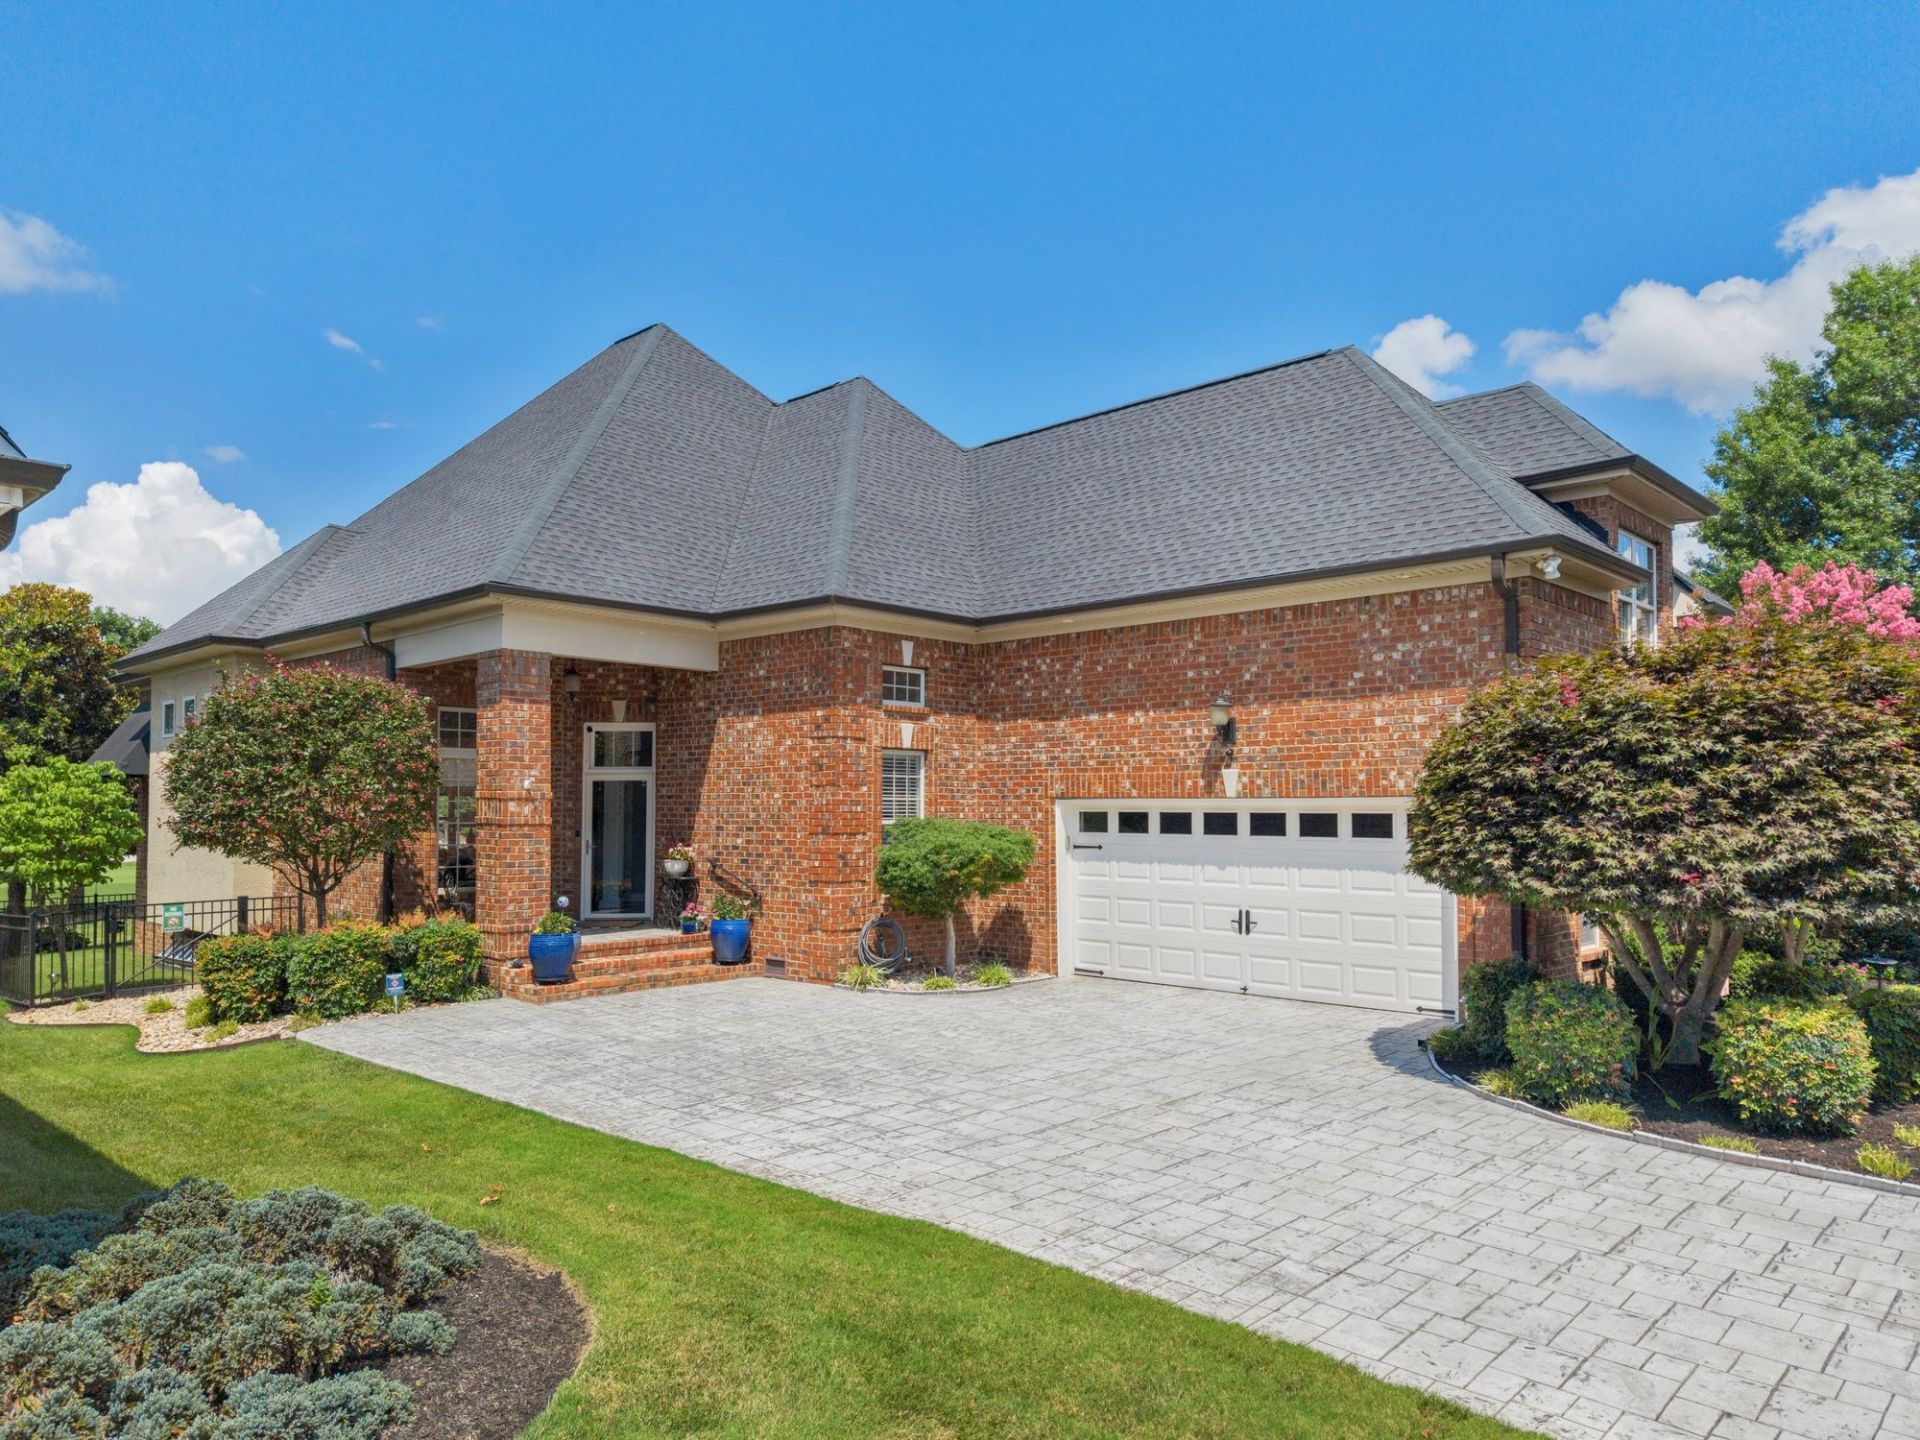
There are homes with golf course views-and then there are homes that capture the very essence of Fairvue Plantation. This residence offers a lifestyle that is as peaceful as it is prestigious. Welcome to Fairvue Plantation, one of Middle Tennessee's most sought-after luxury lake & golf communities, where timeless elegance meets an exceptional lifestyle. This beautifully appointed 4-bedroom, 3-bath home offers thoughtfully designed living space in an unparalleled setting.Just a few homes from the shores of Old Hickory Lake, perfectly positioned in the heart of this masterfully planned community, this impeccably kept home enjoys unobstructed coveted western exposure, treating you to breathtaking sunsets that paint the sky each evening-a priceless backdrop to everyday living. Begin your mornings overlooking peaceful rolling fairways and unwind each evening with uninterrupted golf course views, creating a tranquil retreat at your back door. The neighborhood offers a plethora of areas for gathering and activities: a playground, 2-pickleball courts, a basketball court and miles of sidewalks. Fairvue Plantation also maintains Honor's Pointe (park) which proudly flies the flags of our country, our state, and our community. The HOA decorates and provides community gatherings throughout the year.The home's ideal location, mature landscaping, fenced backyard, and spacious floor plan make it equally suited for entertaining and comfortable daily living. It's conveniently located 30-mins from Bledsoe State Park, downtown Nashville & it's International Airport (BNA). Gallatin's historic and thriving downtown offers the quintessential home-grown experience of the south and was named #1 Town in America by Reader's Digest. See attached links!Residents have convenient access to the prestigious TN Grasslands private championship CC: golf, a driving range, resort-style pool, tennis courts, pickleball, dining, and year-round social events. Membership is available separately.
Property Features
Property Type: Residential - Single Family
Basement: Crawl Space
Cooling: Ceiling Fan(s), Central Air
Fireplaces: 1
Garage: 2
Heating: Central, Zoned
Lot Size: 0.16 Acres
Roof Type: Shingle
Stories: 2.0
Taxes: $3,442
Year Built: 2007
Feature Descriptions
Appliances: Dishwasher, Disposal, Dryer, Microwave, Refrigerator, Stainless Steel Appliance(s), Washer
Association Amenities: Park, Pickleball Court(s), Playground, Sidewalks, Underground Utilities, Trail(s)
Days on Site: 11
Exterior: Brick
Fencing: Back Yard
Fireplace: Gas
Flooring: Wood
HOA Fee: 185/ Monthly
Lot: Cul-De-Sac, Level, Views
Lot Dimensions: 60 X 110
Other Equipment: Irrigation System
Parcel#: 147C B 01800 000
Parking: Garage Door Opener, Garage Faces Side, Concrete
Parking Notes: Garage Door Opener, Garage Faces Side, Concrete
Patio/Porch: Patio, Covered
Security: Carbon Monoxide Detector(s), Smoke Detector(s)
Sewer: Public Sewer
Topography: Cul-De-Sac, Level, Views
Utilities: Water Available
Water: Public
Room Sizes
Bedroom 1: 17x13
Bedroom 2: 11x15
Bedroom 3: 13x11
Bedroom 4: 17x11
Recreation Room: 19x21
Dining Room: 13x10
Kitchen: 13x24
Living Room: 15x24
Local Schools
High School: Station Camp High School
Middle School: Station Camp Middle School
Elementary School: Jack Anderson Elementary
Listed By / Shown By
Listed By
Agency Name: Benchmark Realty, LLC
Agency Phone: 6159914949
Shown By
Agent Name: Barbara Bell
Agent Phone: (615) 948-9366
Agency Title: Crye-Leike Real Estate Services

Source: Nashville MLS
Estimate Your Payment
Estimated Payment
$ 2,212.52 per month $1,702.56 Principal & Interest $286.83 Property Tax $223.13 Homeowner's InsuranceChange Payment Information





Member Participants (and their affiliated licensees, if applicable) shall indicate on their websites that IDX information is provided exclusively for consumers’ personal non-commercial use, that it may not be used for any purpose other than to identify prospective properties consumers may be interested in purchasing, that the data is deemed reliable but is not guaranteed by MLS GRID, and that the use of the MLS GRID Data may be subject to an end user license agreement prescribed by the Member Participant’s applicable MLS if any and as amended from time to time. MLS GRID may, at its discretion, require use of other disclaimers as necessary to protect Member Participant, and/or their MLS from liability.
Based on information submitted to the MLS GRID. All data is obtained from various sources and may not have been verified by broker or MLS GRID. Supplied Open House Information is subject to change without notice. All information should be independently reviewed and verified for accuracy. Properties may or may not be listed by the office/agent presenting the information.
Privacy Policy / DMCA Notice / ADA Accessibility


This site is hosted, designed and copyright
© 1994 - 2026 by
Delta Media Group, Inc. -- Patent Pending --
1124 Fairvue Village Ln | MLS# 3285834
This single family home located at 1124 Fairvue Village Ln, Gallatin, TN 37066 is currently listed for sale with an asking price of $765,000. This property was built in 2007 and has 4 bedrooms and 3 full baths with 2780 sq. ft. Fairvue Village Ln is located in the Fairvue Plantation subdivision. Search Fairvue Plantation real estate on www.barbarabellrealtor.com today.