



BEDS1
BATHS1 full
SQUARE FEET784
MLS#3221723
STATUSActive
PROPERTY TYPEResidential - Condominium
SUBDIVISIONLudlow Flats
Property Description
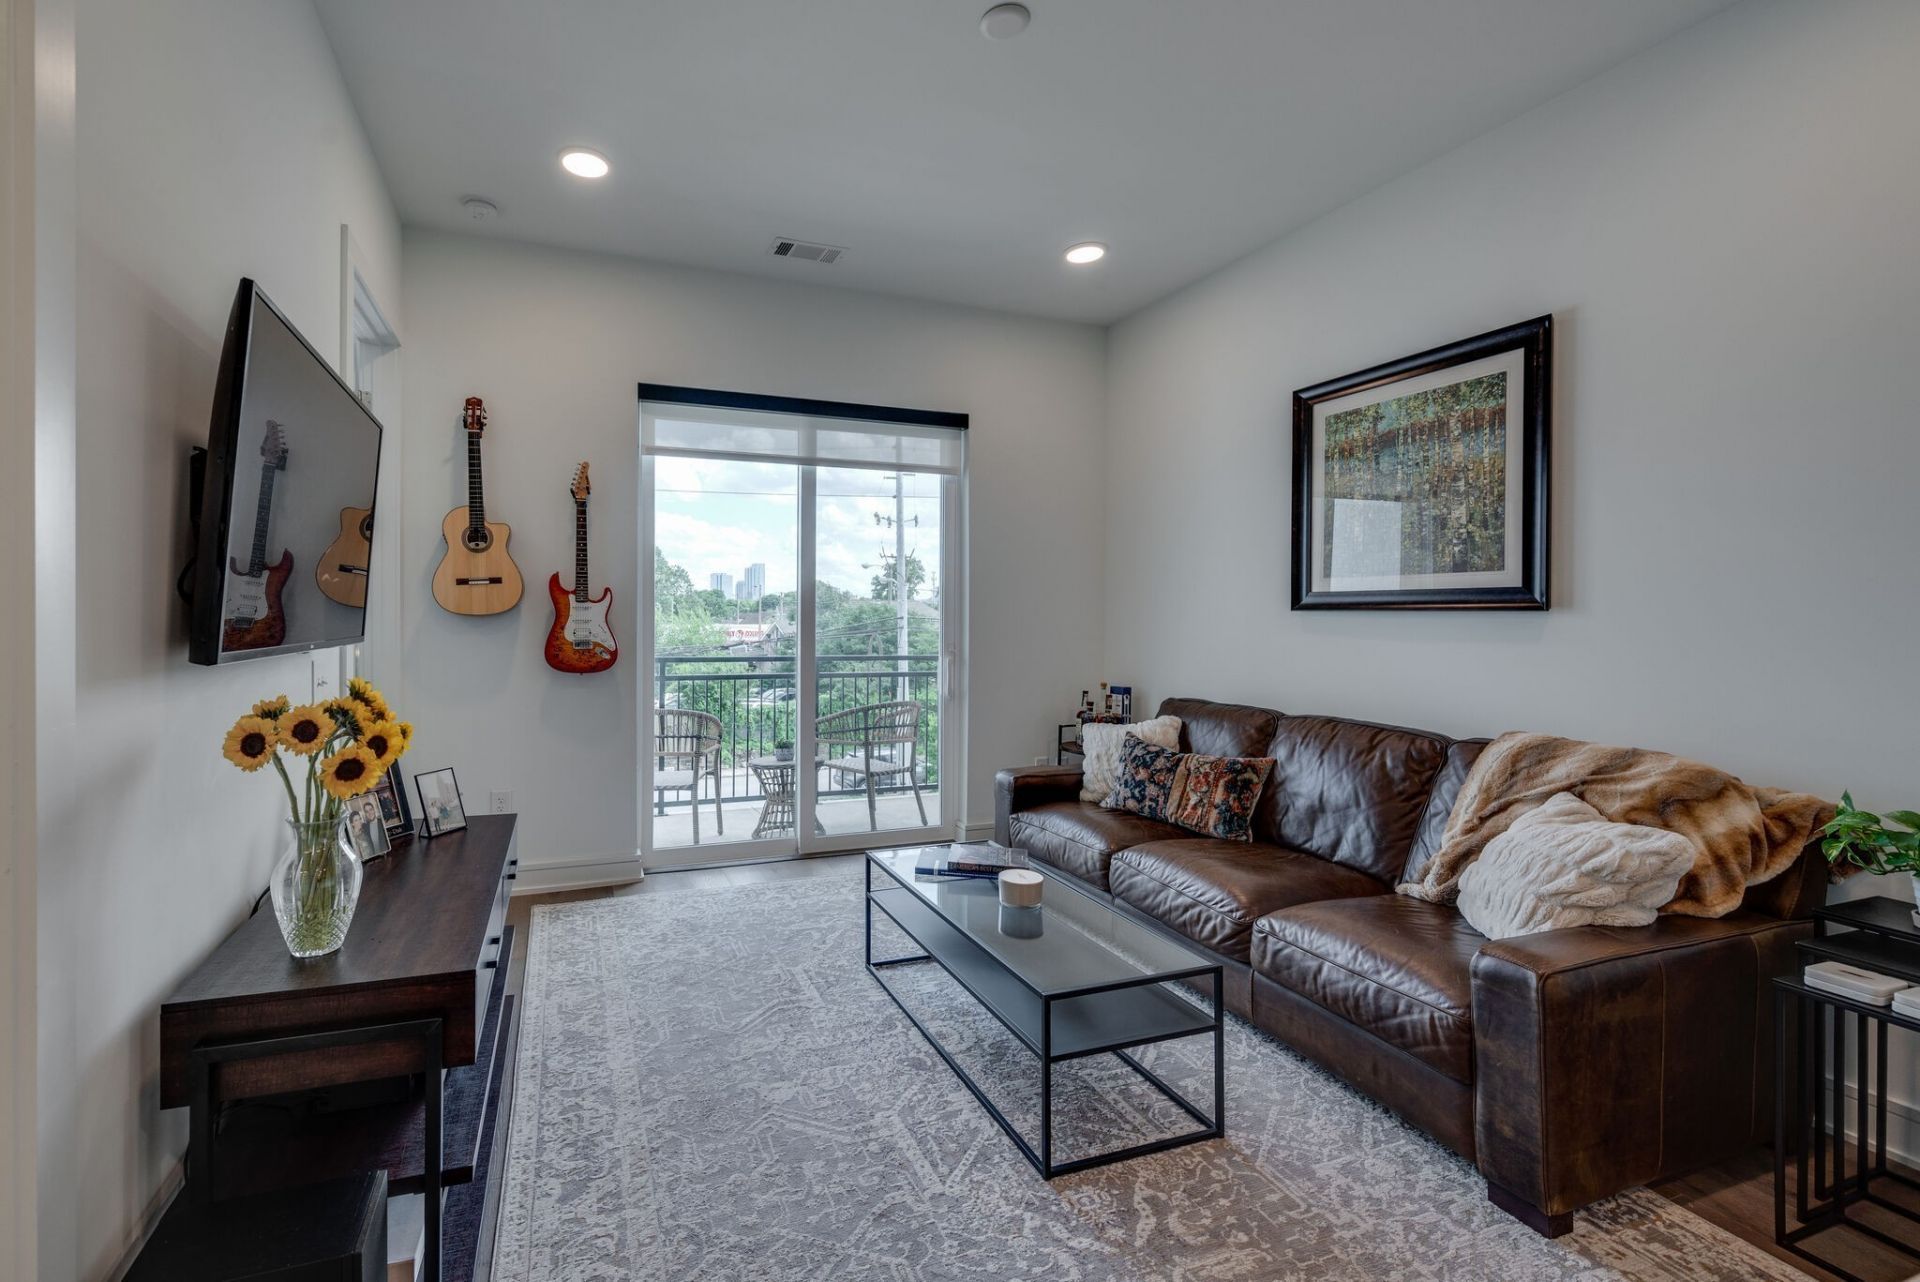
Discover this fabulous one-bedroom condo with a versatile flex space (currently used as an office) in Ludlow Flats. The thoughtfully designed floor plan features a spacious bedroom with a modern ensuite bath, while the open living area is filled with natural light, tall ceilings, and high-end engineered wood flooring. Step through the sliding glass doors to enjoy your private balcony - perfect for morning coffee or evening relaxation. Includes a 5'x11' dedicated storage room on the same floor.The stylish kitchen offers abundant storage, a large pantry, sleek white cabinetry, and a generous island with seating for up to four. Additional highlights include a dedicated parking space, rooftop deck and grill access, modern lobby areas, Wi-Fi thermostats, and Latch keyless entry for added convenience.Located just 2 miles from the future Titans stadium (opening 2027), 1.5 miles from Broadway's vibrant nightlife and dining, and near the upcoming Oracle complex (opening 2030)-this is both a fantastic home and an excellent investment opportunity.Bonus: When using the seller's preferred lender, the buyer receives up to 1% lender credit at closing!
Property Features
Property Type: Residential - Condominium
Basement: None
Cooling: Electric
Garage: 1
Heating: Electric
Home Style: Contemporary
Lot Size: 0.02 Acres
Roof Type: Membrane
Stories: 5.0
Taxes: $2,744
Year Built: 2020
Amenities
Ceiling Fan(s)
Smart Thermostat
Walk-In Closet(s)
High Speed Internet
Balcony
Feature Descriptions
Appliances: Dishwasher, Disposal, Microwave, Refrigerator, Built-In Electric Oven, Built-In Electric Range, Smart Appliance(s)
Exterior: Fiber Cement, Hardboard Siding
Flooring: Laminate
HOA Fee: 295/ Monthly
Laundry: Electric Dryer Hookup
Parcel#: 081162B21000CO
Parking: Assigned
Parking Notes: Assigned
Security: Fire Alarm, Security System, Smoke Detector(s)
Sewer: Public Sewer
Utilities: Electricity Available, Water Available
Water: Public
Room Sizes
Bedroom 1: 10x13
Den: 12x12
Recreation Room: 7x15
Kitchen: 12x7
Living Room: 12x12
Local Schools
High School: Pearl Cohn Magnet High School
Middle School: John Early Paideia Magnet
Elementary School: Jones Paideia Magnet
Listed By / Shown By
Listed By
Agency Name: The Ashton Real Estate Group of RE/MAX Advantage
Agency Phone: 6153011631
Shown By
Agent Name: Barbara Bell
Agent Phone: (615) 948-9366
Agency Title: Crye-Leike Real Estate Services

Source: Nashville MLS
Estimate Your Payment
Estimated Payment
$ 1,122.03 per month $789.85 Principal & Interest $228.67 Property Tax $103.51 Homeowner's InsuranceChange Payment Information





Member Participants (and their affiliated licensees, if applicable) shall indicate on their websites that IDX information is provided exclusively for consumers’ personal non-commercial use, that it may not be used for any purpose other than to identify prospective properties consumers may be interested in purchasing, that the data is deemed reliable but is not guaranteed by MLS GRID, and that the use of the MLS GRID Data may be subject to an end user license agreement prescribed by the Member Participant’s applicable MLS if any and as amended from time to time. MLS GRID may, at its discretion, require use of other disclaimers as necessary to protect Member Participant, and/or their MLS from liability.
Based on information submitted to the MLS GRID. All data is obtained from various sources and may not have been verified by broker or MLS GRID. Supplied Open House Information is subject to change without notice. All information should be independently reviewed and verified for accuracy. Properties may or may not be listed by the office/agent presenting the information.
Privacy Policy / DMCA Notice / ADA Accessibility


This site is hosted, designed and copyright
© 1994 - 2026 by
Delta Media Group, Inc. -- Patent Pending --
1125 10th Ave N, Unit 210 | MLS# 3221723
This condo located at 1125 10th Ave N, Unit 210, Nashville, TN 37208 is currently listed for sale with an asking price of $354,900. This property was built in 2020 and has 1 bedrooms and 1 full baths with 784 sq. ft. 10th Ave N, Unit 210 is located in the Ludlow Flats subdivision. Search Ludlow Flats real estate on www.barbarabellrealtor.com today.