



BEDS2
BATHS2 full
SQUARE FEET1,512
MLS#3208226
STATUSActive
PROPERTY TYPEResidential - Mobile Home
SUBDIVISIONNA
Property Description
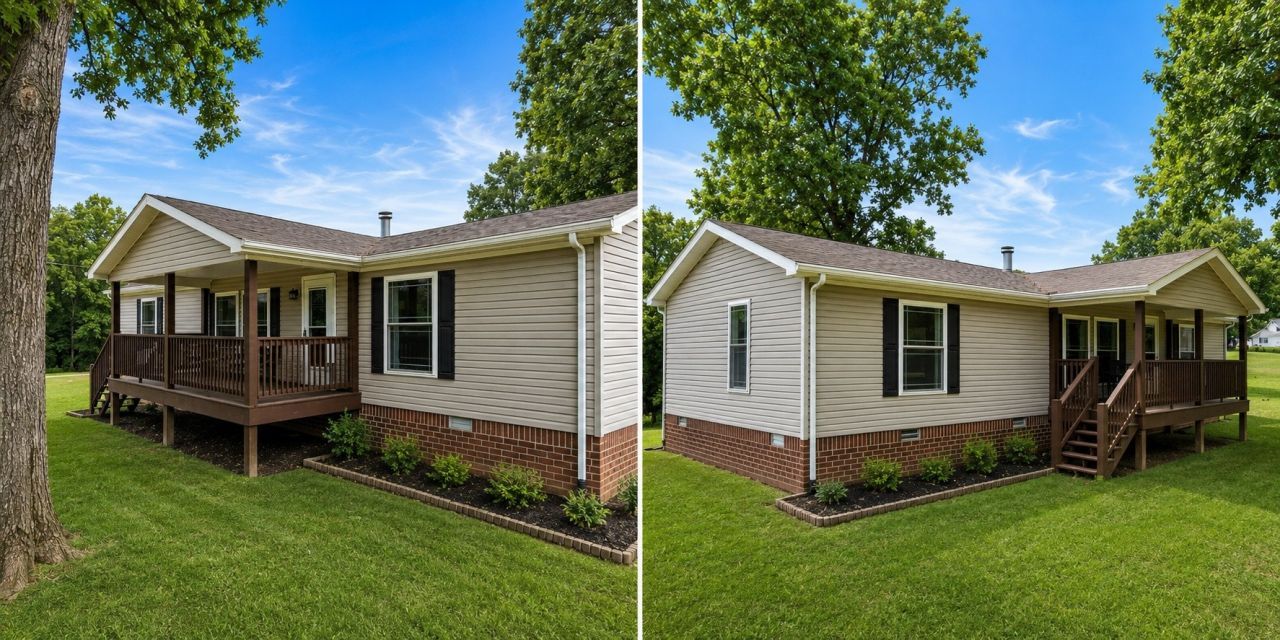
BACK ON MARKET NO FAULT OF SELLER **MOTIVATED SELLER** 2 bedroom septic permit with additional flex room!!! ** SELLER HAS APPLIED TO EXTEND SEPTIC SYSTEM FOR 3 BEDROOM** Bring your horses and come experience the peaceful lifestyle this incredible 4.18 acre property has to offer! Whether you're looking for a private homestead, equestrian setup, or simply a fresh start in the country, this one-owner property is packed with opportunity and functionality. Additional acreage opportunity! An adjoining 1.2+ acre tract is also available for purchase, offering even more room to expand. Designed with horse lovers in mind, the property features 2 fenced horse pastures, a patience pole, a 60x100 riding arena, and a 36x48 horse barn with 12ft lean-tos on each side, one with a concrete pad perfect for ATV or equipment parking. The barn includes priefert horse stall fronts, 5 stalls with the option to convert back to a 6-stall barn by reinstalling the foaling stall wall, a finished tack room, hay loft, electric, and a wash rack with hot and cold water.Additional improvements include a detached garage with attached carport, electric ran to both the garage and barn.The home itself offers 2 bedroom + 1 flex room, 2 bathrooms, oversized rooms, and walk-in closets throughout. Built to withstand colder northern climates with durable 2x6 construction, this home is known for efficiency with seller-reported electric bills averaging only $130-$150/month. Inside you'll find a cozy wood-burning fireplace that can also convert to gas, dual fuel heat, gas stove, covered porches, and washer & dryer that remain with the property. Natural gas is already ran to the home but is currently operating on leased propane.Major updates including the roof, windows, and water heater were completed approximately 9 years ago. The septic tank was also recently inspected and pumped by the sellers. City water, natural gas availability, propane, crawl space, and permanent foundation.
Property Features
Property Type: Residential - Mobile Home
Basement: Crawl Space
Cooling: Central Air, Electric
Garage: 2
Heating: Central, Dual
Home Style: Ranch
Lot Size: 4.18 Acres
Stories: 1.0
Taxes: $968
Year Built: 2000
Amenities
Walk-In Closet(s)
Feature Descriptions
Appliances: Gas Oven, Gas Range, Dishwasher, Dryer, Refrigerator, Washer
Days on Site: 76
Exterior: Vinyl Siding
Fencing: Full
Fireplace: Gas, Wood Burning
Flooring: Laminate, Tile
Parcel#: 049 00506 000
Parking: Detached
Parking Notes: Detached
Patio/Porch: Porch, Covered
Sewer: Private Sewer
Utilities: Electricity Available, Water Available
Water: Public
Local Schools
High School: Creek Wood High School
Middle School: Charlotte Middle School
Elementary School: Vanleer Elementary
Listed By / Shown By
Listed By
Agency Name: Parker Peery Properties
Agency Phone: 6154461884
Shown By
Agent Name: Barbara Bell
Agent Phone: (615) 948-9366
Agency Title: Crye-Leike Real Estate Services

Source: Nashville MLS
Estimate Your Payment
Estimated Payment
$ 961.45 per month $778.73 Principal & Interest $80.67 Property Tax $102.05 Homeowner's InsuranceChange Payment Information





Member Participants (and their affiliated licensees, if applicable) shall indicate on their websites that IDX information is provided exclusively for consumers’ personal non-commercial use, that it may not be used for any purpose other than to identify prospective properties consumers may be interested in purchasing, that the data is deemed reliable but is not guaranteed by MLS GRID, and that the use of the MLS GRID Data may be subject to an end user license agreement prescribed by the Member Participant’s applicable MLS if any and as amended from time to time. MLS GRID may, at its discretion, require use of other disclaimers as necessary to protect Member Participant, and/or their MLS from liability.
Based on information submitted to the MLS GRID. All data is obtained from various sources and may not have been verified by broker or MLS GRID. Supplied Open House Information is subject to change without notice. All information should be independently reviewed and verified for accuracy. Properties may or may not be listed by the office/agent presenting the information.
Privacy Policy / DMCA Notice / ADA Accessibility


This site is hosted, designed and copyright
© 1994 - 2026 by
Delta Media Group, Inc. -- Patent Pending --
1126 Cedar Creek Rd | MLS# 3208226
This single family home located at 1126 Cedar Creek Rd, Vanleer, TN 37181 is currently listed for sale with an asking price of $349,900. This property was built in 2000 and has 2 bedrooms and 2 full baths with 1512 sq. ft. Cedar Creek Rd is located in the NA subdivision. Search NA real estate on www.barbarabellrealtor.com today.