



BEDS2
BATHS2 full 1 partial
SQUARE FEET2,400
MLS#3122990
STATUSActive
PROPERTY TYPEResidential - Single Family
SUBDIVISIONRes
Property Description
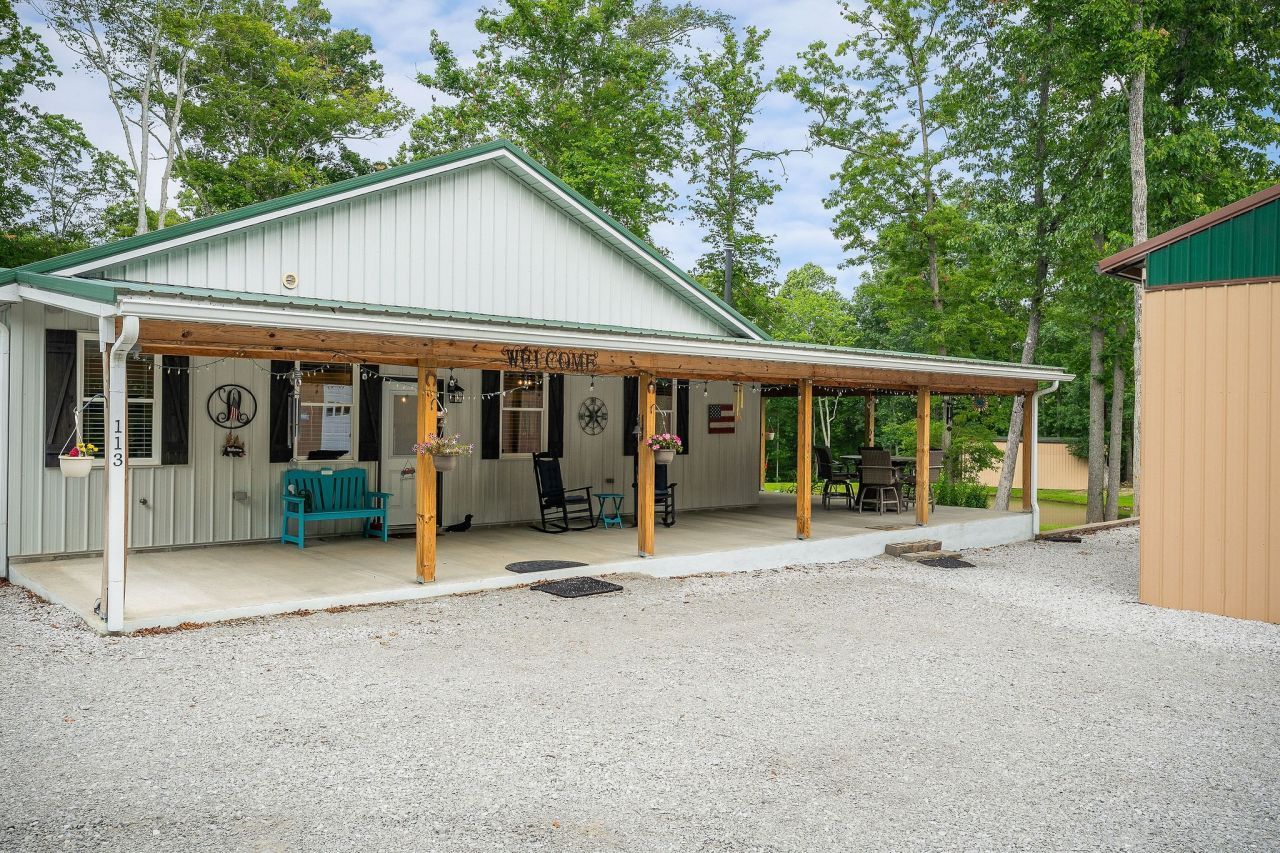
16.20 AC RANCH with 2 site-built homes and being sold together. CUSTOM BUILT HOMES WITH OUTBUILDINGS, POND , CREEK & A POLE BARN: 113 ALLENS WAY HOME: Metal siding ranch home of 7.5 inches of insulation built in 2021 w/ 2400 Sq ft, 2BD/2BA, open concept kitchen - dining & living rooms w/ an iron cast wood burning stove, lovely kitchen with a quartz counter top nook / quartz counter tops with a combination of butcher block tops / stainless steel appliances with a Pellet Stove / large walk in pantry, large laundry room, large mud room off of the access of the attached 2 car garage, large master bedroom with a large MB bath with a tile shower, L shape front covered porch, backup generator and professional landscaping. 137 ALLENS WAY CUSTOM LOG HOME: Built in 2008, 2 story - full finished basement, over 3300 sq ft, 5BD/3.5BA, Stacked TN stone built wood burning FP in the l, wood burning iron cast FP, custom efficient kitchen with granite counter tops / Cherry cabinets / stainless steel appliances / large walk-in pantry, large laundry room, large master bedroom with a lovely large master bath with a tile shower & jet tub, Basement has a large open concept recreational room with an eat in area and recreational area / bedroom in the bsmt, the 2nd floor of the log home has 3BD's (one room used an office), wrap around covered decking with a covered patio below, detached 2 car garage, install generator and professional landscaping. LAND & OUTBUILDINGS: 40x60 Pole Barn with an extended roof and large high doors and opening for the RV and all your toys. Several outbuilding for storage. Large, stocked pond & creek. Private Deeded access with fencing and gated. Mtn views. Trails throughout the property, loads of wildlife and property have not been logged for over 30 years. ONE-OF-A-KIND PROPERTY: 2 HOMES FOR THE PRICE OF ON! A RANCH FOR THE FAMILY TO LIVE ON AND ENJOY. More details on docs of the homes and the property. Buyer to do own due diligence & pertinent information.
Property Features
Property Type: Residential - Single Family
Basement: None
Cooling: Central Air, Electric
Fireplaces: 1
Garage: 2 car attached
Heating: Central, Natural Gas
Home Style: Ranch
Lot Size: 16.20 Acres
Roof Type: Metal
Stories: 1.0
Taxes: $2,185
Year Built: 2021
Amenities
Extra Closets
Hot Tub
Pantry
Walk-In Closet(s)
Dock
Feature Descriptions
Appliances: Electric Oven, Electric Range, Dishwasher, Microwave, Refrigerator
Days on Site: 110
Exterior: Frame
Fireplace: Family Room, Wood Burning
Flooring: Laminate, Tile
Lot: Level, Other, Rolling Slope, Views, Wooded
Parcel#: 170 00601 000
Parking: Attached, Driveway, Gravel
Parking Notes: Attached, Driveway, Gravel
Patio/Porch: Deck, Covered
Sewer: STEP System
Topography: Level, Other, Rolling Slope, Views, Wooded
Utilities: Electricity Available, Natural Gas Available, Water Available
Water: Private
Water Features: Creek, Pond
Room Sizes
Bedroom 1: 23x18
Bedroom 2: 13x10
Dining Room: 13x12
Kitchen: 20x12
Living Room: 25x19
Other Room: 13x6
Other Room 2: 19x7
Local Schools
High School: Cumberland County High School
Middle School: Crab Orchard Elementary
Elementary School: Crab Orchard Elementary
Listed By / Shown By
Listed By
Agency Name: No 1 Quality Realty
Agency Phone: 9312436401
Shown By
Agent Name: Barbara Bell
Agent Phone: (615) 948-9366
Agency Title: Crye-Leike Real Estate Services

Source: Nashville MLS
Estimate Your Payment
Estimated Payment
$ 3,265.69 per month $2,726.32 Principal & Interest $182.08 Property Tax $357.29 Homeowner's InsuranceChange Payment Information





Member Participants (and their affiliated licensees, if applicable) shall indicate on their websites that IDX information is provided exclusively for consumers’ personal non-commercial use, that it may not be used for any purpose other than to identify prospective properties consumers may be interested in purchasing, that the data is deemed reliable but is not guaranteed by MLS GRID, and that the use of the MLS GRID Data may be subject to an end user license agreement prescribed by the Member Participant’s applicable MLS if any and as amended from time to time. MLS GRID may, at its discretion, require use of other disclaimers as necessary to protect Member Participant, and/or their MLS from liability.
Based on information submitted to the MLS GRID. All data is obtained from various sources and may not have been verified by broker or MLS GRID. Supplied Open House Information is subject to change without notice. All information should be independently reviewed and verified for accuracy. Properties may or may not be listed by the office/agent presenting the information.
Privacy Policy / DMCA Notice / ADA Accessibility


This site is hosted, designed and copyright
© 1994 - 2026 by
Delta Media Group, Inc. -- Patent Pending --
113 Allens Way | MLS# 3122990
This single family home located at 113 Allens Way, Crossville, TN 38572 is currently listed for sale with an asking price of $1,225,000. This property was built in 2021 and has 2 bedrooms and 2 full and 1 partial baths with 2400 sq. ft. Allens Way is located in the Res subdivision. Search Res real estate on www.barbarabellrealtor.com today.