



BEDS3
BATHS2 full
SQUARE FEET1,400
MLS#3280998
STATUSActive
PROPERTY TYPEResidential - Single Family
SUBDIVISIONFryars
Property Description
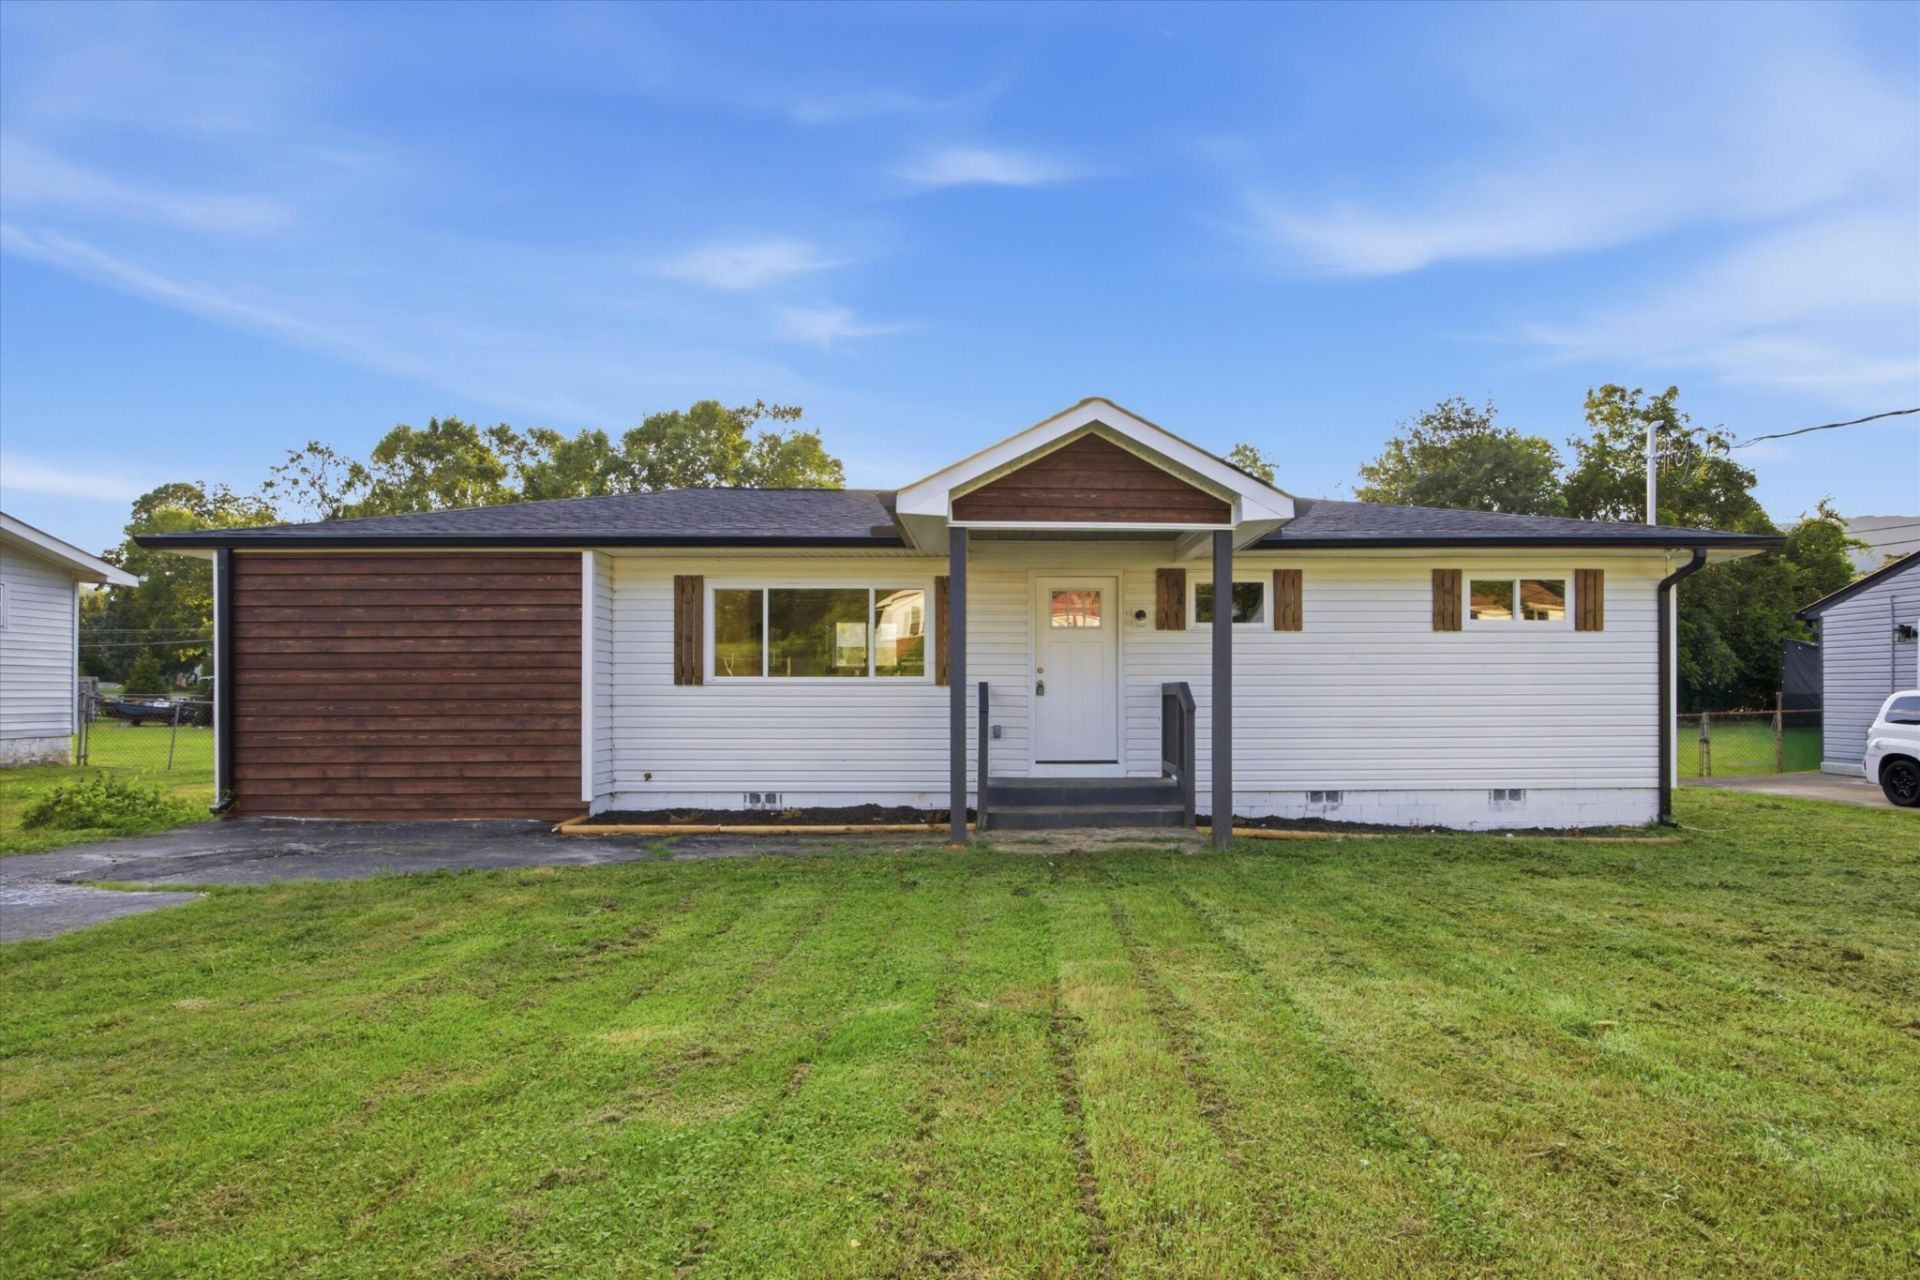
Welcome to 113 Centro St, Chattanooga, TN 37419 -- a beautifully renovated 3-bedroom, 2-bathroom single-level home that feels like a breath of fresh air in a peaceful, established neighborhood. This charming ranch-style home has been updated from top to bottom with new siding, windows, roof, HVAC system, luxury vinyl plank flooring, and fresh interior and exterior paint. Step inside to an open, bright layout where the modern kitchen steals the show: crisp white cabinetry, sleek dark countertops, stainless steel appliances, a large center island, and subway tile backsplash. Natural light pours in through oversized windows overlooking the spacious backyard. The primary suite offers privacy and a beautifully updated full bath, while the two additional bedrooms provide flexibility for family, guests, or a home office. A second full bath with modern finishes rounds out the thoughtful layout. Outside, the massive fenced yard is perfect for kids, pets, or relaxing on the generous back deck with peaceful views of the surrounding trees and green space. Tucked away in a quiet pocket yet just minutes from downtown Chattanooga, shopping, dining, and everyday conveniences, this move-in-ready gem checks every box. Whether you're looking for your next family home or a smart investment property in the 37419 zip code, 113 Centro St delivers comfort, style, and value in one incredible package. Don't miss this one -- schedule your showing today!
Property Features
Property Type: Residential - Single Family
Basement: Crawl Space, None
Cooling: Central Air, Electric
Heating: Central, Electric, ENERGY STAR Qualified Equipment
Home Style: Ranch
Lot Size: 0.30 Acres
Roof Type: Other
Stories: 1.0
Taxes: $1,130
Year Built: 1957
Amenities
Open Floorplan
Feature Descriptions
Appliances: Stainless Steel Appliance(s), Microwave, Electric Range, Refrigerator, Dishwasher
Days on Site: 13
Exterior: Vinyl Siding, Other
Flooring: Other
Lot: Level
Lot Dimensions: 75X164.4
Parcel#: 154C A 034
Parking: Detached, Driveway
Parking Notes: Detached, Driveway
Sewer: Public Sewer
Topography: Level
Utilities: Electricity Available, Water Available
Water: Public
Local Schools
High School: Lookout Valley Middle / High School
Middle School: Lookout Valley Middle / High School
Elementary School: Lookout Valley Elementary School
Listed By / Shown By
Listed By
Agency Name: RE/MAX Properties
Agency Phone: 4238942900
Shown By
Agent Name: Barbara Bell
Agent Phone: (615) 948-9366
Agency Title: Crye-Leike Real Estate Services

Source: Nashville MLS
Estimate Your Payment
Estimated Payment
$ 846.82 per month $665.44 Principal & Interest $94.17 Property Tax $87.21 Homeowner's InsuranceChange Payment Information





Member Participants (and their affiliated licensees, if applicable) shall indicate on their websites that IDX information is provided exclusively for consumers’ personal non-commercial use, that it may not be used for any purpose other than to identify prospective properties consumers may be interested in purchasing, that the data is deemed reliable but is not guaranteed by MLS GRID, and that the use of the MLS GRID Data may be subject to an end user license agreement prescribed by the Member Participant’s applicable MLS if any and as amended from time to time. MLS GRID may, at its discretion, require use of other disclaimers as necessary to protect Member Participant, and/or their MLS from liability.
Based on information submitted to the MLS GRID. All data is obtained from various sources and may not have been verified by broker or MLS GRID. Supplied Open House Information is subject to change without notice. All information should be independently reviewed and verified for accuracy. Properties may or may not be listed by the office/agent presenting the information.
Privacy Policy / DMCA Notice / ADA Accessibility


This site is hosted, designed and copyright
© 1994 - 2026 by
Delta Media Group, Inc. -- Patent Pending --
113 Centro Street | MLS# 3280998
This single family home located at 113 Centro Street, Chattanooga, TN 37419 is currently listed for sale with an asking price of $299,000. This property was built in 1957 and has 3 bedrooms and 2 full baths with 1400 sq. ft. Centro Street is located in the Fryars subdivision. Search Fryars real estate on www.barbarabellrealtor.com today.