



BEDS3
BATHS2 full
SQUARE FEET1,620
MLS#3192990
STATUSActive
PROPERTY TYPEResidential - Single Family
SUBDIVISIONCanterbury
Property Description
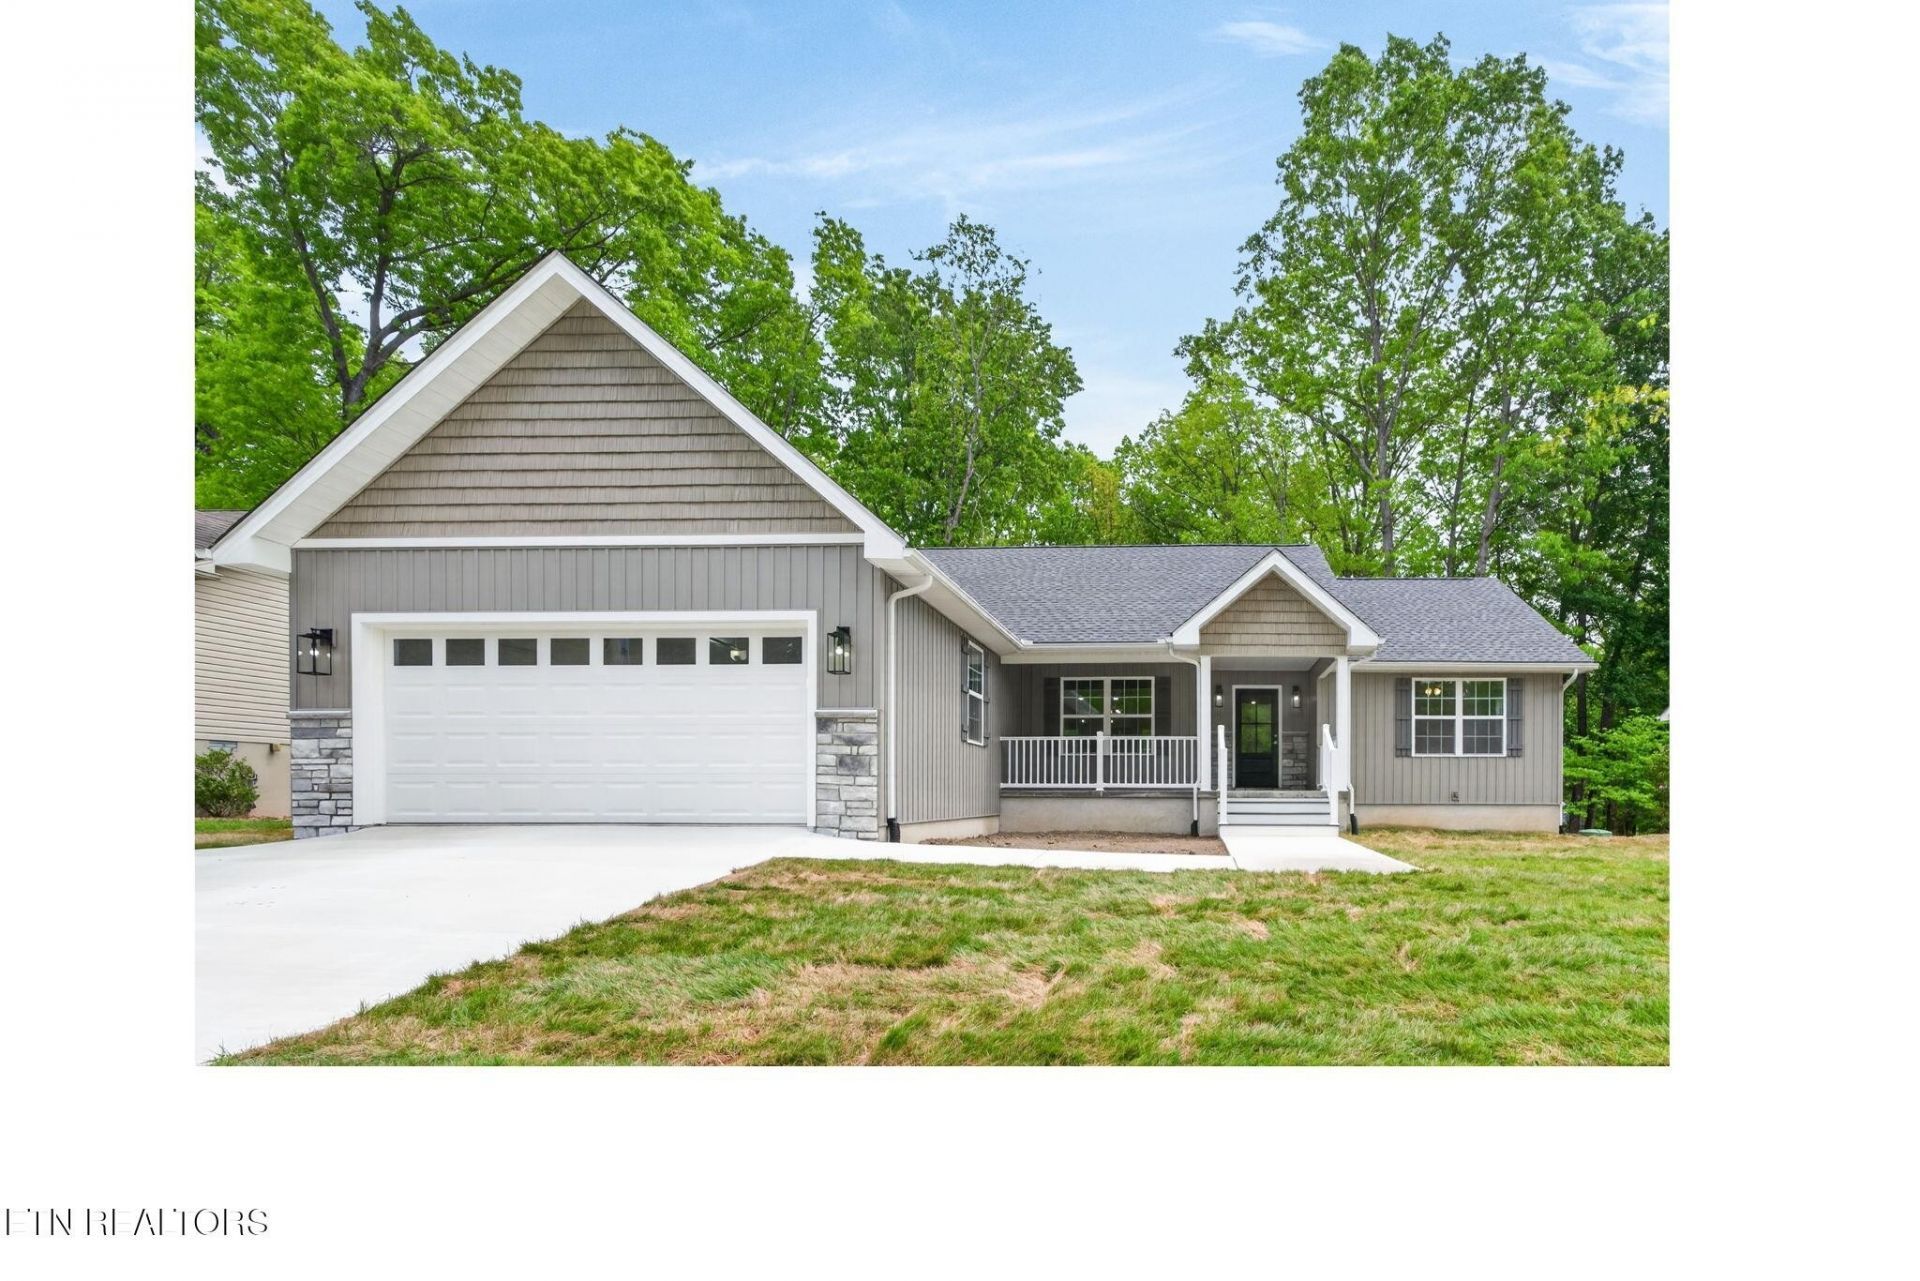
Take a look at this beautifully designed 1,620sf new construction in Fairfield Glade, one of Tennessee's most desirable resort-style communities. This thoughtfully planned home offers a bright, open layout, stylish finishes, low-maintenance features, and added peace of mind with manufacturer warranties plus a 1-year builder's warranty.HOME FEATURES: 3 bedrooms | 2 full baths Open floor plan with the living room, dining area & kitchen- great for entertaining! Vaulted ceiling for a bright, airy feel Gas log fireplace in the living room Natural gas HVAC ADA-compliant doors LVP flooring throughout with sound-reducing padding Split-bedroom layout for added privacyKITCHEN HIGHLIGHTS: White shaker cabinets with soft-close doors and drawers Granite countertops Nice center island with counter seating Large pantry cabinets located in the kitchen Microwave located in the pantry cabinet Laundry room with additional storage cabinets Stainless steel appliance package, including:- Slide-in gas range- Range vent with wooden hood- Dishwasher- RefrigeratorSPACIOUS PRIMARY SUITE:- Vaulted bedroom ceiling- Huge walk-in closet with great organizers Private en-suite bath featuring:- Double-sink vanity- Walk-in tile shower with 24x48 tiles for fewer grout lines to clean- Glass shower door- Double niches- Built-in benchGUEST ROOMS & BATHROOM: Two nicely sized guest bedrooms with ceiling fans & closets Guest bath with tub/shower combo and granite top vanityEXTERIOR & CONSTRUCTION DETAILS: Board & batten vinyl with stone & vinyl shake accents on the front Dutch lap vinyl on the sides and rear Covered stamped concrete front porch with vinyl handrails Covered stamped concrete rear patio with vinyl railings & ceiling fan Sodded yard Encapsulated crawlspace Manufacturer warranties plus a 1-year builder's warrantyHOA BENEFITS: HOA dues include sewer and trash serviceFAIRFIELD GLADE AM
Property Features
Property Type: Residential - Single Family
Basement: Crawl Space
Cooling: Central Air, Ceiling Fan(s)
Fireplaces: 1
Garage: 2 car attached
Heating: Central, Electric, Natural Gas
Home Style: Traditional
Lot Size: 0.24 Acres
Stories: 1.0
Taxes: $51
Year Built: 2026
Amenities
Walk-In Closet(s)
Ceiling Fan(s)
Kitchen Island
Feature Descriptions
Appliances: Dishwasher, Microwave, Refrigerator, Oven
Association Amenities: Pool, Golf Course, Sidewalks
Days on Site: 20
Exterior: Frame, Stone, Vinyl Siding
Fireplace: Gas
HOA Fee: 137/ Monthly
Laundry: Washer Hookup, Electric Dryer Hookup
Lot: Other, Level
Lot Dimensions: 75x140
Parcel#: 077P J 02000 000
Parking: Garage Door Opener, Attached
Parking Notes: Garage Door Opener, Attached
Patio/Porch: Patio, Porch, Covered
Security: Smoke Detector(s)
Sewer: Public Sewer
Topography: Other, Level
Utilities: Electricity Available, Natural Gas Available, Water Available
Water: Public
Local Schools
High School: Stone Memorial High School
Middle School: Crab Orchard Elementary
Elementary School: Crab Orchard Elementary
Listed By / Shown By
Listed By
Agency Name: Isham Jones Realty
Agency Phone: 9319940022
Shown By
Agent Name: Barbara Bell
Agent Phone: (615) 948-9366
Agency Title: Crye-Leike Real Estate Services

Source: Nashville MLS
Estimate Your Payment
Estimated Payment
$ 1,033.80 per month $910.26 Principal & Interest $4.25 Property Tax $119.29 Homeowner's InsuranceChange Payment Information





Member Participants (and their affiliated licensees, if applicable) shall indicate on their websites that IDX information is provided exclusively for consumers’ personal non-commercial use, that it may not be used for any purpose other than to identify prospective properties consumers may be interested in purchasing, that the data is deemed reliable but is not guaranteed by MLS GRID, and that the use of the MLS GRID Data may be subject to an end user license agreement prescribed by the Member Participant’s applicable MLS if any and as amended from time to time. MLS GRID may, at its discretion, require use of other disclaimers as necessary to protect Member Participant, and/or their MLS from liability.
Based on information submitted to the MLS GRID. All data is obtained from various sources and may not have been verified by broker or MLS GRID. Supplied Open House Information is subject to change without notice. All information should be independently reviewed and verified for accuracy. Properties may or may not be listed by the office/agent presenting the information.
Privacy Policy / DMCA Notice / ADA Accessibility


This site is hosted, designed and copyright
© 1994 - 2026 by
Delta Media Group, Inc. -- Patent Pending --
113 Highgate Drive | MLS# 3192990
This single family home located at 113 Highgate Drive , Crossville, TN 38558 is currently listed for sale with an asking price of $409,000. This property was built in 2026 and has 3 bedrooms and 2 full baths with 1620 sq. ft. Highgate Drive is located in the Canterbury subdivision. Search Canterbury real estate on www.barbarabellrealtor.com today.