



BEDS5
BATHS4 full
SQUARE FEET3,883
MLS#3191905
STATUSUnder Contract - Showing
PROPERTY TYPEResidential - Single Family
SUBDIVISIONCopperstone S/D Unit 2
Property Description
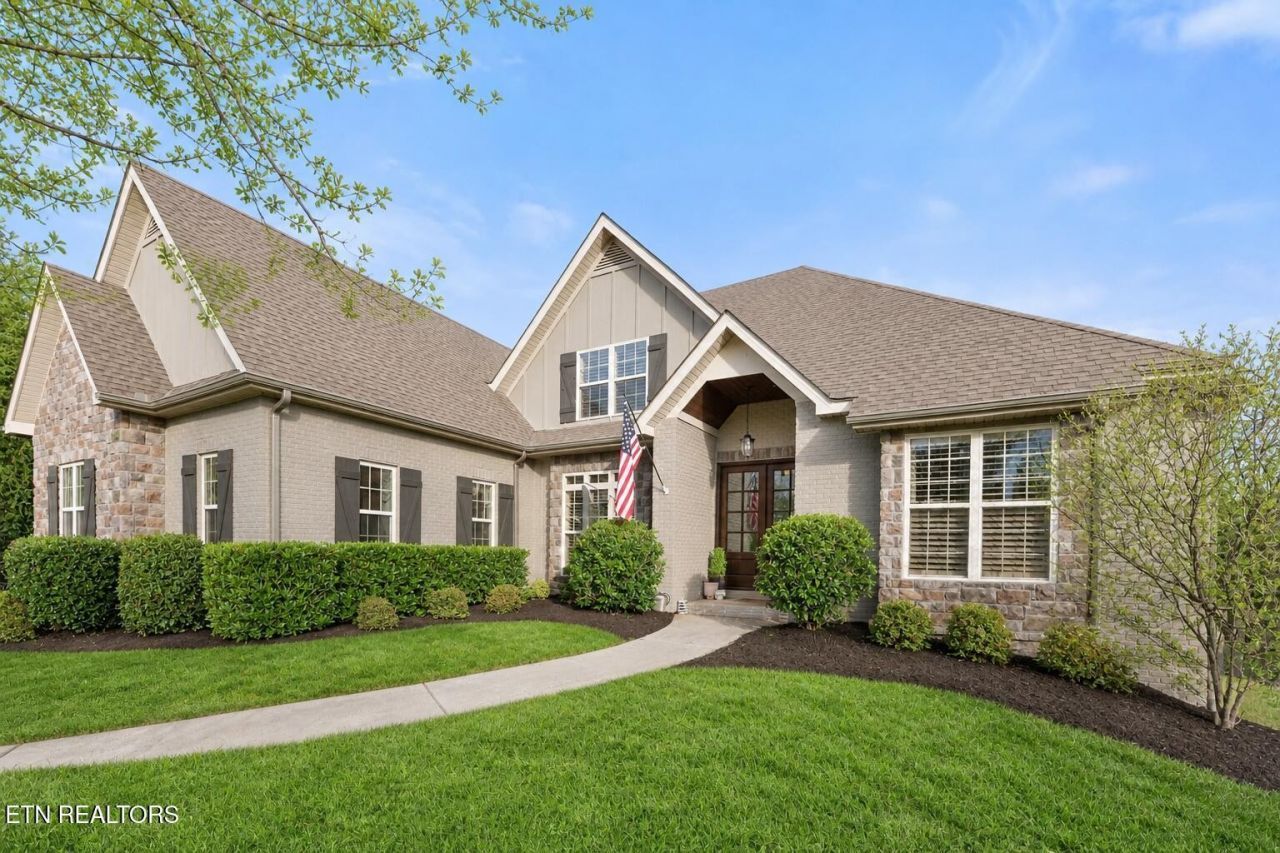
Accepting back up offers, Buyer home sale contingency in place. Seller's offering $20,000 in allowance towards rate buy down, closing costs or renovations...you pick!!!Come live like your on a daily vacation at this breathtaking private resort-style retreat custom-built luxury home built by Ray Keeney featuring a stunning saltwater gunite pool and spa with rapid heat, elegant travertine pavers, and a covered patio with integrated sound system designed for year-round entertaining and unforgettable evenings.From the moment you arrive, you'll notice the extensive updates and improvements the current owners have already completed so you can move right in and enjoy. Recent renovations include a redesigned primary bathroom with a gorgeous new tile shower and all-new tile flooring, newly installed modern hardwood floors, crawlspace encapsulation, professional garage floor coating, fresh exterior paint, newer HVAC unit, tankless water heater, and more!!! Inside, the thoughtfully designed floor plan offers approximately 3,883 square feet with 5 spacious bedrooms and 4 full bathrooms. The highly desirable main-level layout includes a luxurious primary suite plus three additional bedrooms -- a rare find ideal for families of all stages.The main living area features custom built-ins, elegant finishes, and a cozy gas-log fireplace that creates a warm yet sophisticated atmosphere throughout the home.Upstairs is an entertainer's dream featuring a private theater room complete with projector and shuffleboard table, along with an additional bedroom, full bath, office or playroom space, and abundant walk-out storage.Additional highlights include professional landscaping, wired security cameras, extended driveway parking, and a side-entry two-car garage.Perfectly situated on a beautifully landscaped lot in the highly sought-after Northshore and Farragut school districts, this exceptional property is just minutes from Ft.
Property Features
Property Type: Residential - Single Family
Basement: Crawl Space
Cooling: Central Air, Ceiling Fan(s)
Fireplaces: 1
Garage: 2 car attached
Heating: Central, Electric, Natural Gas
Home Style: Contemporary
Lot Size: 0.27 Acres
Stories: 2.0
Taxes: $3,089
Year Built: 2011
Amenities
Walk-In Closet(s)
Pantry
Ceiling Fan(s)
High Speed Internet
Feature Descriptions
Appliances: Dishwasher, Disposal, Microwave, Range
Association Amenities: Pool, Sidewalks
Days on Site: 65
Exterior: Fiber Cement, Stone, Other, Brick
Flooring: Carpet, Wood, Tile
HOA Fee: 60/ Monthly
Laundry: Washer Hookup, Electric Dryer Hookup
Lot: Private, Other, Level
Lot Dimensions: 90.02 X 134.99 X IRR
Other Equipment: Irrigation System
Parcel#: 162OD072
Parking: Garage Door Opener, Attached
Parking Notes: Garage Door Opener, Attached
Patio/Porch: Patio, Porch, Covered
Pool: In Ground
Security: Smoke Detector(s)
Sewer: Public Sewer
Swimming Pool: Yes
Topography: Private, Other, Level
Utilities: Electricity Available, Natural Gas Available, Water Available, Cable Connected
Water: Public
Local Schools
High School: Farragut High School
Middle School: Farragut Middle School
Elementary School: Northshore Elementary School
Listed By / Shown By
Listed By
Agency Name: Realty Executives Associates
Agency Phone: 8655883232
Shown By
Agent Name: Barbara Bell
Agent Phone: (615) 948-9366
Agency Title: Crye-Leike Real Estate Services

Source: Nashville MLS
Estimate Your Payment
Estimated Payment
$ 3,089.30 per month $2,503.76 Principal & Interest $257.42 Property Tax $328.13 Homeowner's InsuranceChange Payment Information





Member Participants (and their affiliated licensees, if applicable) shall indicate on their websites that IDX information is provided exclusively for consumers’ personal non-commercial use, that it may not be used for any purpose other than to identify prospective properties consumers may be interested in purchasing, that the data is deemed reliable but is not guaranteed by MLS GRID, and that the use of the MLS GRID Data may be subject to an end user license agreement prescribed by the Member Participant’s applicable MLS if any and as amended from time to time. MLS GRID may, at its discretion, require use of other disclaimers as necessary to protect Member Participant, and/or their MLS from liability.
Based on information submitted to the MLS GRID. All data is obtained from various sources and may not have been verified by broker or MLS GRID. Supplied Open House Information is subject to change without notice. All information should be independently reviewed and verified for accuracy. Properties may or may not be listed by the office/agent presenting the information.
Privacy Policy / DMCA Notice / ADA Accessibility


This site is hosted, designed and copyright
© 1994 - 2026 by
Delta Media Group, Inc. -- Patent Pending --
1134 Potterstone Drive | MLS# 3191905
This single family home located at 1134 Potterstone Drive, Knoxville, TN 37922 is currently listed for sale with an asking price of $1,125,000. This property was built in 2011 and has 5 bedrooms and 4 full baths with 3883 sq. ft. Potterstone Drive is located in the Copperstone S/D Unit 2 subdivision. Search Copperstone S/D Unit 2 real estate on www.barbarabellrealtor.com today.