



BEDS3
BATHS2 full
SQUARE FEET1,320
MLS#3223061
STATUSActive
PROPERTY TYPEResidential - Single Family
Property Description
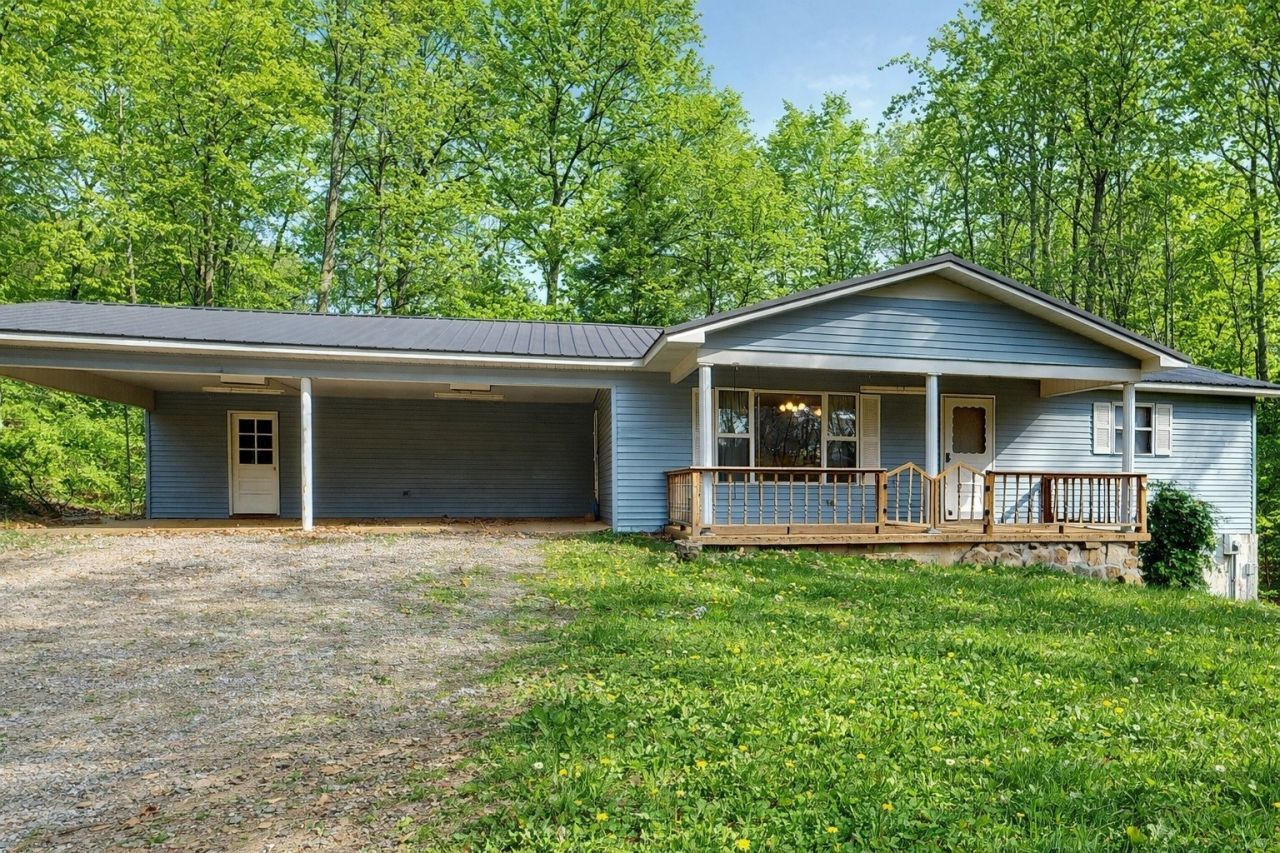
Welcome to your private Tennessee retreat on 8.99 acres of pure beauty. This single-level home, with a basement, offers incredible long-range views, unmatched privacy, and the freedom of no city taxes-all while staying conveniently close to town amenities. A welcoming covered front porch leads you into an open, light-filled living room featuring a large picture window that frames the views that seem to go on forever. The kitchen provides generous counter space, abundant cabinetry, and an additional seating area perfect for casual meals. A dedicated dining area adds even more functionality. You'll be amazed by the oversized walk-in pantry / laundry room combo-one of the largest you'll find-ideal for storage, organization, or a multi-purpose workspace. The spacious primary suite/flex room is fully private from the other bedrooms and features its own exterior entrance, ample windows, and room to create your perfect oasis. This home also includes a full unfinished basement with its own bathroom, offering endless possibilities for future expansion, guest accommodations, hobby space, or additional living areas. This home has a detached garage and a covered 2-car carport for all your parking and storage needs. If you're looking for acreage, privacy, and views in a peaceful county setting-this is the one. Grab yourself a snack, sit back and relax and watch this video of your new home. https://youtu.be/CQ16K3h51kQ Do not put off seeing this home in person.
Property Features
Property Type: Residential - Single Family
Basement: Yes
Basement: Partially Finished
Cooling: Central Air, Electric
Garage: 2
Heating: Central, Electric
Home Style: Ranch
Lot Size: 8.99 Acres
Roof Type: Metal
Stories: 1.0
Taxes: $810
Year Built: 1987
Amenities
Air Filter
Ceiling Fan(s)
Open Floorplan
Pantry
Feature Descriptions
Appliances: Electric Oven
Exterior: Fiber Cement, Vinyl Siding
Flooring: Carpet, Vinyl
Laundry: Washer Hookup
Lot: Private, Views
Other Equipment: Air Purifier
Parcel#: 065 00203 000
Parking: Detached, Attached, Circular Driveway
Parking Notes: Detached, Attached, Circular Driveway
Patio/Porch: Porch, Covered
Sewer: Septic Tank
Topography: Private, Views
Utilities: Electricity Available, Water Available
Water: Public
Local Schools
High School: Wayne County High School
Middle School: Waynesboro Middle School
Elementary School: Waynesboro Elementary
Listed By / Shown By
Listed By
Agency Name: RE/MAX Encore
Agency Phone: 9313889400
Shown By
Agent Name: Barbara Bell
Agent Phone: (615) 948-9366
Agency Title: Crye-Leike Real Estate Services

Source: Nashville MLS
Estimate Your Payment
Estimated Payment
$ 822.67 per month $667.67 Principal & Interest $67.50 Property Tax $87.50 Homeowner's InsuranceChange Payment Information





Member Participants (and their affiliated licensees, if applicable) shall indicate on their websites that IDX information is provided exclusively for consumers’ personal non-commercial use, that it may not be used for any purpose other than to identify prospective properties consumers may be interested in purchasing, that the data is deemed reliable but is not guaranteed by MLS GRID, and that the use of the MLS GRID Data may be subject to an end user license agreement prescribed by the Member Participant’s applicable MLS if any and as amended from time to time. MLS GRID may, at its discretion, require use of other disclaimers as necessary to protect Member Participant, and/or their MLS from liability.
Based on information submitted to the MLS GRID. All data is obtained from various sources and may not have been verified by broker or MLS GRID. Supplied Open House Information is subject to change without notice. All information should be independently reviewed and verified for accuracy. Properties may or may not be listed by the office/agent presenting the information.
Privacy Policy / DMCA Notice / ADA Accessibility


This site is hosted, designed and copyright
© 1994 - 2026 by
Delta Media Group, Inc. -- Patent Pending --
1135 Mink Branch Rd | MLS# 3223061
This single family home located at 1135 Mink Branch Rd , Waynesboro, TN 38485 is currently listed for sale with an asking price of $300,000. This property was built in 1987 and has 3 bedrooms and 2 full baths with 1320 sq. ft. Search Waynesboro real estate on www.barbarabellrealtor.com today.