



BEDS5
BATHS4 full 1 partial
SQUARE FEET5,489
MLS#3248321
STATUSActive
PROPERTY TYPEResidential - Single Family
SUBDIVISIONFairvue Plantation
Property Description
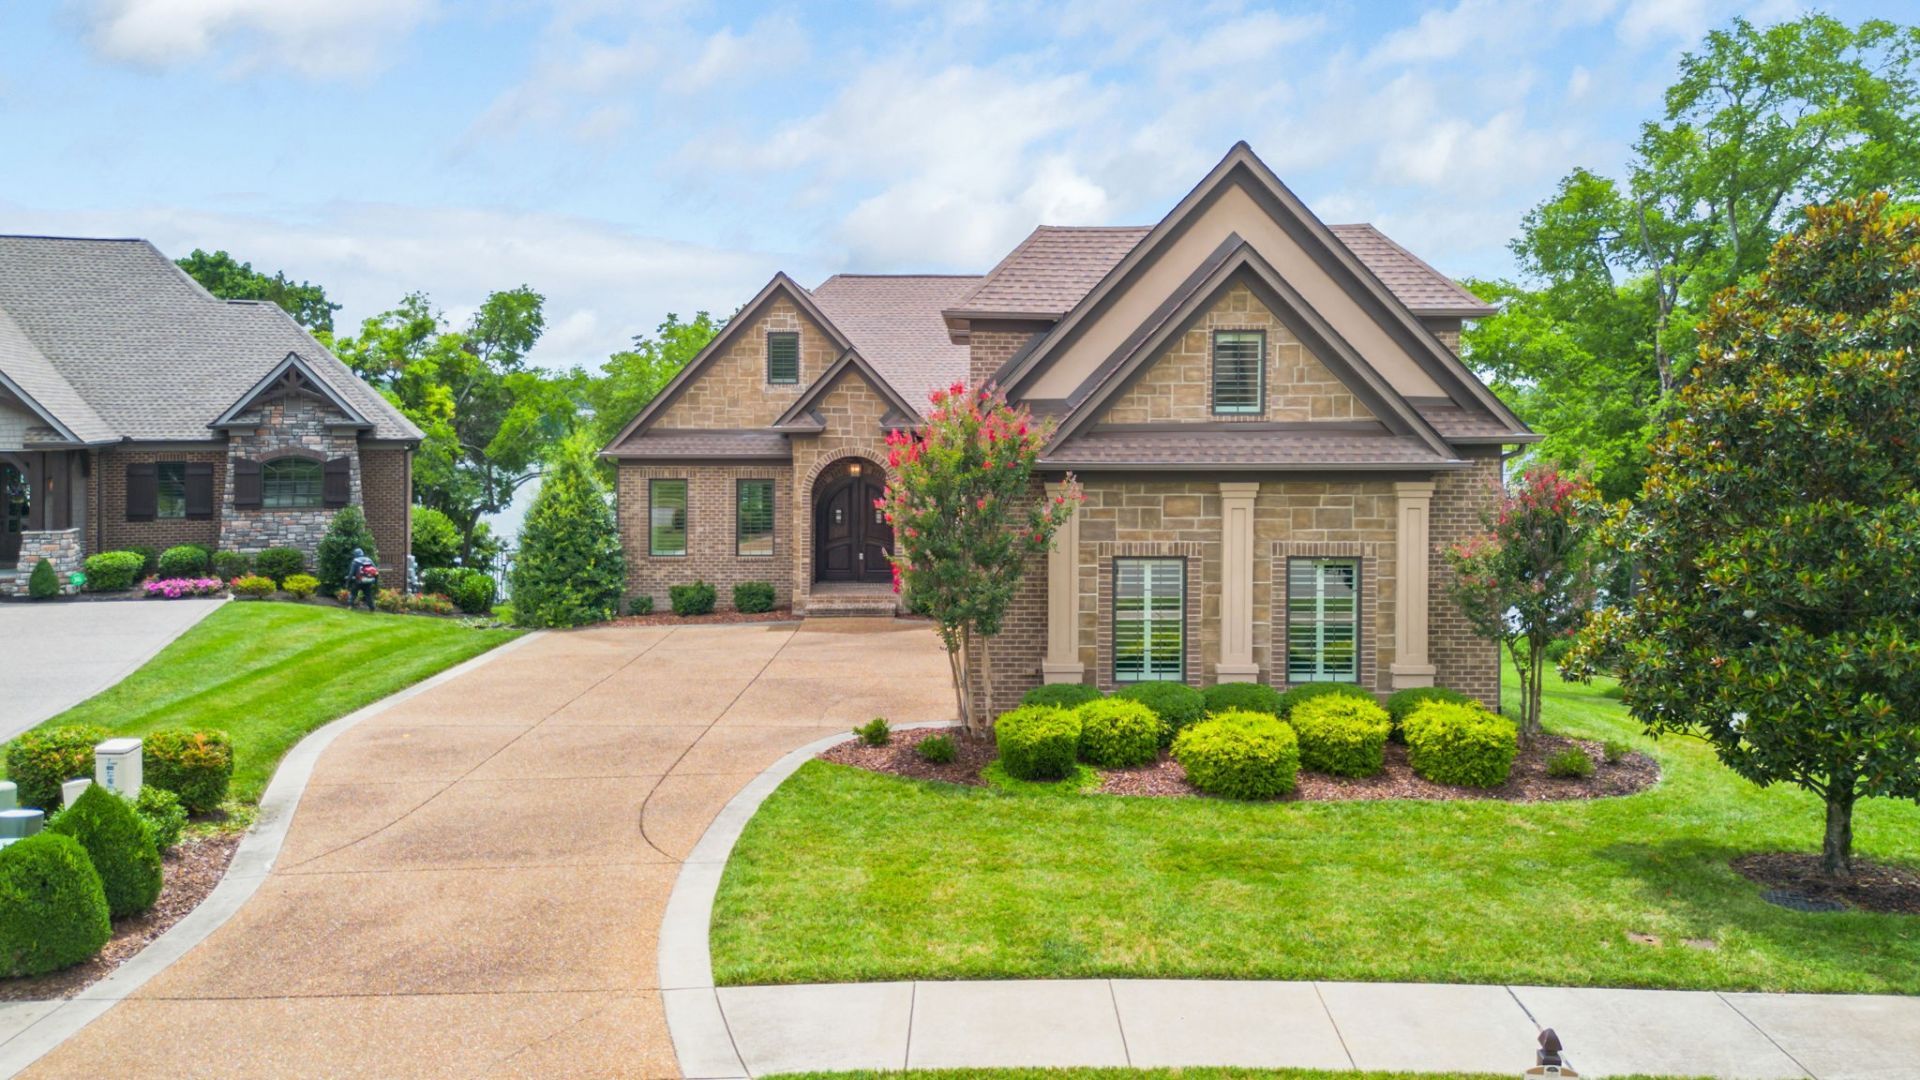
This is a rare opportunity to own a premier lakefront property in Fairvue Plantation, where resort-style amenities, panoramic water views, and unforgettable sunsets come together in one exceptional home.The dock is mere steps away for immediate enjoyment of Old Hickory Lake. Designed for both entertaining and relaxed lakefront living, this five-bedroom residence offers a seamless connection between indoor and outdoor spaces. The home's coveted western exposure captures stunning lake & sunset views from nearly every living space. The outdoor living experience rivals that of a private resort. Overlooking the lake, the saltwater Gunite pool serves as the centerpiece of an extraordinary backyard retreat featuring a sunken conversation lounge with a gas fire pit, putting green, grilling island with beverage center, and a gazebo ideal for lakeside dining and entertaining. Thoughtfully updated throughout, the home offers a bright, sophisticated aesthetic. The main level features a coffered-ceiling dining room, renovated kitchen, and inviting living room with a gas fireplace and direct access to a covered porch overlooking the water. The primary suite is conveniently located on the main level and offers lake views, two full bathrooms, and dual walk-in closets. The walkout basement is designed for gathering and recreation, complete with a fireplace, home gym, wet bar, custom saloon-style bar and lounge, and over 700 square feet of unfinished walk-in storage, including a safe room. Additional highlights include an elevator, a new roof, numerous thoughtful upgrades and interior expansion, and convenient access to a dock slip, located just steps away.Experience exceptional waterfront living in Fairvue Plantation, where sweeping views of Old Hickory Lake & breathtaking sunsets create a spectacular backdrop for everyday life.Boat dock permit is issued through the Corp of Engineers.The boat slip assigned to this house is located on a community dock, just steps behind the home.
Property Features
Property Type: Residential - Single Family
Basement: Finished, Walk-Out Access
Basement: Yes
Cooling: Central Air
Fireplaces: 2
Garage: 3 car attached
Heating: Central
Lot Size: 0.32 Acres
Roof Type: Asphalt
Stories: 3.0
Taxes: $9,375
Year Built: 2011
Amenities
Bookcases
Ceiling Fan(s)
Elevator
Extra Closets
Hot Tub
Pantry
Walk-In Closet(s)
Wet Bar
Dock
Balcony
Gas Grill
Storm Shelter
Feature Descriptions
Appliances: Double Oven, Gas Range, Dishwasher, Disposal, Ice Maker, Microwave, Refrigerator
Association Amenities: Park, Pickleball Court(s), Playground, Sidewalks, Underground Utilities
Days on Site: 33
Exterior: Brick
Fencing: Back Yard
Flooring: Carpet, Wood, Tile
HOA Fee: 675/ Annually
Lot: Views
Lot Dimensions: 53.42 X 168.70 IRR
Other Equipment: Irrigation System
Parcel#: 136O A 01300 000
Parking: Attached
Parking Notes: Attached
Patio/Porch: Patio, Covered, Porch
Pool: In Ground
Sewer: Public Sewer
Swimming Pool: Yes
Topography: Views
Utilities: Water Available
Water: Public
Water Features: Lake Front
Room Sizes
Bedroom 1: 16x14
Bedroom 2: 13x15
Bedroom 3: 13x16
Bedroom 4: 14x14
Den: 28x14
Recreation Room: 20x16
Dining Room: 14x12
Kitchen: 30x13
Living Room: 18x20
Other Room: 12x16
Other Room 2: 20x22
Local Schools
High School: Station Camp High School
Middle School: Station Camp Middle School
Elementary School: Jack Anderson Elementary
Listed By / Shown By
Listed By
Agency Name: WEICHERT, REALTORS - The Andrews Group
Agency Phone: 6153833142
Shown By
Agent Name: Barbara Bell
Agent Phone: (615) 948-9366
Agency Title: Crye-Leike Real Estate Services

Source: Nashville MLS
Estimate Your Payment
Estimated Payment
$ 8,584.67 per month $6,899.26 Principal & Interest $781.25 Property Tax $904.17 Homeowner's InsuranceChange Payment Information





Member Participants (and their affiliated licensees, if applicable) shall indicate on their websites that IDX information is provided exclusively for consumers’ personal non-commercial use, that it may not be used for any purpose other than to identify prospective properties consumers may be interested in purchasing, that the data is deemed reliable but is not guaranteed by MLS GRID, and that the use of the MLS GRID Data may be subject to an end user license agreement prescribed by the Member Participant’s applicable MLS if any and as amended from time to time. MLS GRID may, at its discretion, require use of other disclaimers as necessary to protect Member Participant, and/or their MLS from liability.
Based on information submitted to the MLS GRID. All data is obtained from various sources and may not have been verified by broker or MLS GRID. Supplied Open House Information is subject to change without notice. All information should be independently reviewed and verified for accuracy. Properties may or may not be listed by the office/agent presenting the information.
Privacy Policy / DMCA Notice / ADA Accessibility


This site is hosted, designed and copyright
© 1994 - 2026 by
Delta Media Group, Inc. -- Patent Pending --
1149 Mccrory Cir | MLS# 3248321
This single family home located at 1149 Mccrory Cir, Gallatin, TN 37066 is currently listed for sale with an asking price of $3,100,000. This property was built in 2011 and has 5 bedrooms and 4 full and 1 partial baths with 5489 sq. ft. Mccrory Cir is located in the Fairvue Plantation subdivision. Search Fairvue Plantation real estate on www.barbarabellrealtor.com today.