



BEDS3
BATHS3 full 1 partial
SQUARE FEET2,494
MLS#3244746
STATUSActive
PROPERTY TYPEResidential -
SUBDIVISIONShadow Springs
Property Description
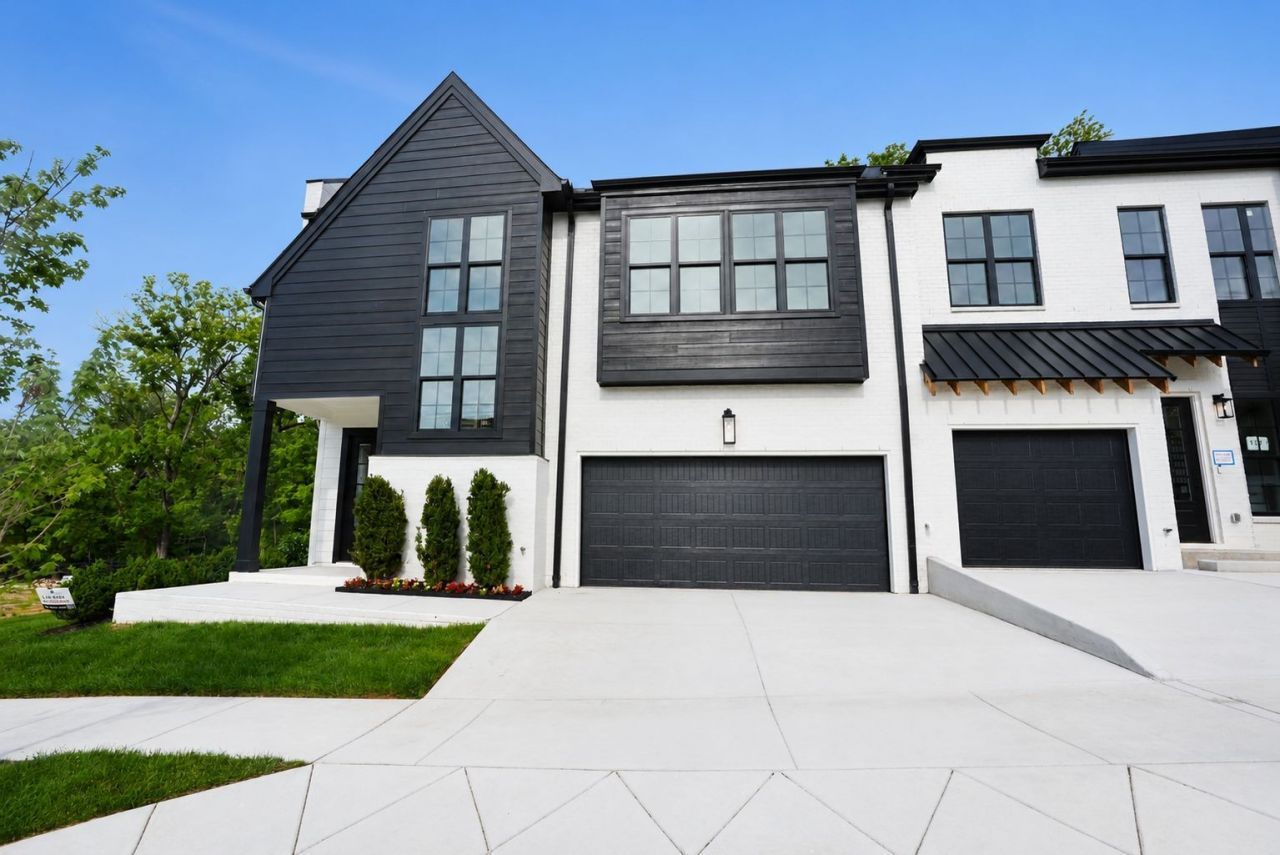
OPEN HOUSE EVERYDAY FROM 10:00am - 5:00pm. Discover the epitome of empty nester/active adult living, featuring refined, LOW-MAINTENANCE luxury living with a PRIMARY on the MAIN LEVEL at Shadow Springs-an EXCLUSIVE GATED community of 32 sophisticated townhomes in the heart of highly sought-after Brentwood, TN community. Only a few remaining. This stunning modern transitional residence blends timeless elegance with contemporary flair, creating an intimate yet effortlessly luxurious retreat you'll be proud to call home. Drive through the SECURE BUTTERFLYMX GATED ENTRY (complete with smart technology for seamless access and peace of mind) into a world of thoughtful design and premium finishes. This home will be located on the END providing lots of green space access from your COVERED PATIO AREA which includes a GAS HOOK UP for your grill. This home will also include PRIMARY on MAIN LEVEL, 2-CAR GARAGE, designer selected PREMIUM TILE, ENGINEERED HARDWOOD FLOORING, LUTRON AUTOMATED LIGHTING throughout, HEATED FLOORING in the PRIMARY BATHROOM, POP-UP ELECTRICAL OUTLETS in the kitchen island, POT FILLER, TANKLESS GAS WATER HEATER with RECIRCULATING PUMP for instant hot water, GAR FIREPLACE, GAS HEAT, GAS RANGE/STOVE, and so much more. The oversized main-level primary suite offers rare convenience and privacy, perfect for effortless everyday living or graceful hosting. An open, flowing floor plan seamlessly connects living spaces, ideal for both relaxed family moments and sophisticated entertaining. The expansive covered patio, accessed from both the primary bedroom and the living room, extends your living area outdoors, providing a serene backdrop for grilling out, morning coffee, evening gatherings, or year-round enjoyment.
Property Features
Property Type: Residential -
Basement: None
Cooling: Central Air
Fireplaces: 1
Garage: 2 car attached
Heating: Central, Furnace
Roof Type: Shingle
Stories: 2.0
Taxes: $1
Year Built: 2026
Amenities
Ceiling Fan(s)
Extra Closets
Walk-In Closet(s)
Kitchen Island
Feature Descriptions
Appliances: Dishwasher, Disposal, Microwave, Gas Oven, Gas Range
Association Amenities: Gated
Days on Site: 40
Exterior: Fiber Cement, Brick
Fencing: Privacy
Fireplace: Living Room, Gas
Flooring: Carpet, Wood, Tile
HOA Fee: 350/ Monthly
Parcel#: 160160D11000CO
Parking: Garage Door Opener, Garage Faces Front, Driveway
Parking Notes: Garage Door Opener, Garage Faces Front, Driveway
Patio/Porch: Patio, Covered
Security: Smoke Detector(s)
Sewer: Public Sewer
Utilities: Water Available
Water: Public
Room Sizes
Bedroom 1: 20x15
Bedroom 2: 15x12
Bedroom 3: 20x14
Recreation Room: 15x20
Dining Room: 15x11
Kitchen: 15x13
Living Room: 15x14
Local Schools
High School: John Overton Comp High School
Middle School: William Henry Oliver Middle
Elementary School: Granbery Elementary
Listed By / Shown By
Listed By
Agency Name: Vastland Realty Group, LLC
Agency Phone: 6156784480
Shown By
Agent Name: Barbara Bell
Agent Phone: (615) 948-9366
Agency Title: Crye-Leike Real Estate Services

Source: Nashville MLS
Estimate Your Payment
Estimated Payment
$ 3,347.75 per month $2,959.78 Principal & Interest $0.08 Property Tax $387.89 Homeowner's InsuranceChange Payment Information





Member Participants (and their affiliated licensees, if applicable) shall indicate on their websites that IDX information is provided exclusively for consumers’ personal non-commercial use, that it may not be used for any purpose other than to identify prospective properties consumers may be interested in purchasing, that the data is deemed reliable but is not guaranteed by MLS GRID, and that the use of the MLS GRID Data may be subject to an end user license agreement prescribed by the Member Participant’s applicable MLS if any and as amended from time to time. MLS GRID may, at its discretion, require use of other disclaimers as necessary to protect Member Participant, and/or their MLS from liability.
Based on information submitted to the MLS GRID. All data is obtained from various sources and may not have been verified by broker or MLS GRID. Supplied Open House Information is subject to change without notice. All information should be independently reviewed and verified for accuracy. Properties may or may not be listed by the office/agent presenting the information.
Privacy Policy / DMCA Notice / ADA Accessibility


This site is hosted, designed and copyright
© 1994 - 2026 by
Delta Media Group, Inc. -- Patent Pending --
115 Shadow Springs Dr, Unit 115 | MLS# 3244746
This home located at 115 Shadow Springs Dr, Unit 115, Brentwood, TN 37027 is currently listed for sale with an asking price of $1,329,900. This property was built in 2026 and has 3 bedrooms and 3 full and 1 partial baths with 2494 sq. ft. Shadow Springs Dr, Unit 115 is located in the Shadow Springs subdivision. Search Shadow Springs real estate on www.barbarabellrealtor.com today.