



BEDS4
BATHS3 full 1 partial
SQUARE FEET2,927
MLS#3263188
STATUSActive
PROPERTY TYPEResidential - Single Family
SUBDIVISIONEast Edgefield
Property Description
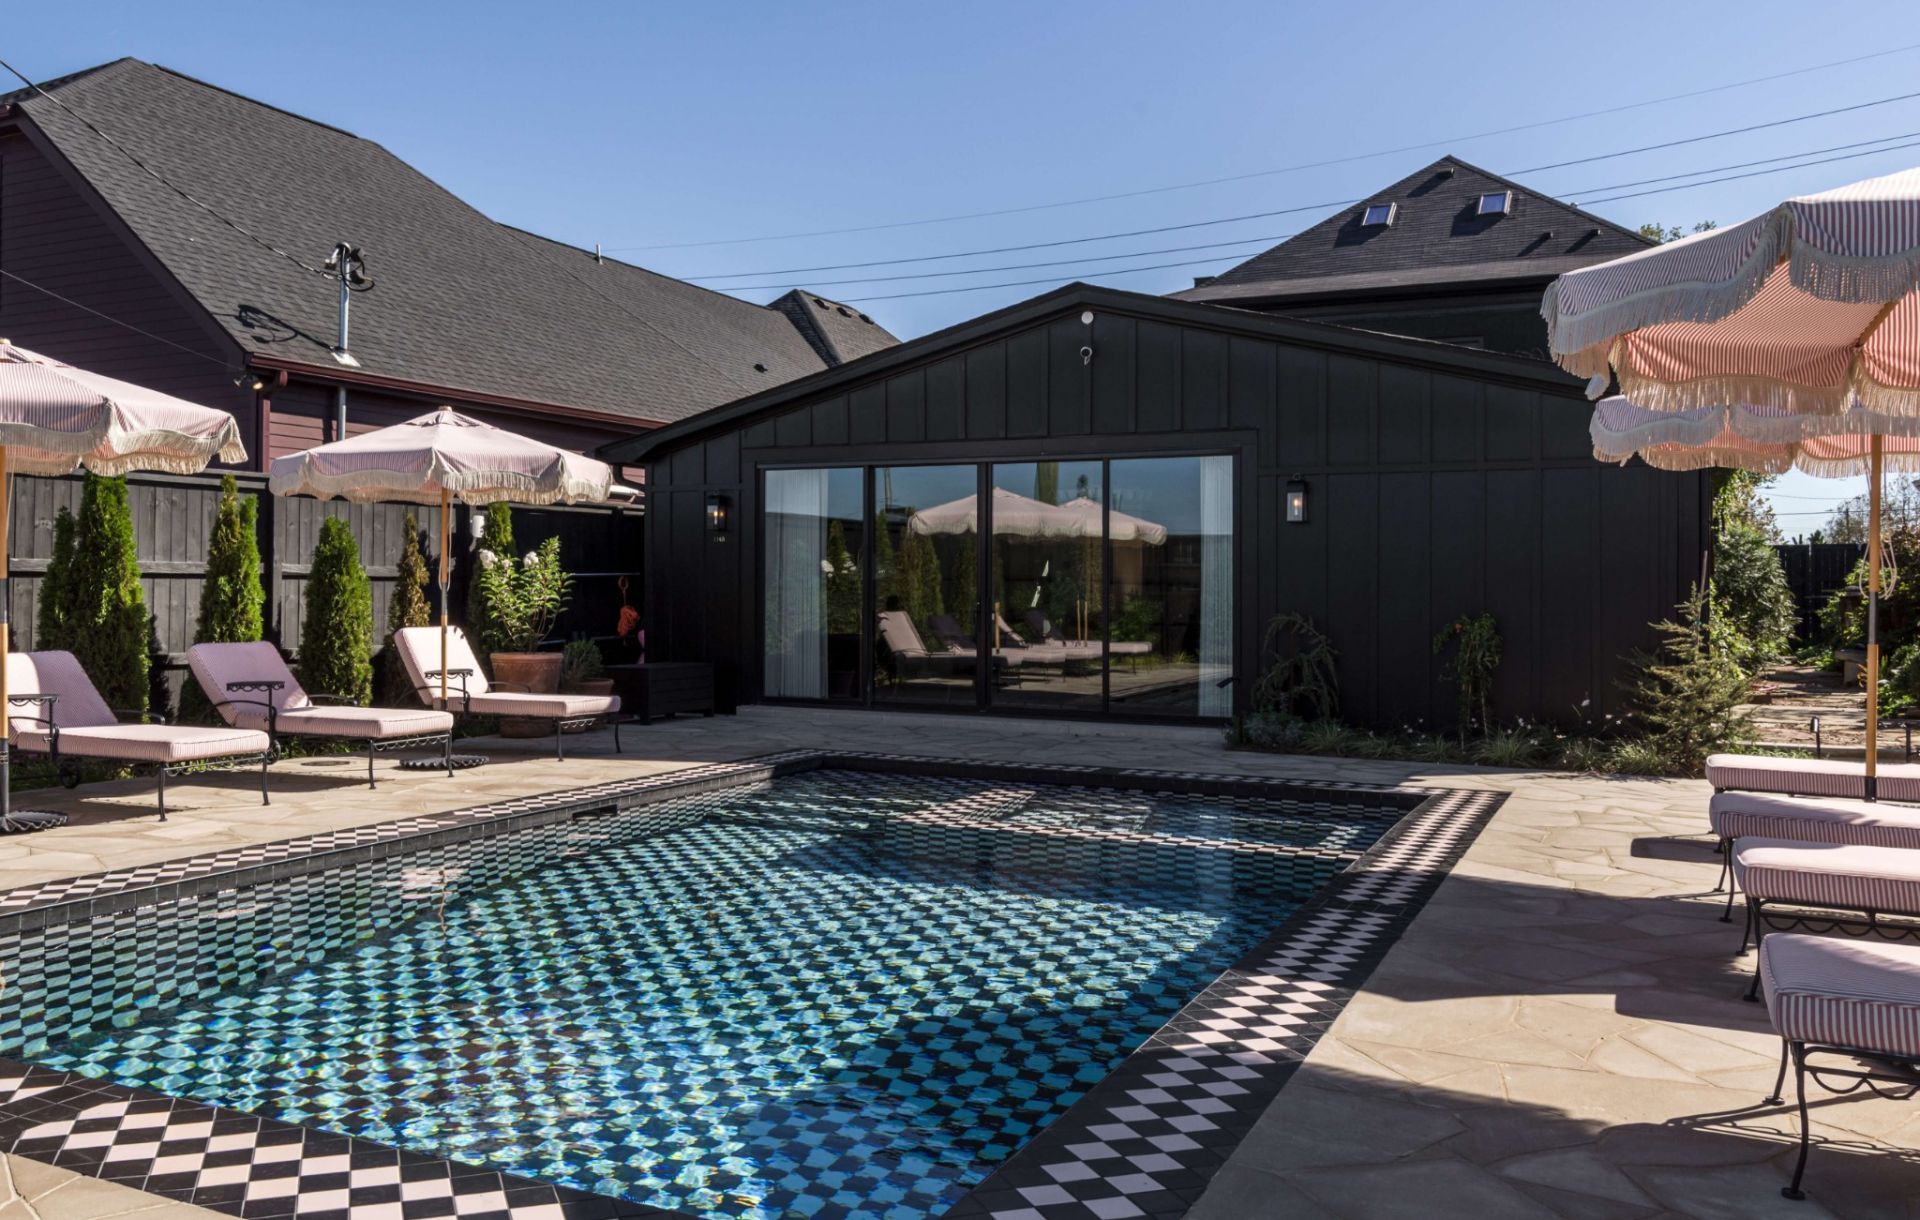
Attention Investors: Gross income of $600k+ with future bookings closing in on $700k for 2027! 8-11+% Cap / CoC return! Main House: 2927 sqft + 2 Bedroom Pool House: 1184 sqft = 4,111 sqft total ($1313/sqft).A one-of-a-kind, commercially zoned property in the heart of Nashville's famous 5 Points neighborhood w/ a walk score of 93. A completely redesigned and reimagined short term rental privatecompound that is far beyond the traditional Nashville inventory of townhouse and condo opportunities flooding the MLS with either no proven income or negative cash flow for the next buyer.This home has been designed with only the highest guest experience in mind with top-of-the-line finishes throughout. From the tile, in-set cabinets and countertops, to the meticulously chosen furniture, these elements are so timeless that when combined with an amazing walkable area there is limited, if any, re-designs that will ever have to be considered to stay top of market. You can consider this investment opportunity virtually future proof from any competition in the short term rental space.This home and the additional 2 bedroom 1 level pool house are allowed to legally sleep 20 people with over 4,000 sqft between both houses. With the inviting courtyard, tiled in-ground pool, various inside sitting areas and the addition of a full size bar, there's a perfect balance of quiet elevated comfort and/or gathering of friends for planning or catching up from any Nashville adventures the day may have.No Ubers needed when nearly 50 bars or restaurants are within a ten minute walk or 2 dozen within 5 minutes or less. Grab a bite to eat or drink and head back to your heated pool or hot tub for the afternoon. If you feel you need a change of that scenery and need more options, virtually everything that Nashville has to offer is a 10-15 drive at most.Bonus depreciation play here as well. Equally amazing residential home or event space (or more based on zoning)!
Property Features
Property Type: Residential - Single Family
Basement: Crawl Space
Cooling: Central Air
Heating: Central, Furnace
Lot Size: 0.19 Acres
Stories: 3.0
Taxes: $14,368
Year Built: 1910
Feature Descriptions
Appliances: Gas Oven
Days on Site: 20
Exterior: Brick
Flooring: Concrete, Wood, Tile
Lot Dimensions: 50 X 170
Parcel#: 08309022400
Sewer: Public Sewer
Utilities: Water Available
Water: Public
Local Schools
High School: Stratford STEM Magnet School Upper Campu
Middle School: Stratford STEM Magnet School Lower Campu
Elementary School: Warner Elementary Enhanced Option
Listed By / Shown By
Listed By
Agency Name: AiCRE Real Estate
Agency Phone: 6157082871
Shown By
Agent Name: Barbara Bell
Agent Phone: (615) 948-9366
Agency Title: Crye-Leike Real Estate Services

Source: Nashville MLS
Estimate Your Payment
Estimated Payment
$ 14,790.39 per month $12,018.06 Principal & Interest $1,197.33 Property Tax $1,575.00 Homeowner's InsuranceChange Payment Information





Member Participants (and their affiliated licensees, if applicable) shall indicate on their websites that IDX information is provided exclusively for consumers’ personal non-commercial use, that it may not be used for any purpose other than to identify prospective properties consumers may be interested in purchasing, that the data is deemed reliable but is not guaranteed by MLS GRID, and that the use of the MLS GRID Data may be subject to an end user license agreement prescribed by the Member Participant’s applicable MLS if any and as amended from time to time. MLS GRID may, at its discretion, require use of other disclaimers as necessary to protect Member Participant, and/or their MLS from liability.
Based on information submitted to the MLS GRID. All data is obtained from various sources and may not have been verified by broker or MLS GRID. Supplied Open House Information is subject to change without notice. All information should be independently reviewed and verified for accuracy. Properties may or may not be listed by the office/agent presenting the information.
Privacy Policy / DMCA Notice / ADA Accessibility


This site is hosted, designed and copyright
© 1994 - 2026 by
Delta Media Group, Inc. -- Patent Pending --
116 S 11th St | MLS# 3263188
This single family home located at 116 S 11th St, Nashville, TN 37206 is currently listed for sale with an asking price of $5,400,000. This property was built in 1910 and has 4 bedrooms and 3 full and 1 partial baths with 2927 sq. ft. S 11th St is located in the East Edgefield subdivision. Search East Edgefield real estate on www.barbarabellrealtor.com today.