



BEDS4
BATHS3 full 1 partial
SQUARE FEET2,890
MLS#3258685
STATUSUnder Contract - Showing
PROPERTY TYPEResidential - Single Family
SUBDIVISIONThe Inlet
Property Description
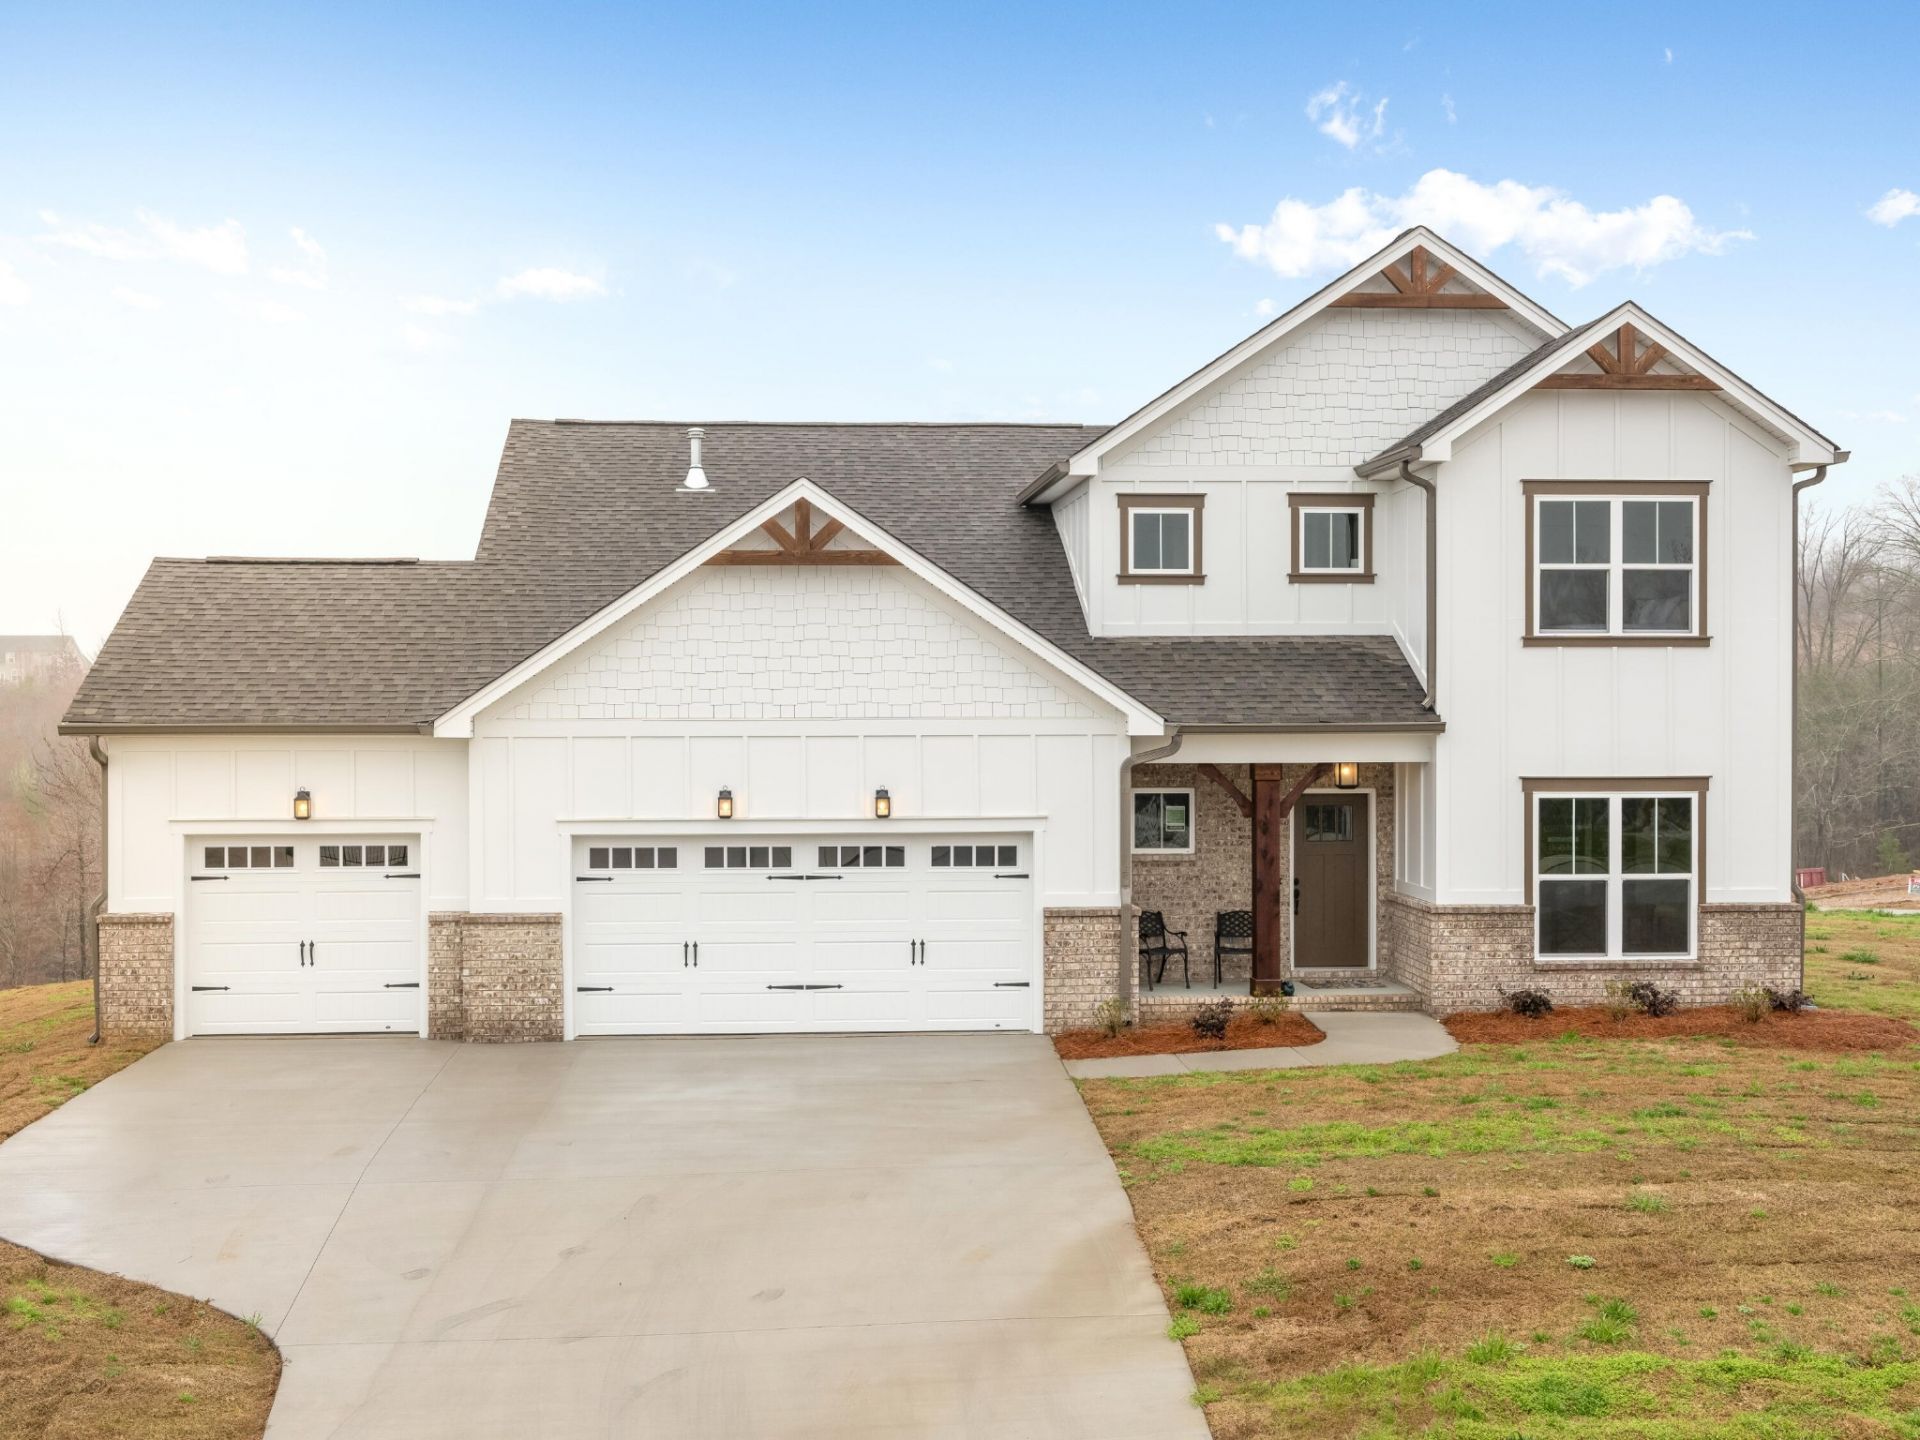
NEW CONSTRUCTION in Soddy Daisy, Tennessee - This charming new home is situated in the stunning Inlet community. Enjoy a picturesque stroll through the community with large home sites, plenty of tree privacy and green spaces, or take a refreshing dip in the community pool with cabana. If you're wanting to get some aerobic activity in, a pickleball game may be just what the doctor ordered!! Conveniently located just minutes from HWY 27, Chester Frost Park, multiple boat ramps and marinas, and also a 25 minute drive to downtown Chattanooga you have everything you need and want close by while avoiding the hustle and bustle of congested areas. More than just a home, the Waterford home design is a haven. Room for everyone, everything, and every activity. The large Kitchen boasts a Butler's Pantry that makes entertaining in the Formal Dining Room a breeze. The kitchen also features an elegant backsplash, Quartz countertops, soft close cabinets, gas cooktop and sleek wall oven. The first floor Main Bedroom features a huge walk-in-closet and en suite full bath with double vanity and fully-tiled shower. Additionally, there is a dedicated Study at the front of the home for late-night work sessions or storing hobby materials. A useful drop zone is great for storing back-packs, briefcases or sports equipment. The laundry room features a lanudry sink, cabinets and a granite top perfect for those pesky laundry duties. Venture upstairs to find 3 more bedrooms and 2 additional full bathrooms. Enjoy a cup of coffee on the peacefully private covered patio overlooking the large backyard space . See this dynamic design today!
Property Features
Property Type: Residential - Single Family
Cooling: Ceiling Fan(s), Central Air, Electric
Fireplaces: 1
Garage: 3 car attached
Heating: Natural Gas
Lot Size: 0.55 Acres
Roof Type: Asphalt
Stories: 2.0
Taxes: $3,500
Year Built: 2026
Amenities
Ceiling Fan(s)
Entrance Foyer
Open Floorplan
Walk-In Closet(s)
High Speed Internet
Feature Descriptions
Appliances: Oven, Stainless Steel Appliance(s), Microwave, Gas Range, Cooktop, Electric Oven, Disposal, Dishwasher
Association Amenities: Playground, Pool
Days on Site: 26
Exterior: Fiber Cement, Other, Brick
Fireplace: Gas, Great Room
Flooring: Carpet, Tile, Other
HOA Fee: 1000/ Annually
Laundry: Electric Dryer Hookup, Washer Hookup
Lot: Other
Lot Dimensions: 73x 333
Parking: Garage Door Opener, Garage Faces Front, Driveway, Paved
Parking Notes: Garage Door Opener, Garage Faces Front, Driveway, Pav
Patio/Porch: Patio, Covered
Pool: In Ground
Security: Carbon Monoxide Detector(s), Smoke Detector(s)
Sewer: Septic Tank
Swimming Pool: Yes
Topography: Other
Utilities: Electricity Available, Natural Gas Available, Water Available
Water: Public
Local Schools
High School: Soddy Daisy High School
Middle School: Soddy Daisy Middle School
Elementary School: Soddy Elementary School
Listed By / Shown By
Listed By
Agency Name: Pratt Homes LLC
Agency Phone: 4238273361
Shown By
Agent Name: Barbara Bell
Agent Phone: (615) 948-9366
Agency Title: Crye-Leike Real Estate Services

Source: Nashville MLS
Estimate Your Payment
Estimated Payment
$ 1,852.10 per month $1,379.63 Principal & Interest $291.67 Property Tax $180.80 Homeowner's InsuranceChange Payment Information





Member Participants (and their affiliated licensees, if applicable) shall indicate on their websites that IDX information is provided exclusively for consumers’ personal non-commercial use, that it may not be used for any purpose other than to identify prospective properties consumers may be interested in purchasing, that the data is deemed reliable but is not guaranteed by MLS GRID, and that the use of the MLS GRID Data may be subject to an end user license agreement prescribed by the Member Participant’s applicable MLS if any and as amended from time to time. MLS GRID may, at its discretion, require use of other disclaimers as necessary to protect Member Participant, and/or their MLS from liability.
Based on information submitted to the MLS GRID. All data is obtained from various sources and may not have been verified by broker or MLS GRID. Supplied Open House Information is subject to change without notice. All information should be independently reviewed and verified for accuracy. Properties may or may not be listed by the office/agent presenting the information.
Privacy Policy / DMCA Notice / ADA Accessibility


This site is hosted, designed and copyright
© 1994 - 2026 by
Delta Media Group, Inc. -- Patent Pending --
11605 Herons Haven Drive , Unit 92 | MLS# 3258685
This single family home located at 11605 Herons Haven Drive , Unit 92, Soddy Daisy, TN 37379 is currently listed for sale with an asking price of $619,900. This property was built in 2026 and has 4 bedrooms and 3 full and 1 partial baths with 2890 sq. ft. Herons Haven Drive , Unit 92 is located in the The Inlet subdivision. Search The Inlet real estate on www.barbarabellrealtor.com today.