



BEDS3
BATHS3 full 1 partial
SQUARE FEET3,547
MLS#3167129
STATUSActive
PROPERTY TYPEResidential - Single Family
SUBDIVISIONReda Estates
Property Description
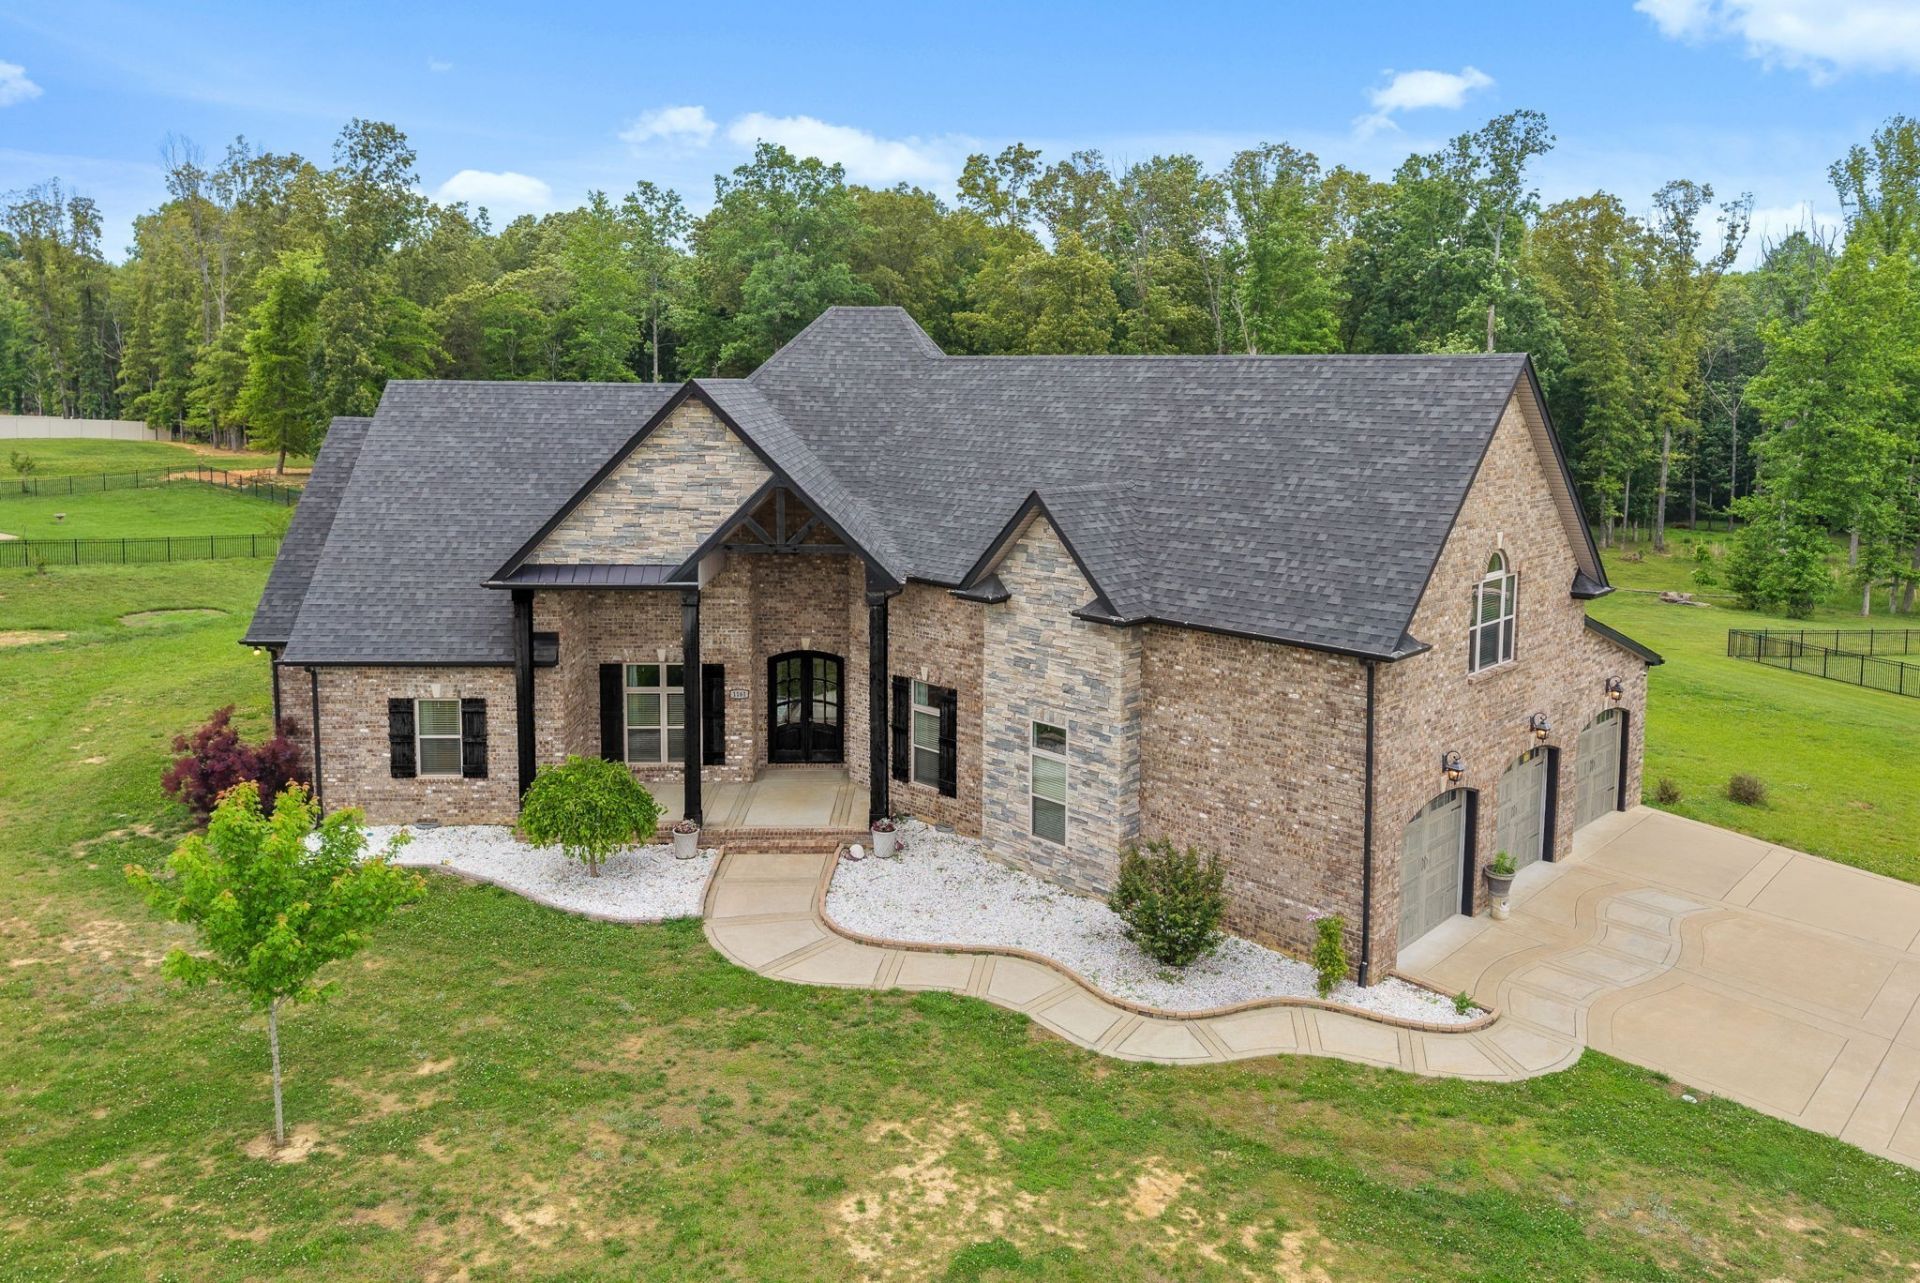
**Offering ONE YEAR HOME WARRANTY w/ full price offer!! Freshly painted! NO HOA or CITY TAXES!! ***VA Assumable for Veterans at 3.875%!!*** If you have been looking for your DREAM home, right outside town, on almost 2 ACRES of land, this beautiful BRICK RANCH style home is it! This home features 3 main floor bedrooms, 3.5 baths, 3 car garage, and 2 additional FLEX ROOMS (one being used as a 4TH BEDROOM, and one being used as an OFFICE), extra large utility/laundry room (on main floor), PLUS a large BONUS room connected to a Jack n' Jill FULL bathroom, perfect for entertaining or as guest suite. You will be impressed with the inviting entry, amazing CURB APPEAL, extra tall ceilings, solid WOOD FLOORS, fireplace with stone accents, and open kitchen. Kitchen has stainless steel appliances, granite counter tops, and so much cabinet space. The living room is open with light streaming in, adding brightness and WARMTH to the space. All bedrooms have access to a full bathroom, another amazing perk! The backyard has a beautiful covered deck walking down into a stone patio perfect for a morning coffee on the swing or a fire pit in the evening. The backyard is fenced in, but also extends past the fenced area for even more space! Don't forget to check out the VIDEO walkthrough! Buyer and buyers agent to verify all pertinent information. Check out the VIRTUAL TOUR: https://listings.cultivatedpropertytours.com/videos/0196ea56-145e-73b7-b360-d28070ea6717?v=359
Property Features
Property Type: Residential - Single Family
Basement: None
Cooling: Central Air
Fireplaces: 1
Garage: 3
Heating: Heat Pump
Home Style: Ranch
Lot Size: 1.39 Acres
Roof Type: Shingle
Stories: 2.0
Taxes: $3,882
Year Built: 2018
Amenities
Air Filter
Ceiling Fan(s)
Entrance Foyer
Extra Closets
High Ceilings
Open Floorplan
Pantry
Walk-In Closet(s)
High Speed Internet
Feature Descriptions
Appliances: Electric Oven, Electric Range, Dishwasher, Disposal, Microwave, Stainless Steel Appliance(s)
Days on Site: 117
Exterior: Brick, Stone
Fencing: Back Yard
Fireplace: Living Room
Flooring: Carpet, Wood, Tile
Lot: Cleared, Level, Views
Other Equipment: Air Purifier
Parcel#: 063077B D 00700 00008068O
Parking: Garage Door Opener, Garage Faces Side
Parking Notes: Garage Door Opener, Garage Faces Side
Patio/Porch: Deck, Covered, Patio
Sewer: Septic Tank
Topography: Cleared, Level, Views
Utilities: Water Available
Water: Public
Room Sizes
Bedroom 1: 16x14
Bedroom 2: 13x13
Bedroom 3: 13x13
Bedroom 4: 8x10
Recreation Room: 26x24
Dining Room: 12x12
Kitchen: 14x12
Living Room: 16x15
Other Room: 12x12
Local Schools
High School: Northwest High School
Middle School: New Providence Middle
Elementary School: Woodlawn Elementary
Listed By / Shown By
Listed By
Agency Name: Keystone Realty and Management
Agency Phone: 9318025466
Shown By
Agent Name: Barbara Bell
Agent Phone: (615) 948-9366
Agency Title: Crye-Leike Real Estate Services

Source: Nashville MLS
Estimate Your Payment
Estimated Payment
$ 2,120.80 per month $1,589.05 Principal & Interest $323.50 Property Tax $208.25 Homeowner's InsuranceChange Payment Information





Member Participants (and their affiliated licensees, if applicable) shall indicate on their websites that IDX information is provided exclusively for consumers’ personal non-commercial use, that it may not be used for any purpose other than to identify prospective properties consumers may be interested in purchasing, that the data is deemed reliable but is not guaranteed by MLS GRID, and that the use of the MLS GRID Data may be subject to an end user license agreement prescribed by the Member Participant’s applicable MLS if any and as amended from time to time. MLS GRID may, at its discretion, require use of other disclaimers as necessary to protect Member Participant, and/or their MLS from liability.
Based on information submitted to the MLS GRID. All data is obtained from various sources and may not have been verified by broker or MLS GRID. Supplied Open House Information is subject to change without notice. All information should be independently reviewed and verified for accuracy. Properties may or may not be listed by the office/agent presenting the information.
Privacy Policy / DMCA Notice / ADA Accessibility


This site is hosted, designed and copyright
© 1994 - 2026 by
Delta Media Group, Inc. -- Patent Pending --
1161 Reda Dr | MLS# 3167129
This single family home located at 1161 Reda Dr, Clarksville, TN 37042 is currently listed for sale with an asking price of $714,000. This property was built in 2018 and has 3 bedrooms and 3 full and 1 partial baths with 3547 sq. ft. Reda Dr is located in the Reda Estates subdivision. Search Reda Estates real estate on www.barbarabellrealtor.com today.