



BEDS3
BATHS3 full
SQUARE FEET2,137
MLS#3255784
STATUSUnder Contract - Showing
PROPERTY TYPEResidential - Single Family
SUBDIVISIONRural
Property Description
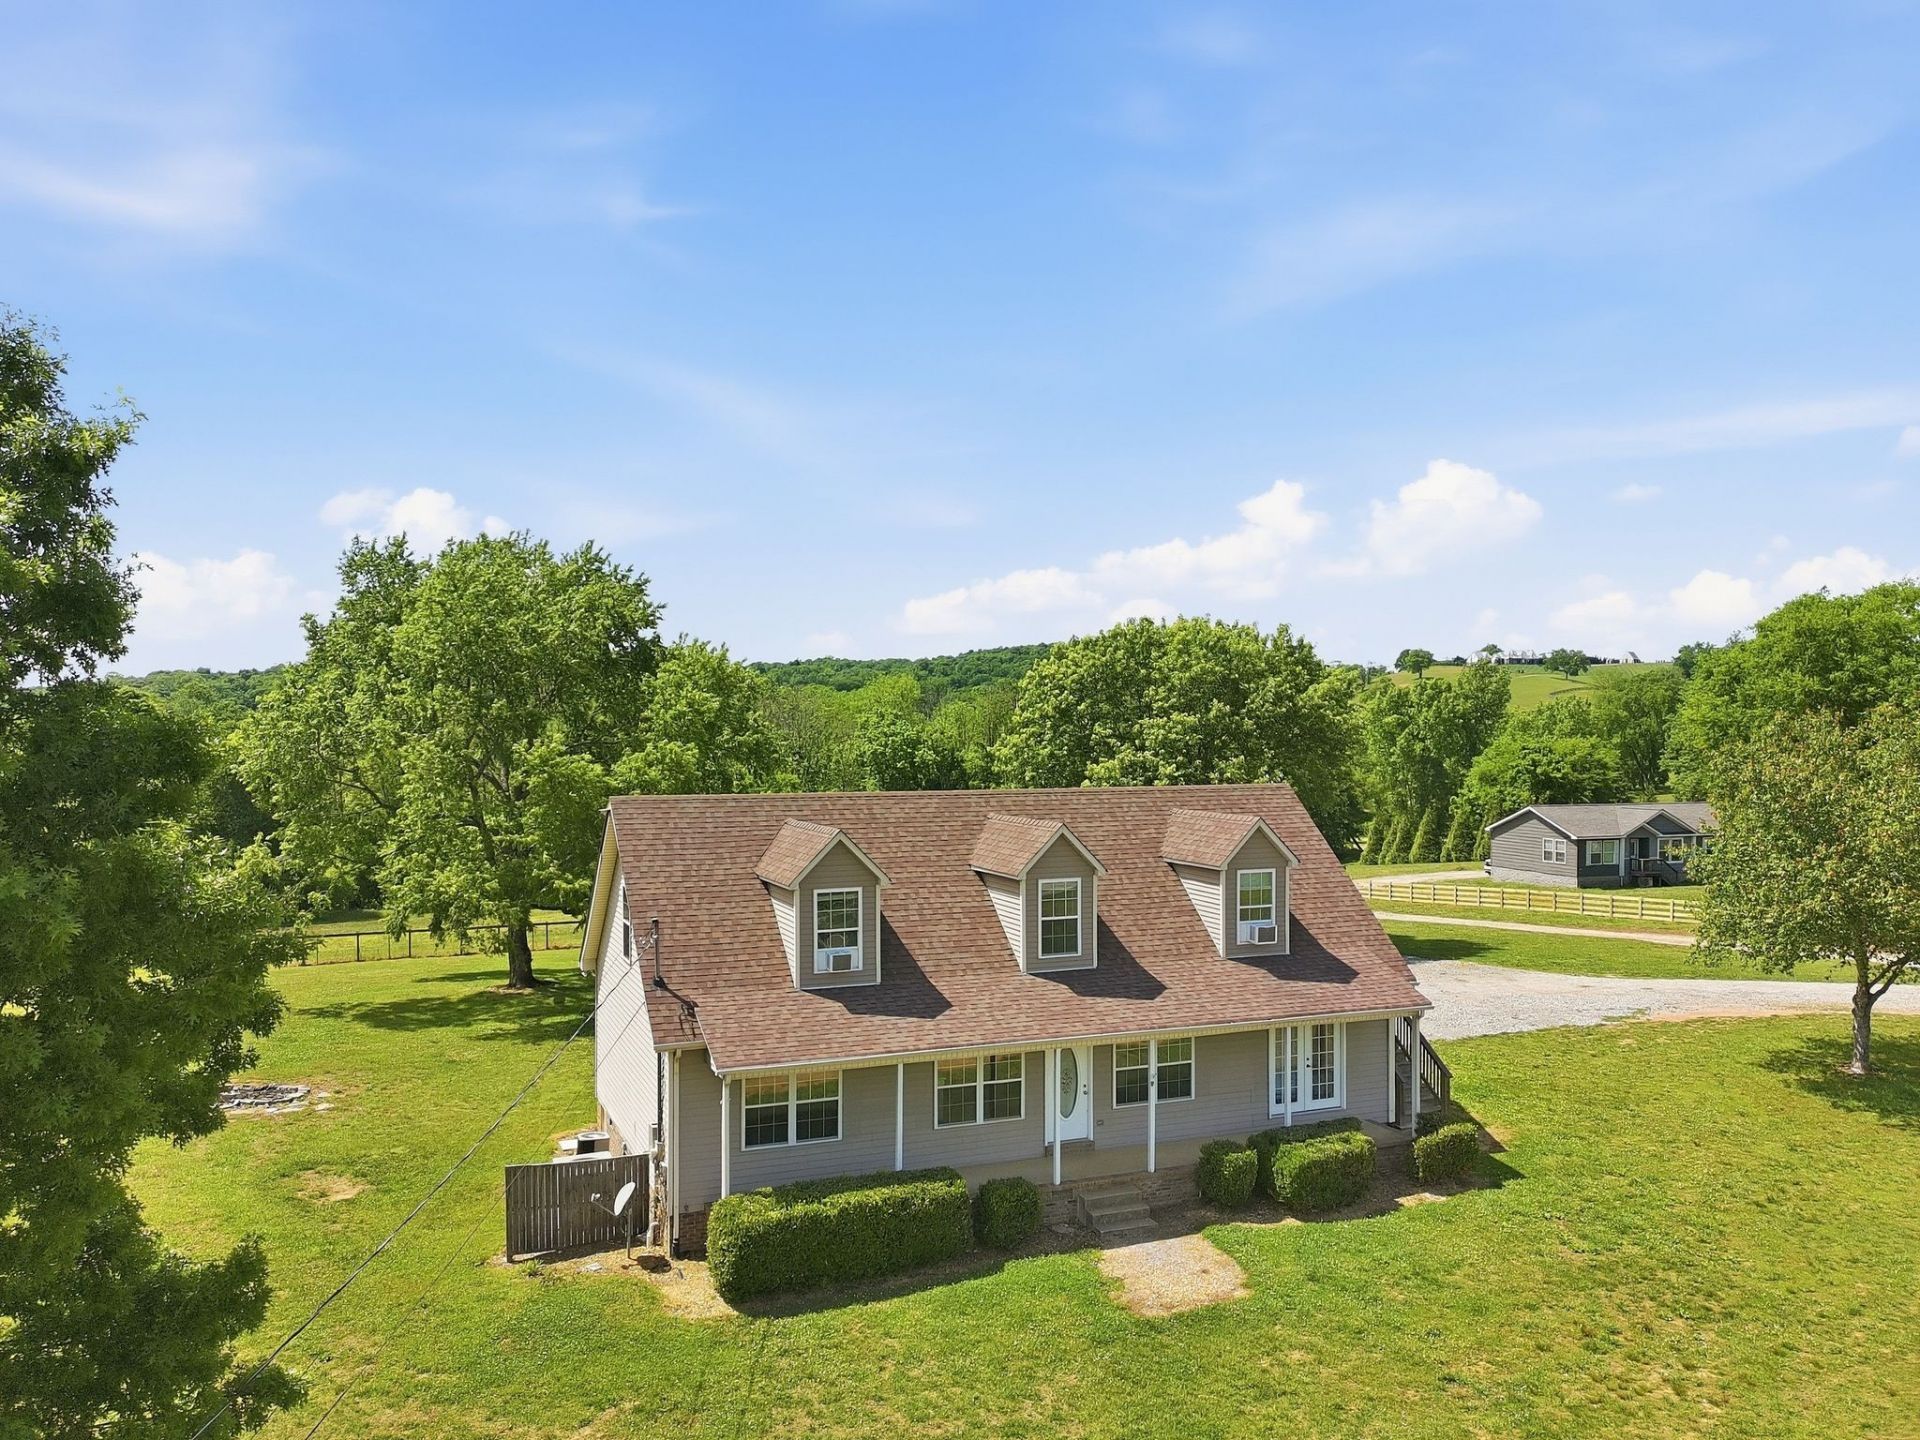
This unique property offers a rare level of flexibility for today's changing lifestyles - all situated on 5 beautiful acres with fencing for horses or other farm animals and a large shop building for hobbies, storage, equipment, or workspace needs.Originally designed as a single-family home, the property is currently arranged to provide multiple living spaces - ideal for multi-generational living, extended family, guests, private office space, or potential income-producing opportunities. With minimal modifications, the home could also be transitioned back into a more traditional floor plan.The main level currently features two separate living areas. The primary space offers a comfortable living room along with a kitchen and dining combination area. The secondary space provides an efficient open-concept living and kitchen area, plus a separate bedroom and bathroom - perfect for an in-law suite, grown child, caregiver quarters, or private guest retreat.Upstairs, you'll find an additional open living area with kitchenette space and room that could easily serve as a bonus room, private suite, hobby space, or additional bedroom setup.One of the most appealing aspects of this property is its adaptability. With some simple reconfiguration and selective removal of kitchen components, portions of the home could easily reconnect to create additional bedrooms, expanded living space, or a more traditional single-family layout while still maintaining flexibility for modern living needs.Outside, the possibilities continue. The acreage provides room to spread out and enjoy country living while the fencing and shop add functionality for animal lovers, hobby farmers, mechanics, or anyone needing extra space for projects and equipment.Whether you're searching for space for extended family, a home with private living quarters, a small homestead setup, or a property you can tailor to your needs over time, this one offers opportunities that are increasingly hard to find.
Property Features
Property Type: Residential - Single Family
Basement: Crawl Space, None
Cooling: Central Air
Garage: 4
Heating: Central
Lot Size: 5.00 Acres
Roof Type: Shingle
Stories: 2.0
Taxes: $1,710
Year Built: 1994
Amenities
Built-in Features
Ceiling Fan(s)
In-Law Floorplan
Walk-In Closet(s)
Feature Descriptions
Appliances: Electric Oven, Electric Range, Dishwasher, Microwave
Days on Site: 27
Exterior: Aluminum Siding
Fencing: Partial
Flooring: Laminate, Luxury Vinyl
Laundry: Electric Dryer Hookup, Washer Hookup
Lot: Cleared, Rolling Slope
Parcel#: 074 01608 000
Parking: Detached, Gravel
Parking Notes: Detached, Gravel
Patio/Porch: Porch, Covered, Deck
Sewer: Septic Tank
Topography: Cleared, Rolling Slope
Utilities: Water Available
Water: Public
Room Sizes
Bedroom 1: 13x13
Bedroom 2: 15x10
Bedroom 3: 12x12
Recreation Room: 12x24
Dining Room: 9x11
Kitchen: 11x11
Living Room: 15x17
Other Room: 10x14
Other Room 2: 7x7
Local Schools
High School: Battle Creek High School
Middle School: Battle Creek Middle School
Elementary School: R Howell Elementary
Listed By / Shown By
Listed By
Agency Name: RE/MAX Encore
Agency Phone: 9313889400
Shown By
Agent Name: Barbara Bell
Agent Phone: (615) 948-9366
Agency Title: Crye-Leike Real Estate Services

Source: Nashville MLS
Estimate Your Payment
Estimated Payment
$ 1,524.46 per month $1,221.84 Principal & Interest $142.50 Property Tax $160.13 Homeowner's InsuranceChange Payment Information





Member Participants (and their affiliated licensees, if applicable) shall indicate on their websites that IDX information is provided exclusively for consumers’ personal non-commercial use, that it may not be used for any purpose other than to identify prospective properties consumers may be interested in purchasing, that the data is deemed reliable but is not guaranteed by MLS GRID, and that the use of the MLS GRID Data may be subject to an end user license agreement prescribed by the Member Participant’s applicable MLS if any and as amended from time to time. MLS GRID may, at its discretion, require use of other disclaimers as necessary to protect Member Participant, and/or their MLS from liability.
Based on information submitted to the MLS GRID. All data is obtained from various sources and may not have been verified by broker or MLS GRID. Supplied Open House Information is subject to change without notice. All information should be independently reviewed and verified for accuracy. Properties may or may not be listed by the office/agent presenting the information.
Privacy Policy / DMCA Notice / ADA Accessibility


This site is hosted, designed and copyright
© 1994 - 2026 by
Delta Media Group, Inc. -- Patent Pending --
1167 John Sharp Rd | MLS# 3255784
This single family home located at 1167 John Sharp Rd, Columbia, TN 38401 is currently listed for sale with an asking price of $549,000. This property was built in 1994 and has 3 bedrooms and 3 full baths with 2137 sq. ft. John Sharp Rd is located in the Rural subdivision. Search Rural real estate on www.barbarabellrealtor.com today.