



BEDS3
BATHS2 full
SQUARE FEET1,809
MLS#3306194
STATUSActive
PROPERTY TYPEResidential - Single Family
SUBDIVISIONLiberty Park
Property Description
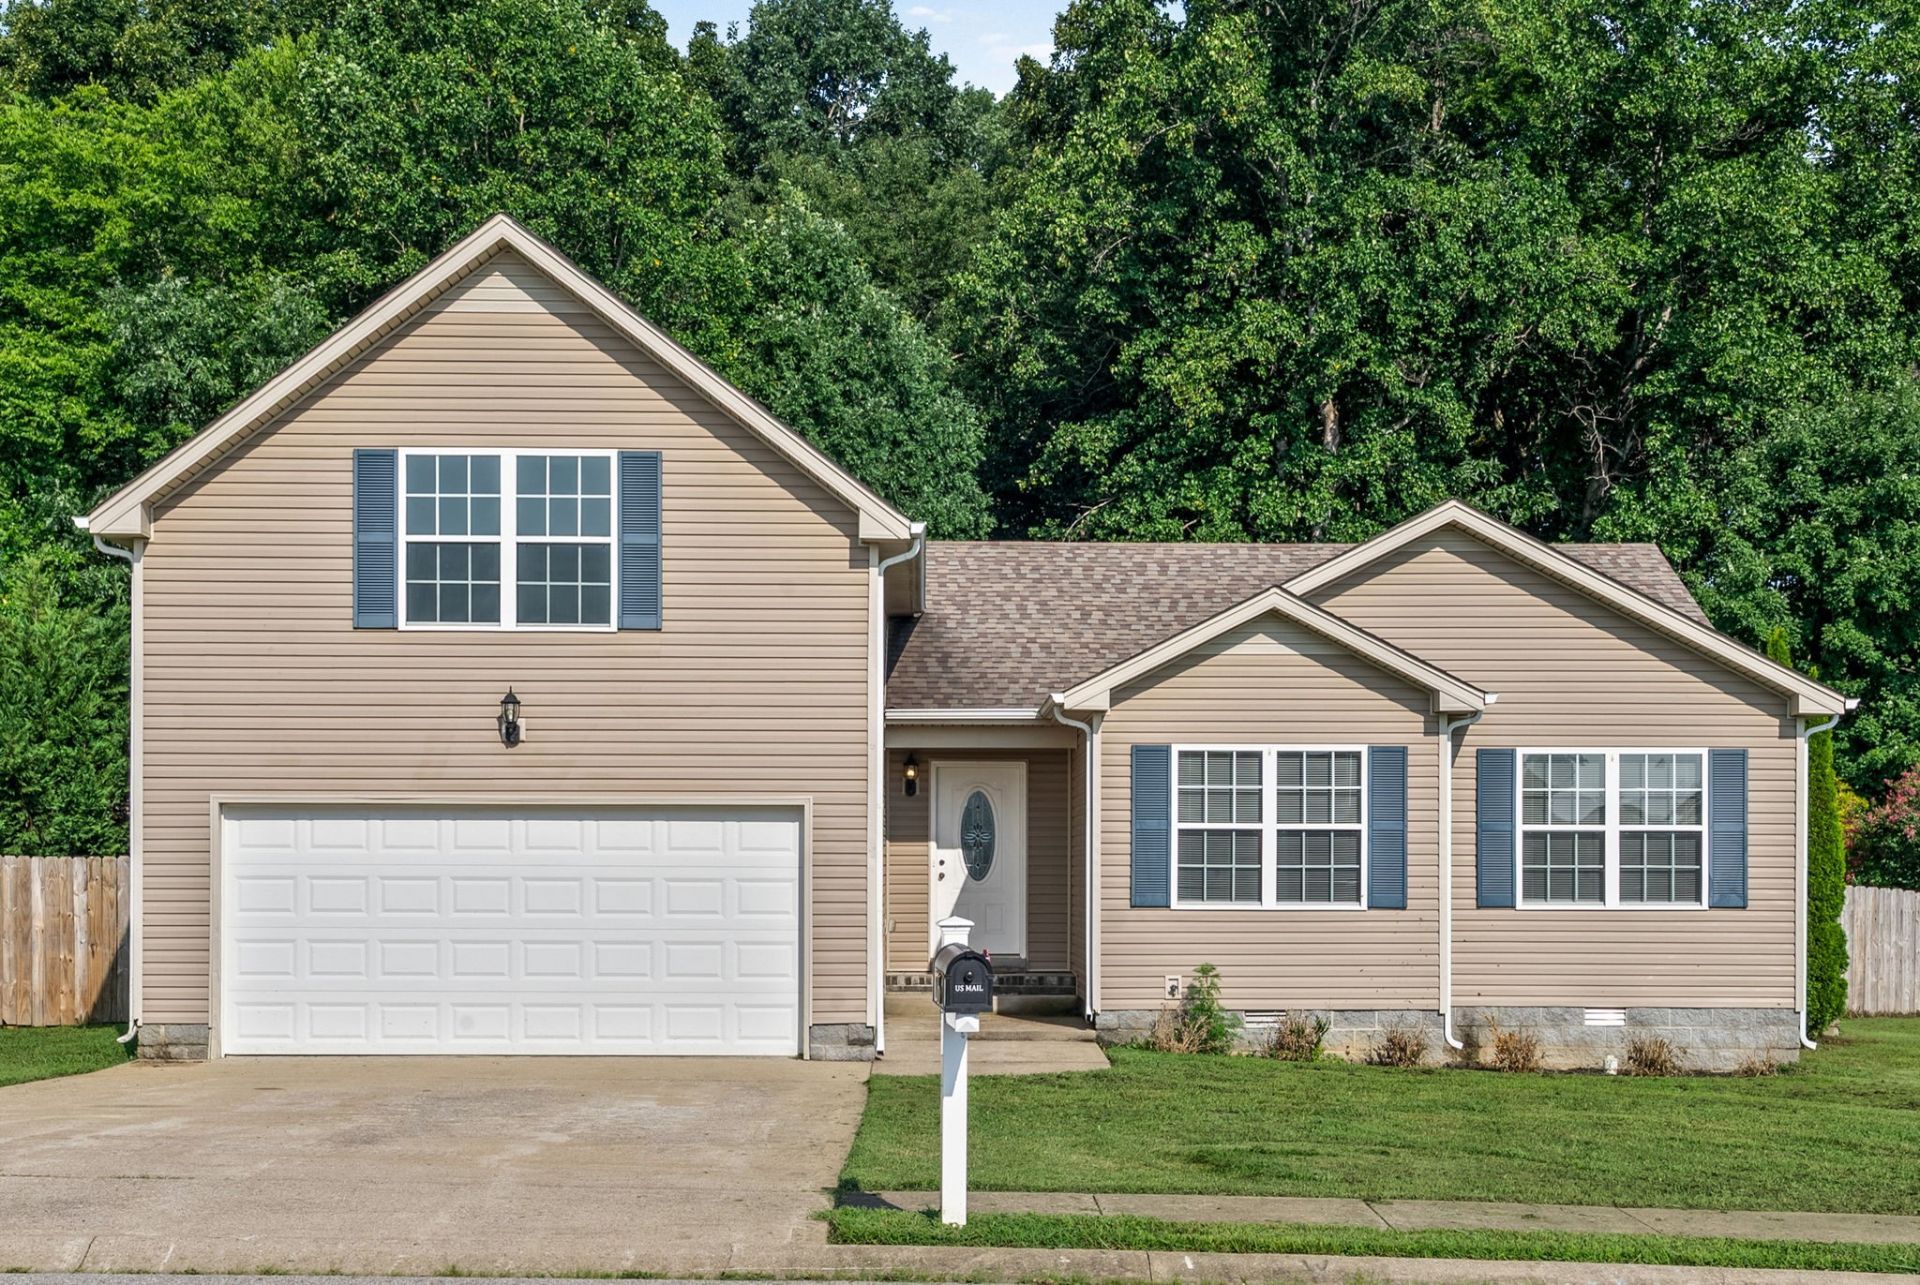
Priced to sell and unmatched for the money!! This 3 bedroom, 2 bathroom home with bonus room sits on one of the largest lots in Liberty Park at 0.4 acres, backed by 400 feet of deep forest for privacy you will not find anywhere else in this price range. And the backyard is the real showstopper: a premium 16x32 inground pool with a brand new liner, pump, and sand filter, plus a vast concrete pool deck, an extended covered patio, and a fire pit with views into the woods.Located just 10 minutes to Fort Campbell Gate 10 and the Fort Campbell Blvd Walmart Supercenter, and only 15 minutes to downtown Clarksville and Austin Peay State University, this home is a smart move for military families and anyone who wants an easy commute without giving up space and privacy. And since the property sits outside city limits, you only pay county taxes, meaning more of your money stays with you.Inside, 1,809 square feet is entirely turnkey. Fresh paint, distressed engineered hardwood in the main living areas, carpet in the bedrooms, and easy care tile in the kitchen and baths make this home move in ready from day one. The kitchen features tiled floors, a double oven, generous cabinetry, a built in pantry, and stainless steel appliances to include refrigerator. The Primary Suite offers a fully custom walk in closet, a beautifully tiled shower, and a soaking tub.Major systems are already handled for you, with a brand new HVAC system and a brand new water heater. An attached 2 car garage, an outdoor shed for lawn and pool equipment, and attic storage round out the practical side of this property. A fenced yard accented by trees near the pool completes the picture.Homes with a private pool, nearly half an acre, and this kind of proximity to Fort Campbell rarely come up in Clarksville at this price. Schedule your showing today!
Property Features
Property Type: Residential - Single Family
Basement: Crawl Space, None
Cooling: Central Air, Electric
Fireplaces: 1
Garage: 2 car attached
Heating: Electric, Heat Pump
Home Style: Ranch
Lot Size: 0.40 Acres
Roof Type: Shingle
Stories: 1.0
Taxes: $1,747
Year Built: 2014
Amenities
Air Filter
Ceiling Fan(s)
Entrance Foyer
Extra Closets
High Ceilings
Pantry
Walk-In Closet(s)
Feature Descriptions
Appliances: Double Oven, Electric Range, Dishwasher, Disposal, Microwave, Refrigerator, Stainless Steel Appliance(s)
Days on Site: 3
Exterior: Vinyl Siding
Fencing: Back Yard
Fireplace: Living Room
Flooring: Carpet, Luxury Vinyl, Tile
HOA Fee: 35/ Monthly
Laundry: Electric Dryer Hookup, Washer Hookup
Lot Dimensions: 73
Other Equipment: Air Purifier
Parcel#: 063044P A 10300 00008044P
Parking: Garage Door Opener, Garage Faces Front
Parking Notes: Garage Door Opener, Garage Faces Front
Patio/Porch: Patio, Covered
Pool: In Ground
Sewer: Public Sewer
Swimming Pool: Yes
Utilities: Electricity Available, Water Available
Water: Public
Room Sizes
Bedroom 1: 16x13
Bedroom 2: 10x11
Bedroom 3: 11x10
Recreation Room: 20x16
Kitchen: 22x12
Living Room: 20x14
Local Schools
High School: Northwest High School
Middle School: New Providence Middle
Elementary School: Woodlawn Elementary
Listed By / Shown By
Listed By
Agency Name: eXp Realty
Agency Phone: 8885195113
Shown By
Agent Name: Barbara Bell
Agent Phone: (615) 948-9366
Agency Title: Crye-Leike Real Estate Services

Source: Nashville MLS
Estimate Your Payment
Estimated Payment
$ 998.93 per month $754.47 Principal & Interest $145.58 Property Tax $98.88 Homeowner's InsuranceChange Payment Information





Member Participants (and their affiliated licensees, if applicable) shall indicate on their websites that IDX information is provided exclusively for consumers’ personal non-commercial use, that it may not be used for any purpose other than to identify prospective properties consumers may be interested in purchasing, that the data is deemed reliable but is not guaranteed by MLS GRID, and that the use of the MLS GRID Data may be subject to an end user license agreement prescribed by the Member Participant’s applicable MLS if any and as amended from time to time. MLS GRID may, at its discretion, require use of other disclaimers as necessary to protect Member Participant, and/or their MLS from liability.
Based on information submitted to the MLS GRID. All data is obtained from various sources and may not have been verified by broker or MLS GRID. Supplied Open House Information is subject to change without notice. All information should be independently reviewed and verified for accuracy. Properties may or may not be listed by the office/agent presenting the information.
Privacy Policy / DMCA Notice / ADA Accessibility


This site is hosted, designed and copyright
© 1994 - 2026 by
Delta Media Group, Inc. -- Patent Pending --
1176 Freedom Dr | MLS# 3306194
This single family home located at 1176 Freedom Dr , Clarksville, TN 37042 is currently listed for sale with an asking price of $339,000. This property was built in 2014 and has 3 bedrooms and 2 full baths with 1809 sq. ft. Freedom Dr is located in the Liberty Park subdivision. Search Liberty Park real estate on www.barbarabellrealtor.com today.