BEDS0
BATHS1 full
SQUARE FEET840
MLS#3305511
STATUSUnder Contract - Showing
PROPERTY TYPEResidential - Single Family
SUBDIVISIONNA
Property Description
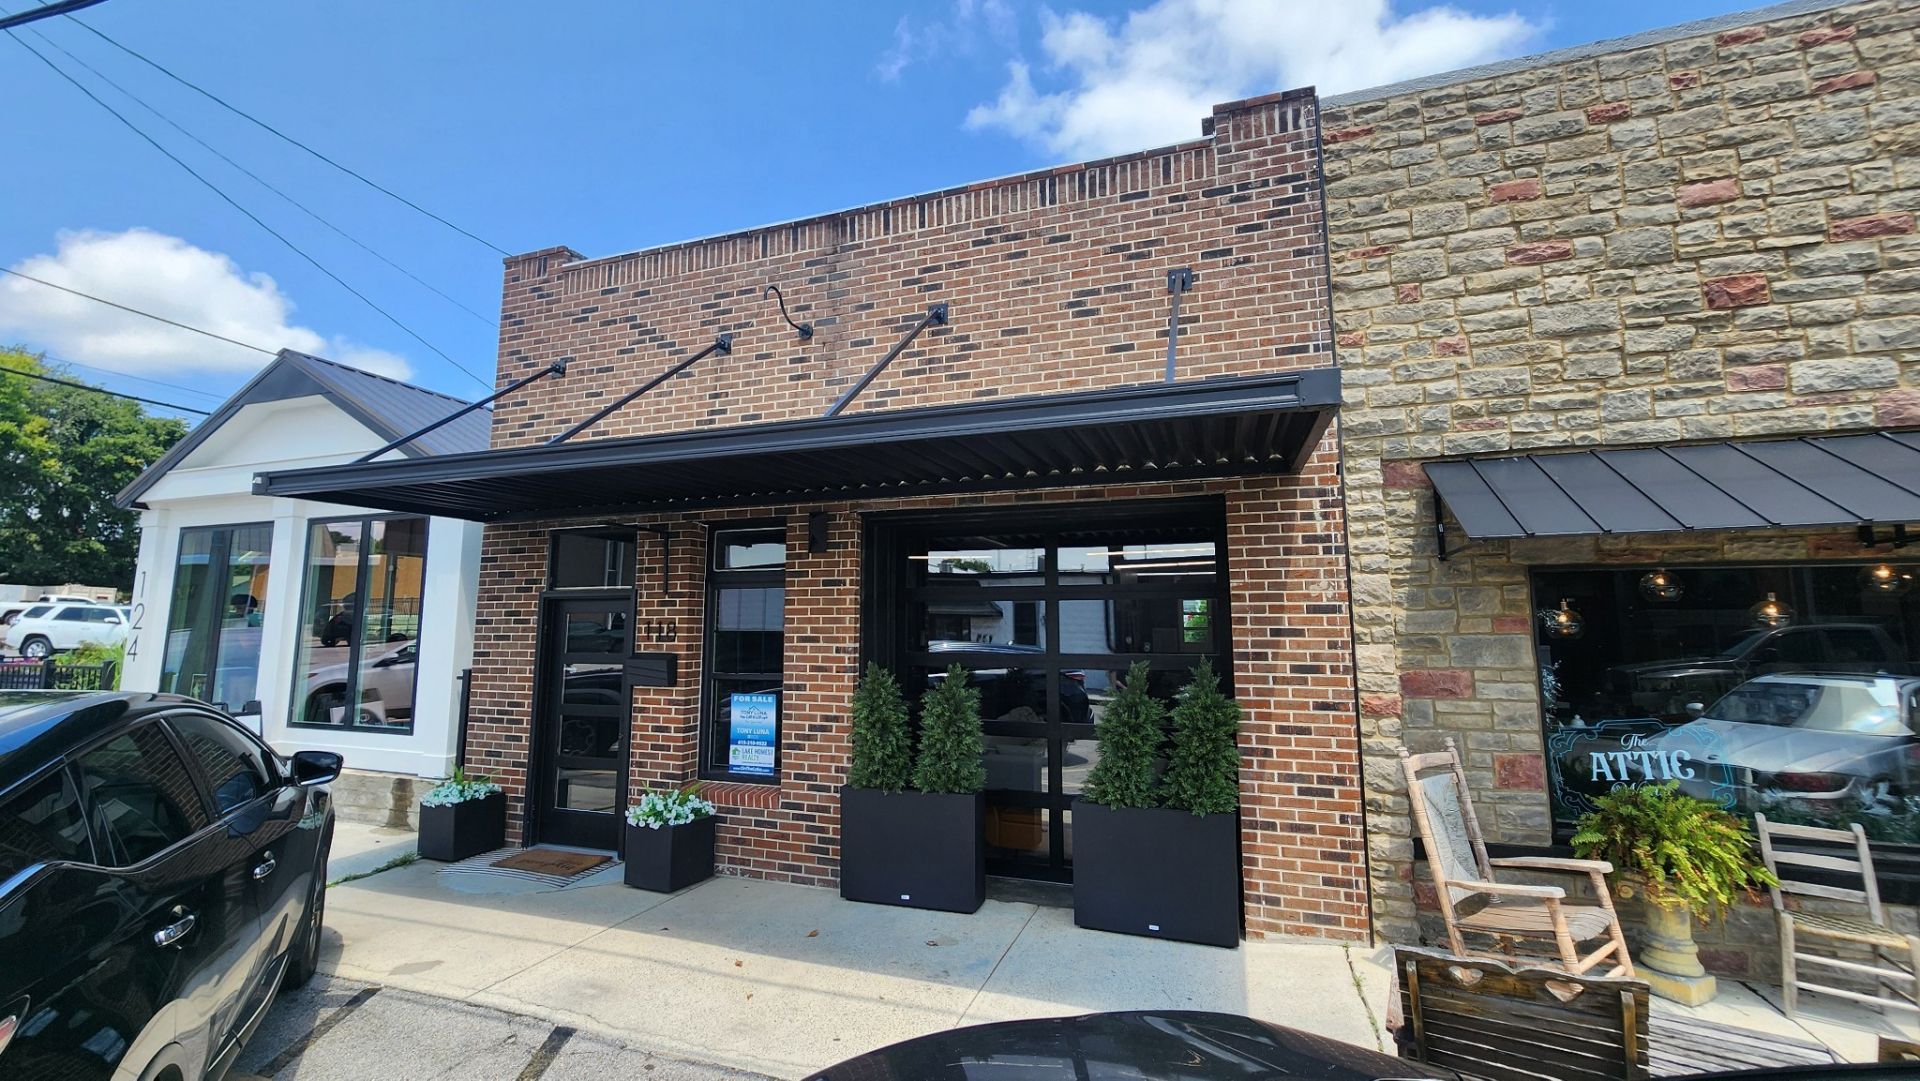
Rare opportunity to own a one-of-a-kind multi-use property in the heart of Historic Downtown Smithville! Whether you're looking for a stylish downtown residence, a boutique retail space, professional office, or investment opportunity, this beautifully remodeled property offers endless possibilities. Every detail has been thoughtfully updated with elegant, modern finishes while preserving its unique industrial character. Sealed concrete floors, exposed block walls, and exposed ductwork create a sleek, contemporary aesthetic that's sure to impress clients, customers, or guests alike.The versatile interior features a fully equipped kitchen and a beautifully updated bathroom, making it move-in ready for residential living or immediate business use. Large open spaces provide flexibility to customize the layout to fit your vision, whether that's a trendy storefront, creative studio, office, short-term rental, or downtown loft.Located in one of Smithville's most desirable locations, you'll enjoy exceptional visibility and walkability right in the center of town. Situated directly across the street from the local coffee shop and just steps from charming boutiques, restaurants, and downtown businesses, this property offers the convenience and energy of Historic Downtown living.Outside, a private backyard area provides a rare bonus for downtown properties-perfect for relaxing, entertaining, outdoor seating, or creating your own private retreat.If you've been searching for a truly unique property that blends modern style, historic charm, and unmatched versatility, this is your chance. Live, work, invest, or create your dream business in one exceptional downtown location!
Property Features
Property Type: Residential - Single Family
Basement: None
Cooling: Ceiling Fan(s), Central Air
Heating: Central
Lot Size: 0.05 Acres
Stories: 1.0
Taxes: $544
Year Built: 1928
Feature Descriptions
Appliances: Oven, Gas Range, Refrigerator
Days on Site: 50
Exterior: Block
Flooring: Concrete
Lot: Corner Lot, Level
Lot Dimensions: 21X112
Parcel#: 064L B 04500 000
Sewer: Public Sewer
Topography: Corner Lot, Level
Utilities: Water Available
Water: Public
Local Schools
High School: De Kalb County High School
Middle School: DeKalb Middle School
Elementary School: Smithville Elementary
Listed By / Shown By
Listed By
Agency Name: Lake Homes Realty, LLC
Agency Phone: 8665253466
Shown By
Agent Name: Barbara Bell
Agent Phone: (615) 948-9366
Agency Title: Crye-Leike Real Estate Services

Source: Nashville MLS
Estimate Your Payment
Estimated Payment
$ 984.26 per month $830.14 Principal & Interest $45.33 Property Tax $108.79 Homeowner's InsuranceChange Payment Information




Member Participants (and their affiliated licensees, if applicable) shall indicate on their websites that IDX information is provided exclusively for consumers’ personal non-commercial use, that it may not be used for any purpose other than to identify prospective properties consumers may be interested in purchasing, that the data is deemed reliable but is not guaranteed by MLS GRID, and that the use of the MLS GRID Data may be subject to an end user license agreement prescribed by the Member Participant’s applicable MLS if any and as amended from time to time. MLS GRID may, at its discretion, require use of other disclaimers as necessary to protect Member Participant, and/or their MLS from liability.
Based on information submitted to the MLS GRID. All data is obtained from various sources and may not have been verified by broker or MLS GRID. Supplied Open House Information is subject to change without notice. All information should be independently reviewed and verified for accuracy. Properties may or may not be listed by the office/agent presenting the information.
Privacy Policy / DMCA Notice / ADA Accessibility


This site is hosted, designed and copyright
© 1994 - 2026 by
Delta Media Group, Inc. -- Patent Pending --
118 W Walnut St | MLS# 3305511
This single family home located at 118 W Walnut St, Smithville, TN 37166 is currently listed for sale with an asking price of $373,000. This property was built in 1928 and with 840 sq. ft. W Walnut St is located in the NA subdivision. Search NA real estate on www.barbarabellrealtor.com today.