



BEDS3
BATHS3 full 2 partial
SQUARE FEET2,607
MLS#3191848
STATUSActive
PROPERTY TYPEResidential - Single Family
SUBDIVISIONScruggs Avondale
Property Description
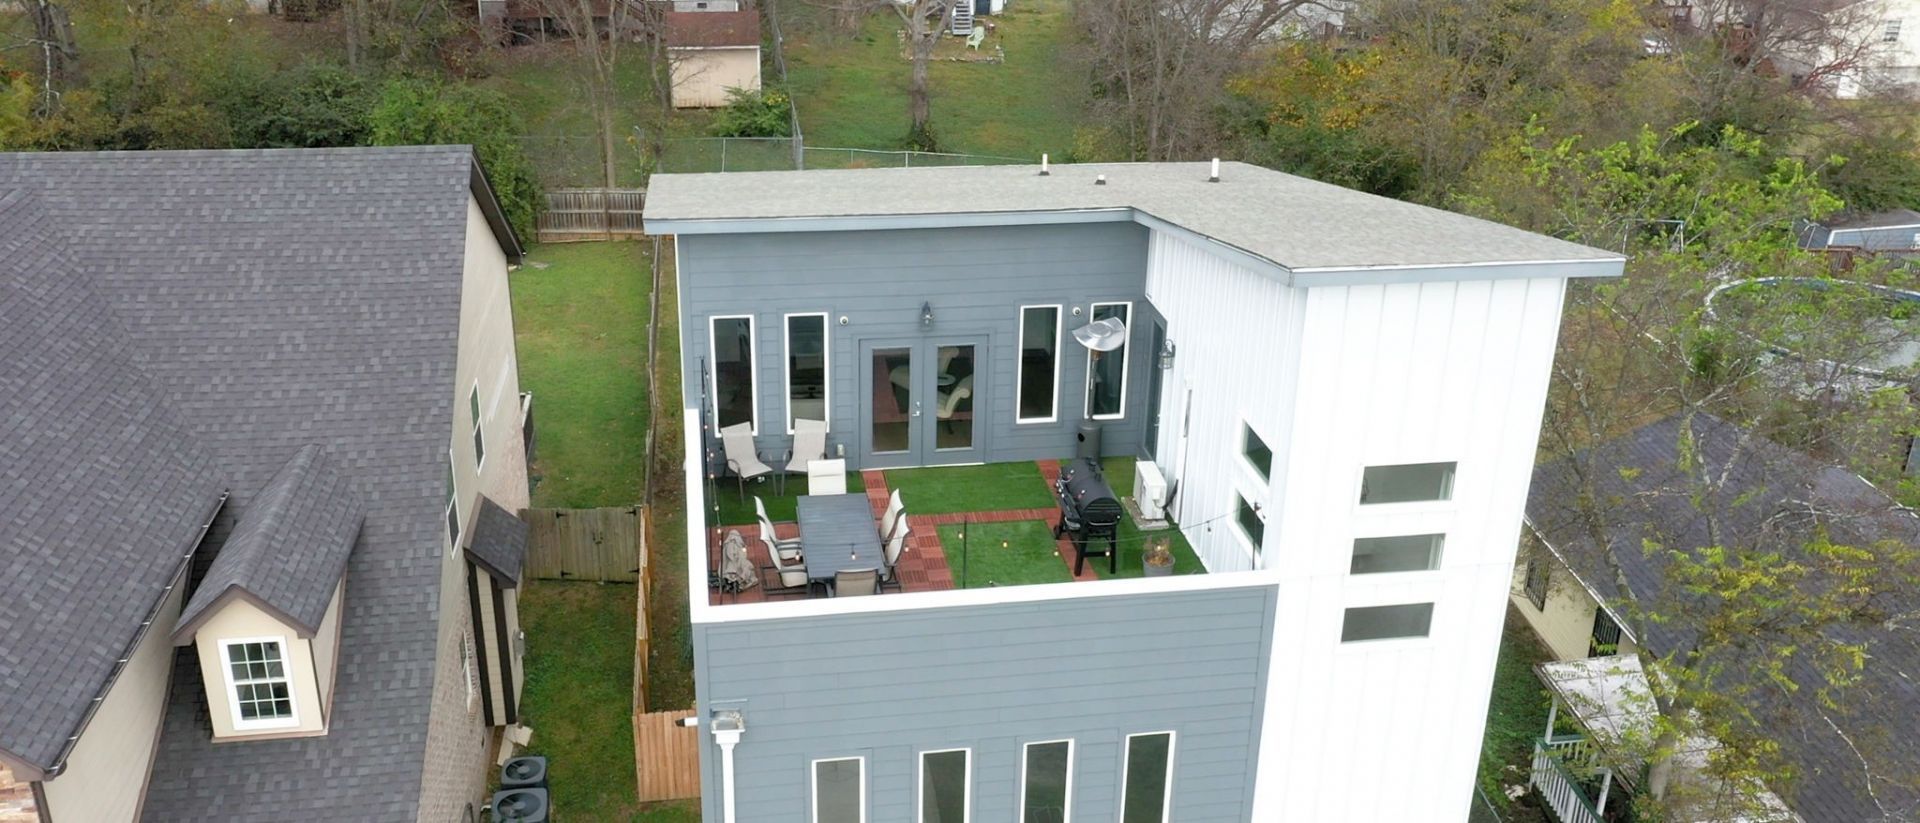
Skyline views, rooftop living, and a $10,000 seller credit - this modern Nashville home delivers on every level. Tucked on a quiet street in Talbots Corner, just minutes from East Nashville and the emerging River North and Oracle development corridor, this 3-bedroom, 3.5-bath home spans 2,607 sq ft of thoughtfully designed space built in 2018.The top-floor primary suite is a true retreat - French doors open to a private rooftop deck where unobstructed Nashville skyline views and fireworks shows become part of everyday life. A second primary suite with ensuite bath offers flexibility for guests or multigenerational living. Oak hardwood floors, granite countertops, subway tile backsplash, and an open-concept kitchen bathed in natural light give the interior a polished, move-in-ready feel. Custom blinds and fresh interior and exterior paint (October 2024) complete the picture.Outside, an oversized deck sets the scene for weekend gatherings with the skyline as your backdrop. A newly added privacy fence (March 2024), attached garage - currently a home gym - and 2-car driveway round out the functionality. Positioned near one of Nashville's most anticipated growth corridors, this home offers both lifestyle and long-term value.The $10,000 seller credit can be applied toward closing costs or a rate buydown. Schedule your private showing today.
Property Features
Property Type: Residential - Single Family
Basement: None
Cooling: Central Air
Garage: 1 car attached
Heating: Central
Lot Size: 0.18 Acres
Roof Type: Asphalt
Stories: 3.0
Taxes: $4,583
Year Built: 2018
Amenities
Kitchen Island
Feature Descriptions
Appliances: Electric Oven, Electric Range, Dishwasher, Disposal
Days on Site: 20
Fencing: Back Yard
Flooring: Wood, Tile
Lot: Level
Lot Dimensions: 50 X 149
Parcel#: 07102004500
Parking: Garage Door Opener, Garage Faces Front, Driveway
Parking Notes: Garage Door Opener, Garage Faces Front, Driveway
Patio/Porch: Deck, Porch
Sewer: Public Sewer
Topography: Level
Utilities: Water Available
Water: Public
Room Sizes
Bedroom 1: 22x15
Bedroom 2: 20x11
Bedroom 3: 15x12
Dining Room: 12x11
Kitchen: 15x10
Living Room: 15x10
Local Schools
High School: Whites Creek High
Middle School: Brick Church Middle School
Elementary School: Alex Green Elementary
Listed By / Shown By
Listed By
Agency Name: eXp Realty
Agency Phone: 8885195113
Shown By
Agent Name: Barbara Bell
Agent Phone: (615) 948-9366
Agency Title: Crye-Leike Real Estate Services

Source: Nashville MLS
Estimate Your Payment
Estimated Payment
$ 2,143.98 per month $1,557.90 Principal & Interest $381.92 Property Tax $204.17 Homeowner's InsuranceChange Payment Information





Member Participants (and their affiliated licensees, if applicable) shall indicate on their websites that IDX information is provided exclusively for consumers’ personal non-commercial use, that it may not be used for any purpose other than to identify prospective properties consumers may be interested in purchasing, that the data is deemed reliable but is not guaranteed by MLS GRID, and that the use of the MLS GRID Data may be subject to an end user license agreement prescribed by the Member Participant’s applicable MLS if any and as amended from time to time. MLS GRID may, at its discretion, require use of other disclaimers as necessary to protect Member Participant, and/or their MLS from liability.
Based on information submitted to the MLS GRID. All data is obtained from various sources and may not have been verified by broker or MLS GRID. Supplied Open House Information is subject to change without notice. All information should be independently reviewed and verified for accuracy. Properties may or may not be listed by the office/agent presenting the information.
Privacy Policy / DMCA Notice / ADA Accessibility


This site is hosted, designed and copyright
© 1994 - 2026 by
Delta Media Group, Inc. -- Patent Pending --
1208 Avondale Cir | MLS# 3191848
This single family home located at 1208 Avondale Cir, Nashville, TN 37207 is currently listed for sale with an asking price of $700,000. This property was built in 2018 and has 3 bedrooms and 3 full and 2 partial baths with 2607 sq. ft. Avondale Cir is located in the Scruggs Avondale subdivision. Search Scruggs Avondale real estate on www.barbarabellrealtor.com today.