



BEDS3
BATHS1 full
SQUARE FEET1,340
MLS#3286027
STATUSActive
PROPERTY TYPEResidential - Single Family
Property Description
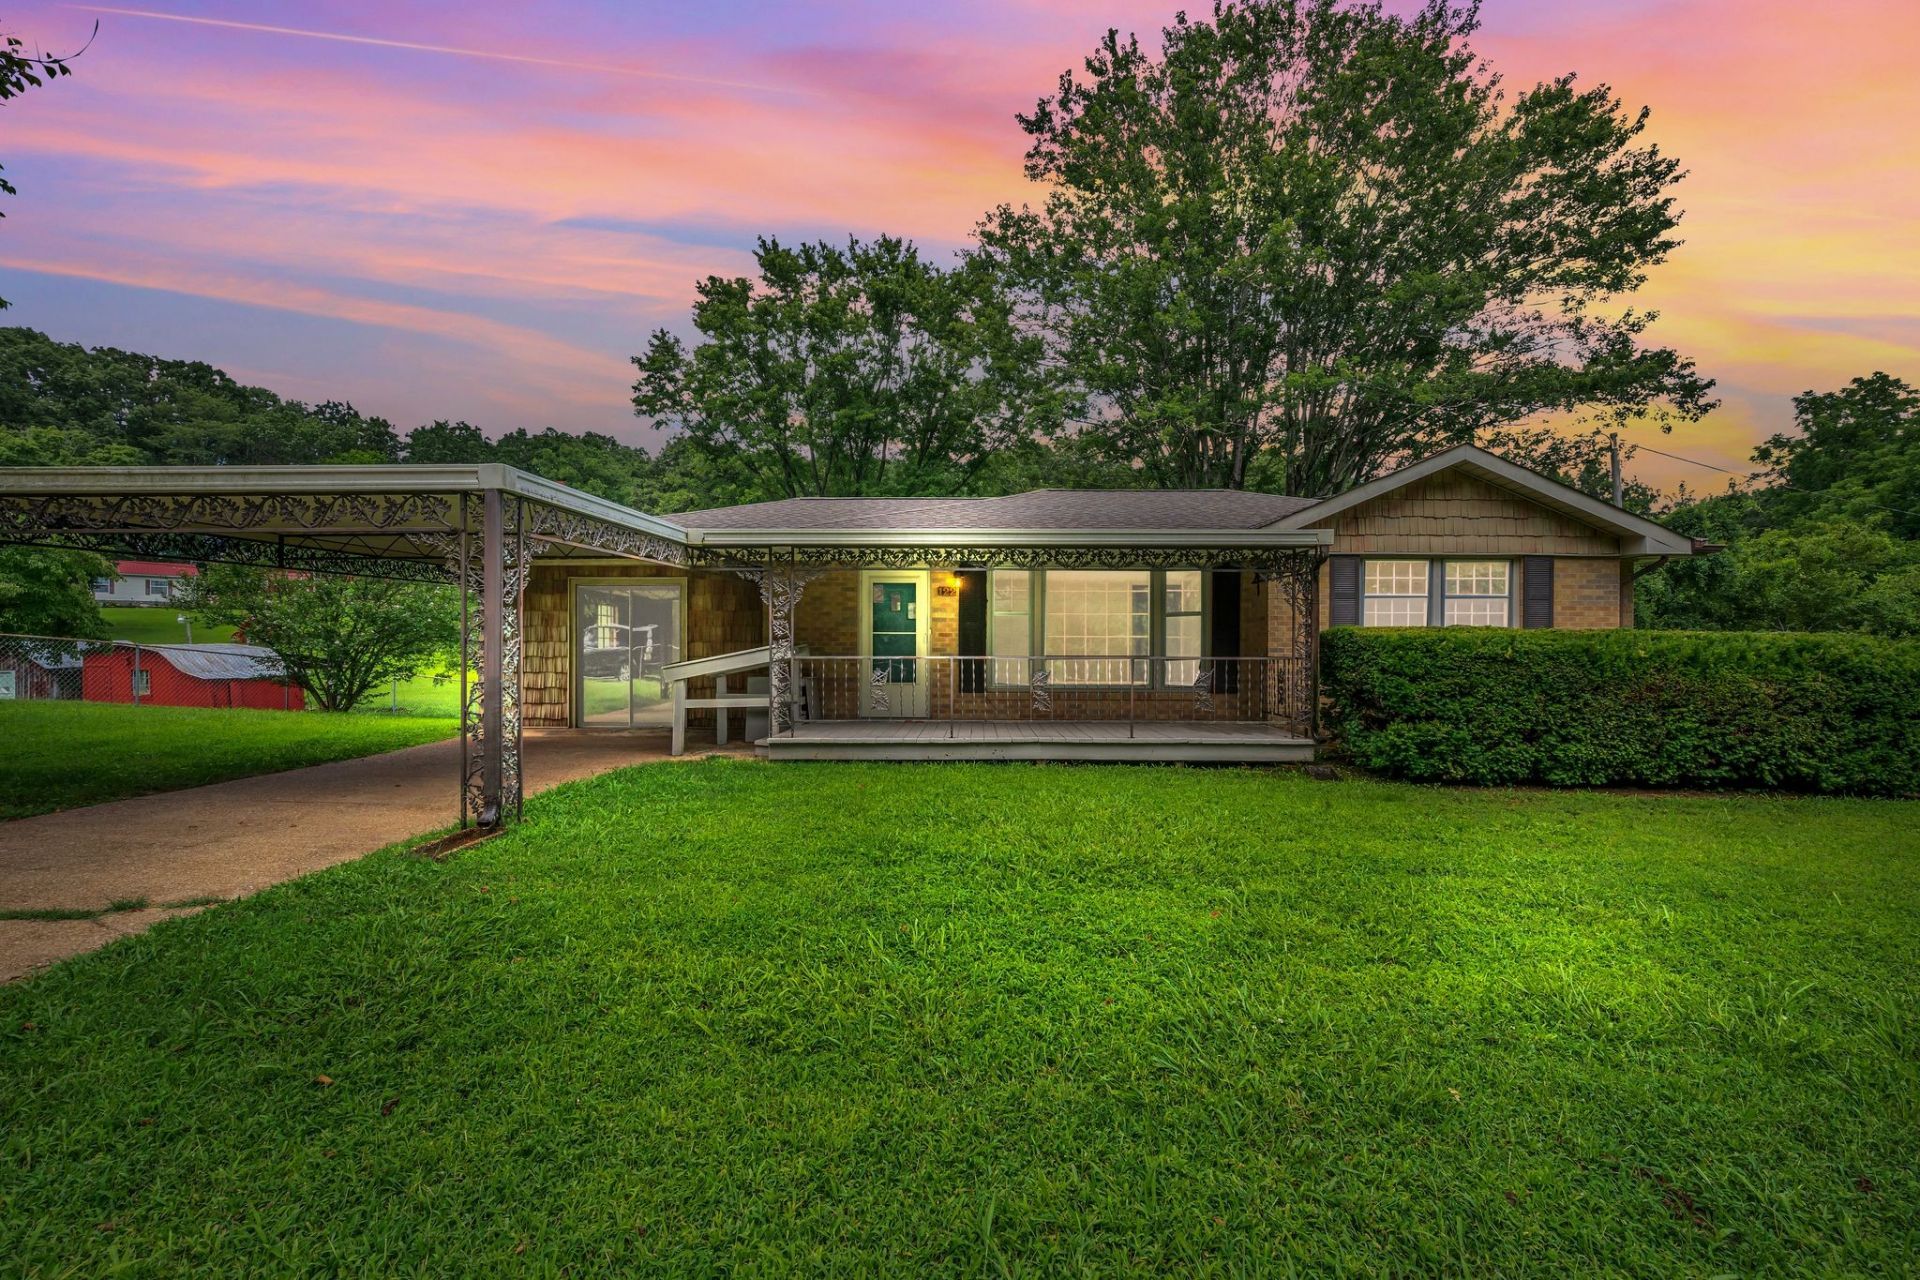
RETURN TO THE LIFESTYLE THAT INCLUDES PEACEFUL FRONT PORCH LIVING! THIS CHARMING ONE STORY PROPERTY OFFERS THE BUYER A PEACEFUL, RELAXING PLACE TO CALL HOME. THIS IS A ONE OWNER HOME THAT HAS NEVER BEEN ON THE MARKET. LOCATED ONLY TWO BLOCKS FROM THE HISTORIC CHARLOTTE SQUARE, THE BUYER WILL BE WITHIN WALKING DISTANCE TO ALL THE FESTIVITIES CHARLOTTE IS FAMOUS FOR. NEW PAINT THROUGHOUT THE HOME, SOME ORIGINAL HARDWOOD FLOORING COMBINED WITH NEW REPLACEMENT FLOORING, NEW KITCHEN SINK AND VENT HOOD, A BRAND NEW CENTRAL HVAC UNIT, AND A NEWER R00F, MAKE THIS A MOVE-IN READY HOME. THE FINISHED DEN MAKES A NICE ADDITIONAL LIVING SPACE OR COULD BE USED AS A PRIMARY BEDROOM WITH AVAILABLE SPACE TO ADD AN ON SUITE BATH. AN AGGREGRATE DRIVEWAY,COVERED PARKING, COMPLETELY FENCED YARD PERFECT FOR CHILDREN AND PETS, TWO STORAGE BUILDINGS AND A STORAGE SHED ARE ALL ADDED FEATURES OF THIS HOME. THE COVERED FRONT PORCH IS A DREAM SPOT FOR READING, ENJOYING CONVERSATIONS WITH FRIENDS/FAMILY AND IS AN EXCELLENT PLACE TO HAVE POTTED PLANTS AND FLOWERS. THE BEAUTIFUL WINDOW LOOKING OUT ON THE FRONT PORCH IS THE PERFECT SPOT FOR THIS YEAR'S CHRISTMAS TREE. MAKE TIME TO TAKE A LOOK AT THIS REALLY SWEET HOME.
Property Features
Property Type: Residential - Single Family
Basement: Crawl Space
Cooling: Electric
Heating: Central, Wood Stove
Home Style: Ranch
Lot Size: 0.34 Acres
Roof Type: Shingle
Stories: 1.0
Taxes: $886
Year Built: 1967
Feature Descriptions
Appliances: Electric Range, Dryer, Refrigerator, Washer
Days on Site: 11
Exterior: Brick
Fencing: Full
Flooring: Carpet, Wood, Luxury Vinyl, Tile
Laundry: Electric Dryer Hookup, Washer Hookup
Lot: Level
Lot Dimensions: 105X140M IRR
Parcel#: 065E B 00401 000
Parking: Detached
Parking Notes: Detached
Patio/Porch: Porch, Covered
Sewer: Public Sewer
Topography: Level
Utilities: Electricity Available, Water Available
Water: Public
Room Sizes
Bedroom 1: 13x10
Bedroom 2: 12x11
Bedroom 3: 12x10
Den: 17x14
Living Room: 21x12
Local Schools
High School: Creek Wood High School
Middle School: Charlotte Middle School
Elementary School: Charlotte Elementary
Listed By / Shown By
Listed By
Agency Name: Parker Peery Properties
Agency Phone: 6154461884
Shown By
Agent Name: Barbara Bell
Agent Phone: (615) 948-9366
Agency Title: Crye-Leike Real Estate Services

Source: Nashville MLS
Estimate Your Payment
Estimated Payment
$ 866.76 per month $701.05 Principal & Interest $73.83 Property Tax $91.88 Homeowner's InsuranceChange Payment Information





Member Participants (and their affiliated licensees, if applicable) shall indicate on their websites that IDX information is provided exclusively for consumers’ personal non-commercial use, that it may not be used for any purpose other than to identify prospective properties consumers may be interested in purchasing, that the data is deemed reliable but is not guaranteed by MLS GRID, and that the use of the MLS GRID Data may be subject to an end user license agreement prescribed by the Member Participant’s applicable MLS if any and as amended from time to time. MLS GRID may, at its discretion, require use of other disclaimers as necessary to protect Member Participant, and/or their MLS from liability.
Based on information submitted to the MLS GRID. All data is obtained from various sources and may not have been verified by broker or MLS GRID. Supplied Open House Information is subject to change without notice. All information should be independently reviewed and verified for accuracy. Properties may or may not be listed by the office/agent presenting the information.
Privacy Policy / DMCA Notice / ADA Accessibility


This site is hosted, designed and copyright
© 1994 - 2026 by
Delta Media Group, Inc. -- Patent Pending --
122 Tracy Academy St | MLS# 3286027
This single family home located at 122 Tracy Academy St, Charlotte, TN 37036 is currently listed for sale with an asking price of $315,000. This property was built in 1967 and has 3 bedrooms and 1 full baths with 1340 sq. ft. Search Charlotte real estate on www.barbarabellrealtor.com today.