BEDS4
BATHS4 full
SQUARE FEET5,208
MLS#3288381
STATUSUnder Contract - Showing
PROPERTY TYPEResidential - Single Family
Property Description
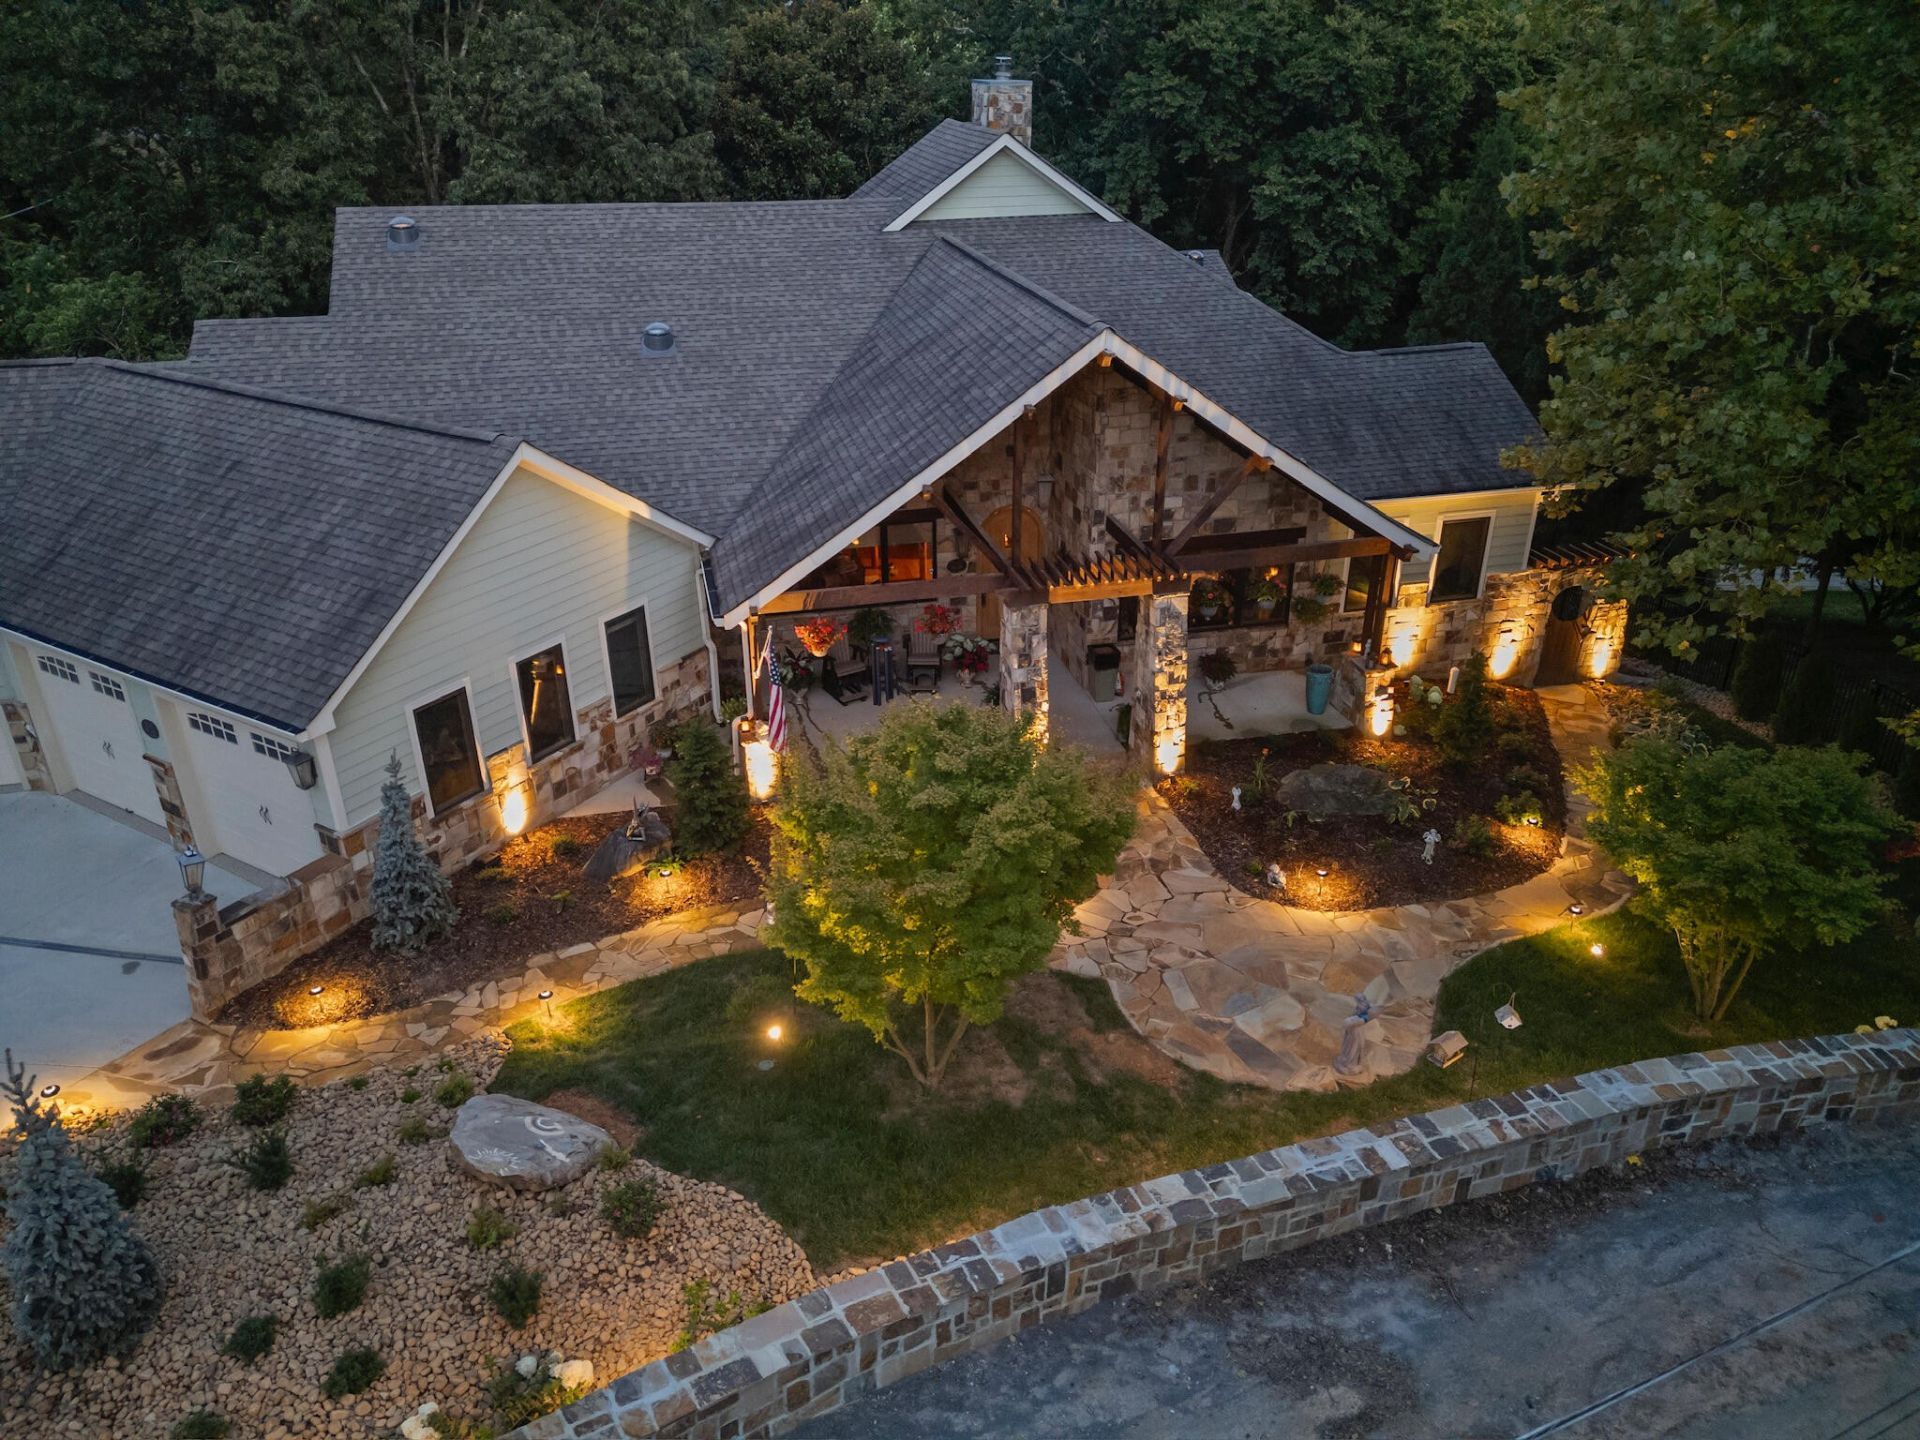
CUSTOM HOME WITH A DESIRABLE TERRACE-LEVEL IN-LAW SUITE OR SECONDARY LIVING SPACE WITH PRIVATE ENTRY IN THE HEART OF LOOKOUT MOUNTAIN, TN! Built in 2016, this custom Hardie and stone home with a 3-bay garage was designed with the wooded setting, natural rock formations and backyard creek in mind. The sellers have further enhanced the curb appeal by adding a stone retaining wall, lush landscaping, stone pathways, and outdoor lighting. The interior is equally impressive with its open floor plan, hardwoods and luxury vinyl flooring, wonderful natural lighting due to the abundance of Anderson clad windows, skylights and solatubes, complimentary natural woodwork, new built-in cabinetry in the great room and lower-level office area, specialty ceilings, the primary suite plus 3 additional bedrooms on the main, and fantastic outdoor living spaces on both levels. Your tour of the home begins with entry from the vaulted, covered front porch where you will find the formal dining room on the left which opens to the spacious great room, breakfast area and gourmet kitchen just beyond. The great room has a beamed ceiling and a woodburning stone fireplace with a raised hearth and wood storage on either side, and an arched doorway leads to a cozy sunroom with skylights and access to the rear Trex deck and one of 2 screened in porches. The gourmet kitchen will delight you with its oversized center island with copper prep sink, granite countertops, stone backsplash, custom cabinetry with pull-out and soft - close drawers, newer stainless appliances including a gas cooktop and convection double wall oven, and a great pantry with built-in shelving. A full guest bath is conveniently located off the kitchen and has a new quartz vanity, as is the garage and the laundry room with built-in workspace and plenty of cabinetry. The primary bedroom is on the back side of the house taking full advantage of the mountain setting.
Property Features
Property Type: Residential - Single Family
Basement: Yes
Basement: Crawl Space, Full, Finished, Unfinished
Cooling: Central Air, Electric
Fireplaces: 1
Garage: 3
Heating: Central
Lot Size: 0.49 Acres
Roof Type: Asphalt
Stories: 2.0
Taxes: $9,549
Year Built: 2016
Amenities
Ceiling Fan(s)
Central Vacuum
High Ceilings
In-Law Floorplan
Open Floorplan
Walk-In Closet(s)
Kitchen Island
Feature Descriptions
Appliances: Oven, Refrigerator, Microwave, Cooktop, Electric Oven, Double Oven, Disposal, Dishwasher
Association Amenities: Playground, Tennis Court(s)
Days on Site: 55
Exterior: Fiber Cement, Stone
Fencing: Back Yard
Fireplace: Wood Burning, Great Room
Flooring: Carpet, Wood, Other
Laundry: Electric Dryer Hookup, Washer Hookup
Lot: Wooded, Other
Lot Dimensions: 102.74X188
Other Equipment: Irrigation System, Dehumidifier
Parcel#: 166L K 007.01
Parking: Garage Door Opener, Garage Faces Side, Driveway
Parking Notes: Garage Door Opener, Garage Faces Side, Driveway
Patio/Porch: Deck, Covered, Screened, Porch
Security: Smoke Detector(s)
Sewer: Public Sewer
Topography: Wooded, Other
Utilities: Electricity Available, Water Available
Water: Public
Local Schools
High School: Lookout Valley Middle / High School
Middle School: Lookout Valley Middle / High School
Elementary School: Lookout Mountain Elementary School
Listed By / Shown By
Listed By
Agency Name: Greater Downtown Realty dba Keller Williams Realty
Agency Phone: 4236641900
Shown By
Agent Name: Barbara Bell
Agent Phone: (615) 948-9366
Agency Title: Crye-Leike Real Estate Services

Source: Nashville MLS
Estimate Your Payment
Estimated Payment
$ 4,445.74 per month $3,227.07 Principal & Interest $795.75 Property Tax $422.92 Homeowner's InsuranceChange Payment Information




Member Participants (and their affiliated licensees, if applicable) shall indicate on their websites that IDX information is provided exclusively for consumers’ personal non-commercial use, that it may not be used for any purpose other than to identify prospective properties consumers may be interested in purchasing, that the data is deemed reliable but is not guaranteed by MLS GRID, and that the use of the MLS GRID Data may be subject to an end user license agreement prescribed by the Member Participant’s applicable MLS if any and as amended from time to time. MLS GRID may, at its discretion, require use of other disclaimers as necessary to protect Member Participant, and/or their MLS from liability.
Based on information submitted to the MLS GRID. All data is obtained from various sources and may not have been verified by broker or MLS GRID. Supplied Open House Information is subject to change without notice. All information should be independently reviewed and verified for accuracy. Properties may or may not be listed by the office/agent presenting the information.
Privacy Policy / DMCA Notice / ADA Accessibility


This site is hosted, designed and copyright
© 1994 - 2026 by
Delta Media Group, Inc. -- Patent Pending --
125 Fleetwood Drive | MLS# 3288381
This single family home located at 125 Fleetwood Drive, Lookout Mountain, TN 37350 is currently listed for sale with an asking price of $1,450,000. This property was built in 2016 and has 4 bedrooms and 4 full baths with 5208 sq. ft. Search Lookout Mountain real estate on www.barbarabellrealtor.com today.