

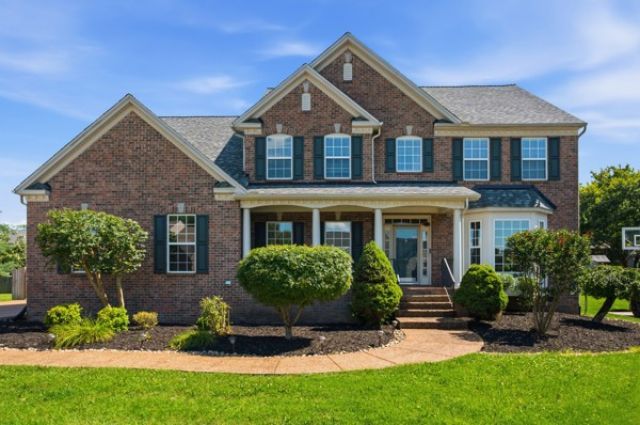


BEDS4
BATHS3 full 1 partial
SQUARE FEET3,940
MLS#3220282
STATUSActive
PROPERTY TYPEResidential - Single Family
SUBDIVISIONMansker Farms Ph 7 S
Property Description
IN-GROUND POOL!! Thoughtful updates make this home truly move-in ready, including: Full crawlspace encapsulation with transferable lifetime warranty New kitchen appliances & new hot water heater 3-year-old roof and 3-year-old pool liner 2-year-old carpet (professionally cleaned) Fresh paint, new lighting, and full professional cleaning Interior & exterior window cleaning scheduled this week. Imagine coming home to a place that instantly feels welcoming-where light pours in, ceilings soar, and every space invites you to relax, gather, and truly live. Tucked into one of Hendersonville's most beloved communities, this home offers the perfect balance of everyday comfort and effortless entertaining, just minutes from Old Hickory Lake, scenic parks, and the vibrant shopping and dining of Indian Lake.Life here flows beautifully. Mornings begin peacefully in the main-level primary suite, while a dedicated home office makes working from home quiet, productive, and separate from the day's activity. The heart of the home is designed for connection-whether you're sharing weeknight dinners, hosting holidays, or lingering over coffee. The kitchen opens naturally into multiple dining and gathering spaces, making it easy to entertain without ever feeling crowded. Upstairs, everyone has room to spread out. Generously sized bedrooms offer personal retreats, while the expansive bonus room becomes whatever you need it to be-movie nights, game days, a teen hangout, or a cozy guest space. Step outside and your everyday routine starts to feel like a getaway. The private, fenced backyard is made for long summer days by the pool, evening cookouts, and weekends spent unwinding while pets and playtime fill the green space. It's the kind of backyard where memories are made year after year. This home offers comfort, warmth, space, and a backyard oasis-all in one of Middle Tennessee's most welcoming communities. Home is under contract with a 48 hr First Right of Refusal.
Listing Video
Property Features
Property Type: Residential - Single Family
Basement: Crawl Space, None
Cooling: Central Air
Fireplaces: 1
Garage: 3
Heating: Central
Home Style: Traditional
Lot Size: 0.30 Acres
Stories: 2.0
Taxes: $4,206
Year Built: 2004
Amenities
Air Filter
Ceiling Fan(s)
Entrance Foyer
Extra Closets
High Ceilings
Open Floorplan
Pantry
Walk-In Closet(s)
Feature Descriptions
Appliances: Double Oven, Cooktop, Dishwasher, Dryer, Microwave, Refrigerator, Washer
Association Amenities: Clubhouse, Park, Playground, Pool, Sidewalks, Tennis Court(s)
Days on Site: 66
Exterior: Brick
Fencing: Back Yard
Fireplace: Gas
Flooring: Carpet, Wood, Tile
HOA Fee: 59/ Monthly
Lot: Cleared, Level
Lot Dimensions: 79.85 X 147.22
Other Equipment: Air Purifier, Dehumidifier
Parcel#: 144I G 01400 000
Parking: Garage Door Opener, Garage Faces Side
Parking Notes: Garage Door Opener, Garage Faces Side
Patio/Porch: Porch, Covered, Patio
Pool: In Ground
Security: Carbon Monoxide Detector(s), Smoke Detector(s)
Sewer: Public Sewer
Swimming Pool: Yes
Topography: Cleared, Level
Utilities: Water Available
Water: Public
Room Sizes
Bedroom 1: 15x17
Bedroom 2: 13x13
Bedroom 3: 11x13
Bedroom 4: 12x14
Recreation Room: 16x28
Dining Room: 14x17
Kitchen: 13x14
Living Room: 19x20
Other Room: 12x14
Other Room 2: 12x14
Local Schools
High School: Beech Sr High School
Middle School: T. W. Hunter Middle School
Elementary School: Madison Creek Elementary
Listed By / Shown By
Listed and Shown By
Agency Name: Crye-Leike, Inc., REALTORS
Agent Name: Barbara Bell
Agent Phone: (615) 948-9366
Source: Nashville MLS
Estimate Your Payment
Estimated Payment
$ 2,361.77 per month $1,778.23 Principal & Interest $350.50 Property Tax $233.04 Homeowner's InsuranceChange Payment Information





Member Participants (and their affiliated licensees, if applicable) shall indicate on their websites that IDX information is provided exclusively for consumers’ personal non-commercial use, that it may not be used for any purpose other than to identify prospective properties consumers may be interested in purchasing, that the data is deemed reliable but is not guaranteed by MLS GRID, and that the use of the MLS GRID Data may be subject to an end user license agreement prescribed by the Member Participant’s applicable MLS if any and as amended from time to time. MLS GRID may, at its discretion, require use of other disclaimers as necessary to protect Member Participant, and/or their MLS from liability.
Based on information submitted to the MLS GRID. All data is obtained from various sources and may not have been verified by broker or MLS GRID. Supplied Open House Information is subject to change without notice. All information should be independently reviewed and verified for accuracy. Properties may or may not be listed by the office/agent presenting the information.
Privacy Policy / DMCA Notice / ADA Accessibility


This site is hosted, designed and copyright
© 1994 - 2026 by
Delta Media Group, Inc. -- Patent Pending --
125 Windham Dr | MLS# 3220282
This single family home located at 125 Windham Dr, Hendersonville, TN 37075 is currently listed for sale by Crye-Leike, Inc., REALTORS, with an asking price of $799,000. This property was built in 2004 and has 4 bedrooms and 3 full and 1 partial baths with 3940 sq. ft. Windham Dr is located in the Mansker Farms Ph 7 S subdivision. Search Mansker Farms Ph 7 S real estate on www.barbarabellrealtor.com today.