



BEDS4
BATHS3 full 1 partial
SQUARE FEET2,915
MLS#3216664
STATUSActive
PROPERTY TYPEResidential - Single Family
SUBDIVISIONEastdale Place
Property Description
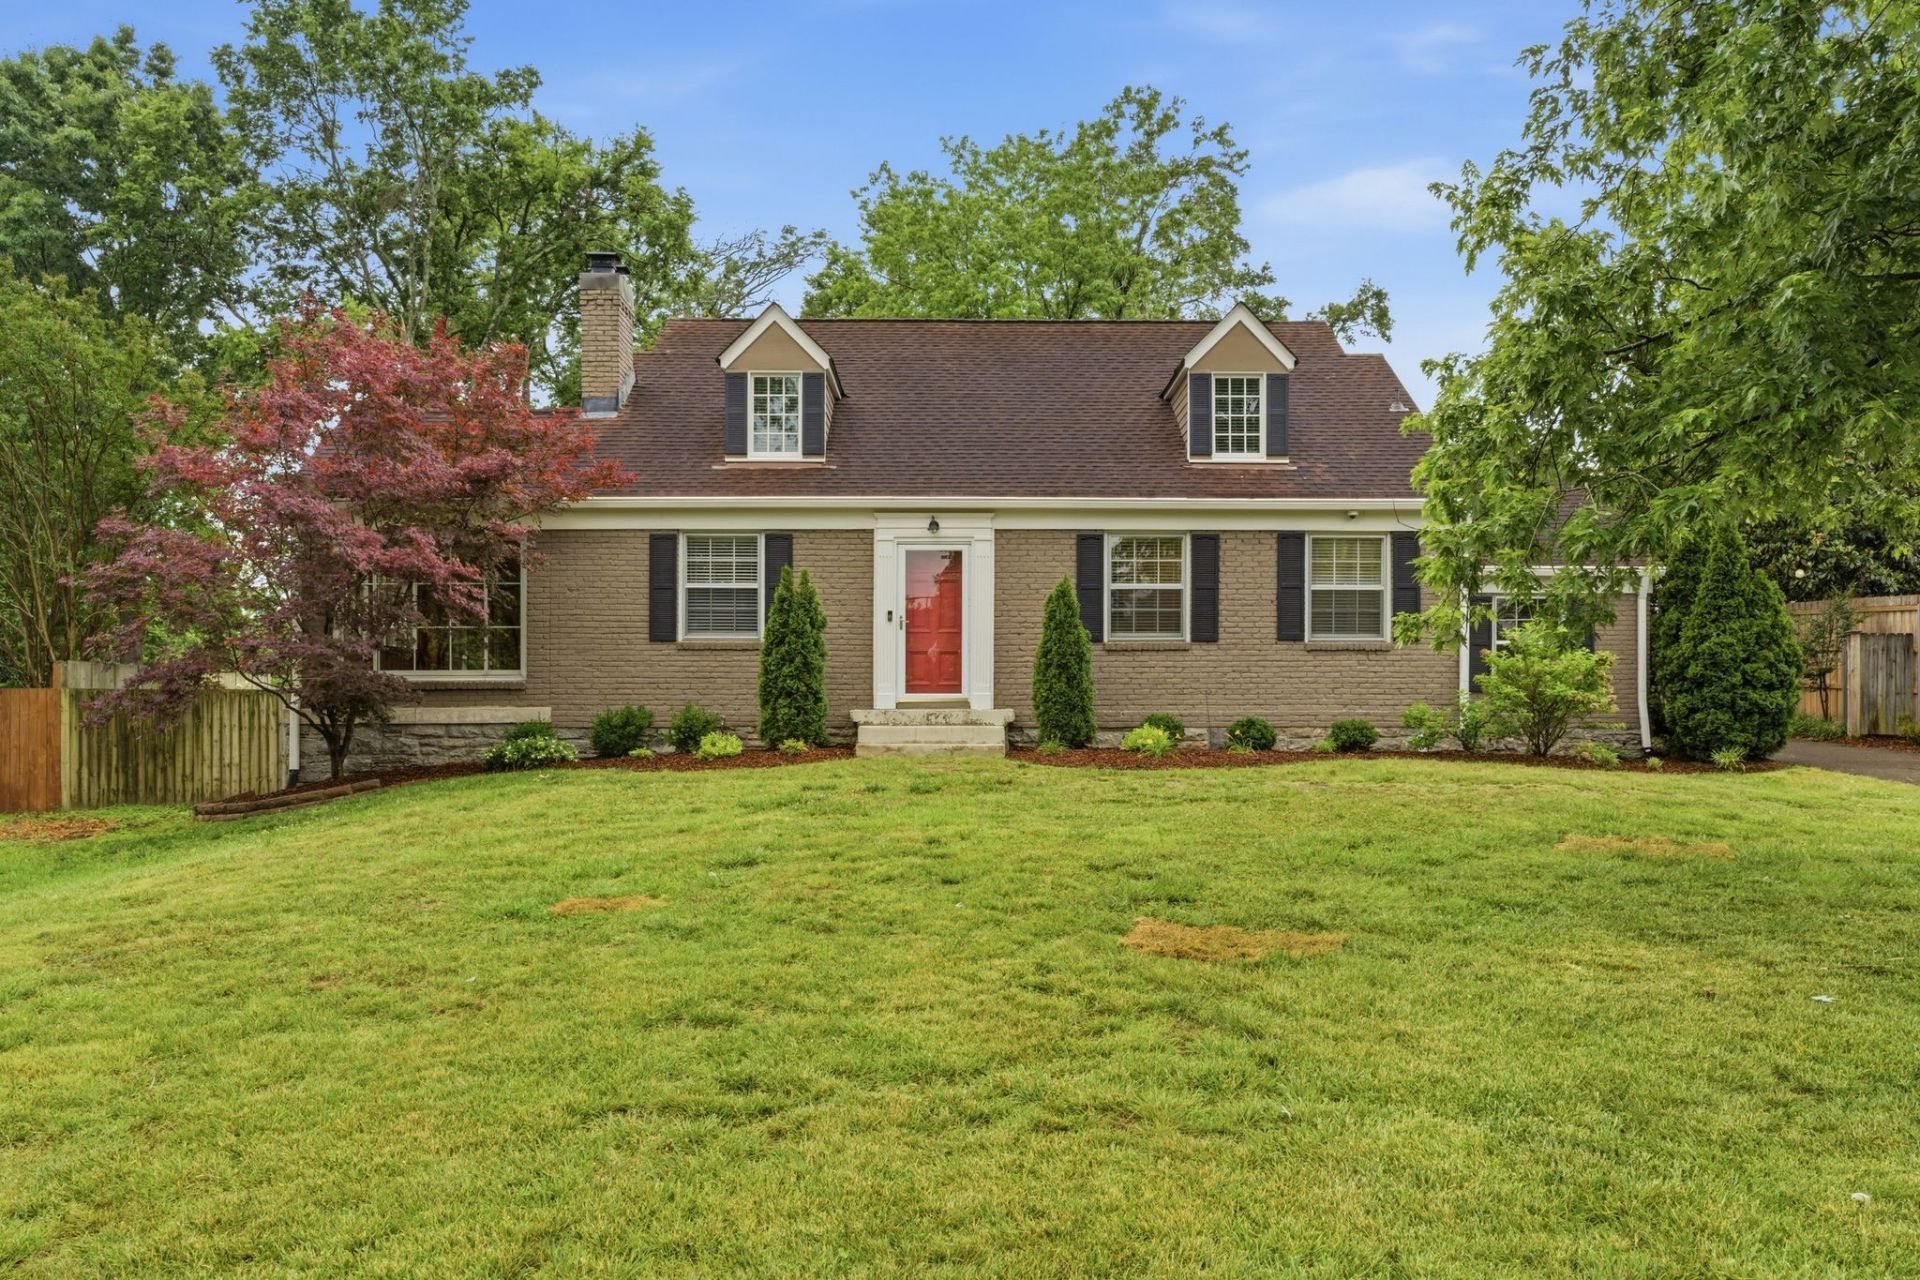
Professional photos coming soon. Nestled on a picturesque almost half-acre lot in the highly sought-after South Inglewood neighborhood, this stunning Cape Cod beautifully blends timeless character with thoughtful modern updates. Originally built in 1948, the home has been renovated to preserve its classic charm while offering the comfort and conveniences today's buyers are looking for.Inside, you'll find an inviting and versatile layout designed for both everyday living and entertaining. The charming den with its attached screened porch creates the perfect spot for morning coffee or relaxing evenings. An upstairs bonus room offers flexible space for a media room, office, hobby area, or guest retreat, while the private primary suite is thoughtfully tucked away from the main living areas for added privacy.Step outside and enjoy your own backyard retreat. The expansive, park-like setting features a private patio overlooking the oversized yard, complete with two custom-crafted structures that add unique charm and character to the outdoor space.The oversized detached garage is heated and cooled, providing endless possibilities as a studio, home gym, workshop, creative space, or additional storage.Ideally located just minutes from shopping, dining, and entertainment, with convenient access to Briley Parkway and Ellington Parkway, this home offers the perfect combination of charm, space, and convenience in one of Nashville's most desirable neighborhoods!
Property Features
Property Type: Residential - Single Family
Basement: Partial, Unfinished
Basement: Yes
Cooling: Central Air, Electric, Gas
Fireplaces: 1
Garage: 2
Heating: Central, Electric, Heat Pump, Natural Gas
Home Style: Cape Cod
Lot Size: 0.46 Acres
Roof Type: Asphalt
Stories: 2.0
Taxes: $5,387
Year Built: 1948
Amenities
Ceiling Fan(s)
Pantry
Walk-In Closet(s)
Feature Descriptions
Appliances: Gas Range, Dishwasher, Disposal, Microwave, Refrigerator, Water Purifier
Days on Site: 7
Exterior: Hardboard Siding, Brick
Fencing: Back Yard
Fireplace: Gas, Living Room
Flooring: Wood, Other, Tile
Lot: Level, Private
Lot Dimensions: 100 X 200
Other Equipment: Dehumidifier
Parcel#: 06112021700
Parking: Garage Door Opener, Detached
Parking Notes: Garage Door Opener, Detached
Patio/Porch: Porch, Covered, Patio, Screened
Security: Smoke Detector(s)
Sewer: Public Sewer
Topography: Level, Private
Utilities: Electricity Available, Natural Gas Available, Water Available
Water: Public
Room Sizes
Bedroom 1: 13x14
Bedroom 2: 12x13
Bedroom 3: 12x13
Bedroom 4: 9x11
Den: 12x13
Recreation Room: 14x18
Dining Room: 11x15
Kitchen: 11x19
Living Room: 14x18
Other Room: 9x10
Local Schools
High School: Stratford STEM Magnet School Upper Campu
Middle School: Isaac Litton Middle
Elementary School: Dan Mills Elementary
Listed By / Shown By
Listed By
Agency Name: Flynn Realty
Agency Phone: 6156851041
Shown By
Agent Name: Barbara Bell
Agent Phone: (615) 948-9366
Agency Title: Crye-Leike Real Estate Services

Source: Nashville MLS
Estimate Your Payment
Estimated Payment
$ 3,142.10 per month $2,381.13 Principal & Interest $448.92 Property Tax $312.05 Homeowner's InsuranceChange Payment Information





Member Participants (and their affiliated licensees, if applicable) shall indicate on their websites that IDX information is provided exclusively for consumers’ personal non-commercial use, that it may not be used for any purpose other than to identify prospective properties consumers may be interested in purchasing, that the data is deemed reliable but is not guaranteed by MLS GRID, and that the use of the MLS GRID Data may be subject to an end user license agreement prescribed by the Member Participant’s applicable MLS if any and as amended from time to time. MLS GRID may, at its discretion, require use of other disclaimers as necessary to protect Member Participant, and/or their MLS from liability.
Based on information submitted to the MLS GRID. All data is obtained from various sources and may not have been verified by broker or MLS GRID. Supplied Open House Information is subject to change without notice. All information should be independently reviewed and verified for accuracy. Properties may or may not be listed by the office/agent presenting the information.
Privacy Policy / DMCA Notice / ADA Accessibility


This site is hosted, designed and copyright
© 1994 - 2026 by
Delta Media Group, Inc. -- Patent Pending --
1306 Riverwood Dr | MLS# 3216664
This single family home located at 1306 Riverwood Dr, Nashville, TN 37216 is currently listed for sale with an asking price of $1,069,900. This property was built in 1948 and has 4 bedrooms and 3 full and 1 partial baths with 2915 sq. ft. Riverwood Dr is located in the Eastdale Place subdivision. Search Eastdale Place real estate on www.barbarabellrealtor.com today.