



BEDS6
BATHS6 full 1 partial
SQUARE FEET3,658
MLS#3298251
STATUSActive
PROPERTY TYPEResidential - Single Family
SUBDIVISIONBear Creek Crossing
Property Description
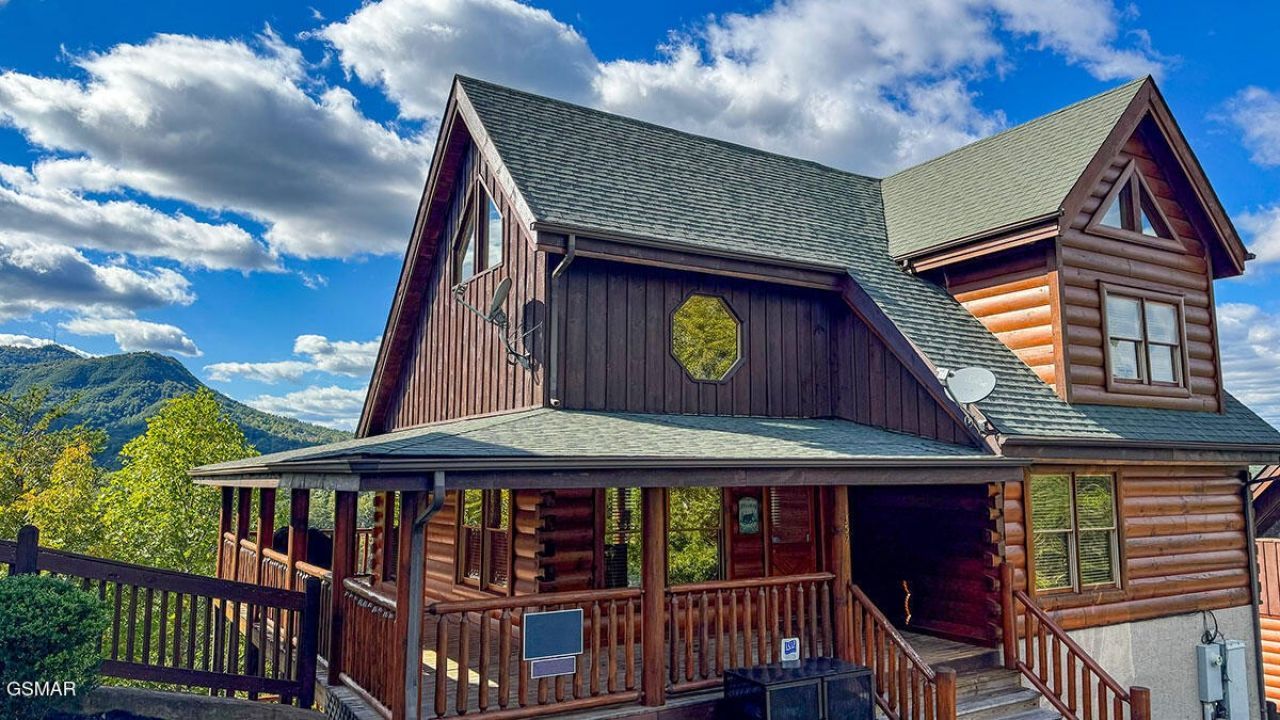
Escape to the Smoky Mountains in this stunning six-bedroom, six-and-a-half-bath cabin located in the gated Bear Creek Crossing community. Offering breathtaking mountain views and thoughtfully designed spaces for relaxation and entertainment, this spacious retreat is perfect for families and groups. Don't miss this opportunity--the seller encourages all reasonable offers.You will enjoy the beauty of the Smokies from three expansive decks, soak in one of two private hot tubs, or gather together for movie nights in the dedicated theater room. The cabin also features a game area complete with a pool table, arcade games, and air hockey, providing fun for guests of all ages.Inside, natural light fills the open living spaces, highlighting the fully equipped chef's kitchen and two impressive stacked-stone fireplaces that create a warm, inviting atmosphere.When it's time to unwind, head to the lower level for a cozy theater experience or step outside to relax in the hot tub while taking in the peaceful sights and sounds of the surrounding mountains.Conveniently located just minutes from hiking trails, shopping, rafting adventures, and the many family-friendly attractions of Pigeon Forge, this exceptional cabin offers the perfect blend of mountain serenity and easy access to everything the Smokies have to offer.
Property Features
Property Type: Residential - Single Family
Basement: Crawl Space
Cooling: Central Air
Fireplaces: 3
Heating: Central
Home Style: Cabin
Stories: 4.0
Taxes: $3,217
Year Built: 2006
Feature Descriptions
Appliances: Dishwasher, Dryer, Electric Range, Microwave, Refrigerator, Washer
Association Amenities: Pool, Gated, Playground
Days on Site: 7
Exterior: Frame, Log
Fireplace: Electric
Flooring: Carpet, Luxury Vinyl, Tile
HOA Fee: 348/ Monthly
Lot: Views
Patio/Porch: Deck, Covered
Pool: In Ground
Sewer: Public Sewer
Swimming Pool: Yes
Topography: Views
Utilities: Water Available
Water: Public
Listed By / Shown By
Listed By
Agency Name: Century 21 MVP
Agency Phone: 8657656157
Shown By
Agent Name: Barbara Bell
Agent Phone: (615) 948-9366
Agency Title: Crye-Leike Real Estate Services

Source: Nashville MLS
Estimate Your Payment
Estimated Payment
$ 3,162.90 per month $2,559.40 Principal & Interest $268.08 Property Tax $335.42 Homeowner's InsuranceChange Payment Information





Member Participants (and their affiliated licensees, if applicable) shall indicate on their websites that IDX information is provided exclusively for consumers’ personal non-commercial use, that it may not be used for any purpose other than to identify prospective properties consumers may be interested in purchasing, that the data is deemed reliable but is not guaranteed by MLS GRID, and that the use of the MLS GRID Data may be subject to an end user license agreement prescribed by the Member Participant’s applicable MLS if any and as amended from time to time. MLS GRID may, at its discretion, require use of other disclaimers as necessary to protect Member Participant, and/or their MLS from liability.
Based on information submitted to the MLS GRID. All data is obtained from various sources and may not have been verified by broker or MLS GRID. Supplied Open House Information is subject to change without notice. All information should be independently reviewed and verified for accuracy. Properties may or may not be listed by the office/agent presenting the information.
Privacy Policy / DMCA Notice / ADA Accessibility


This site is hosted, designed and copyright
© 1994 - 2026 by
Delta Media Group, Inc. -- Patent Pending --
1352 Timberwolf Way | MLS# 3298251
This single family home located at 1352 Timberwolf Way , Sevierville, TN 37876 is currently listed for sale with an asking price of $1,150,000. This property was built in 2006 and has 6 bedrooms and 6 full and 1 partial baths with 3658 sq. ft. Timberwolf Way is located in the Bear Creek Crossing subdivision. Search Bear Creek Crossing real estate on www.barbarabellrealtor.com today.