



BEDS4
BATHS3 full 2 partial
SQUARE FEET3,224
MLS#3218130
STATUSActive
PROPERTY TYPEResidential -
Property Description
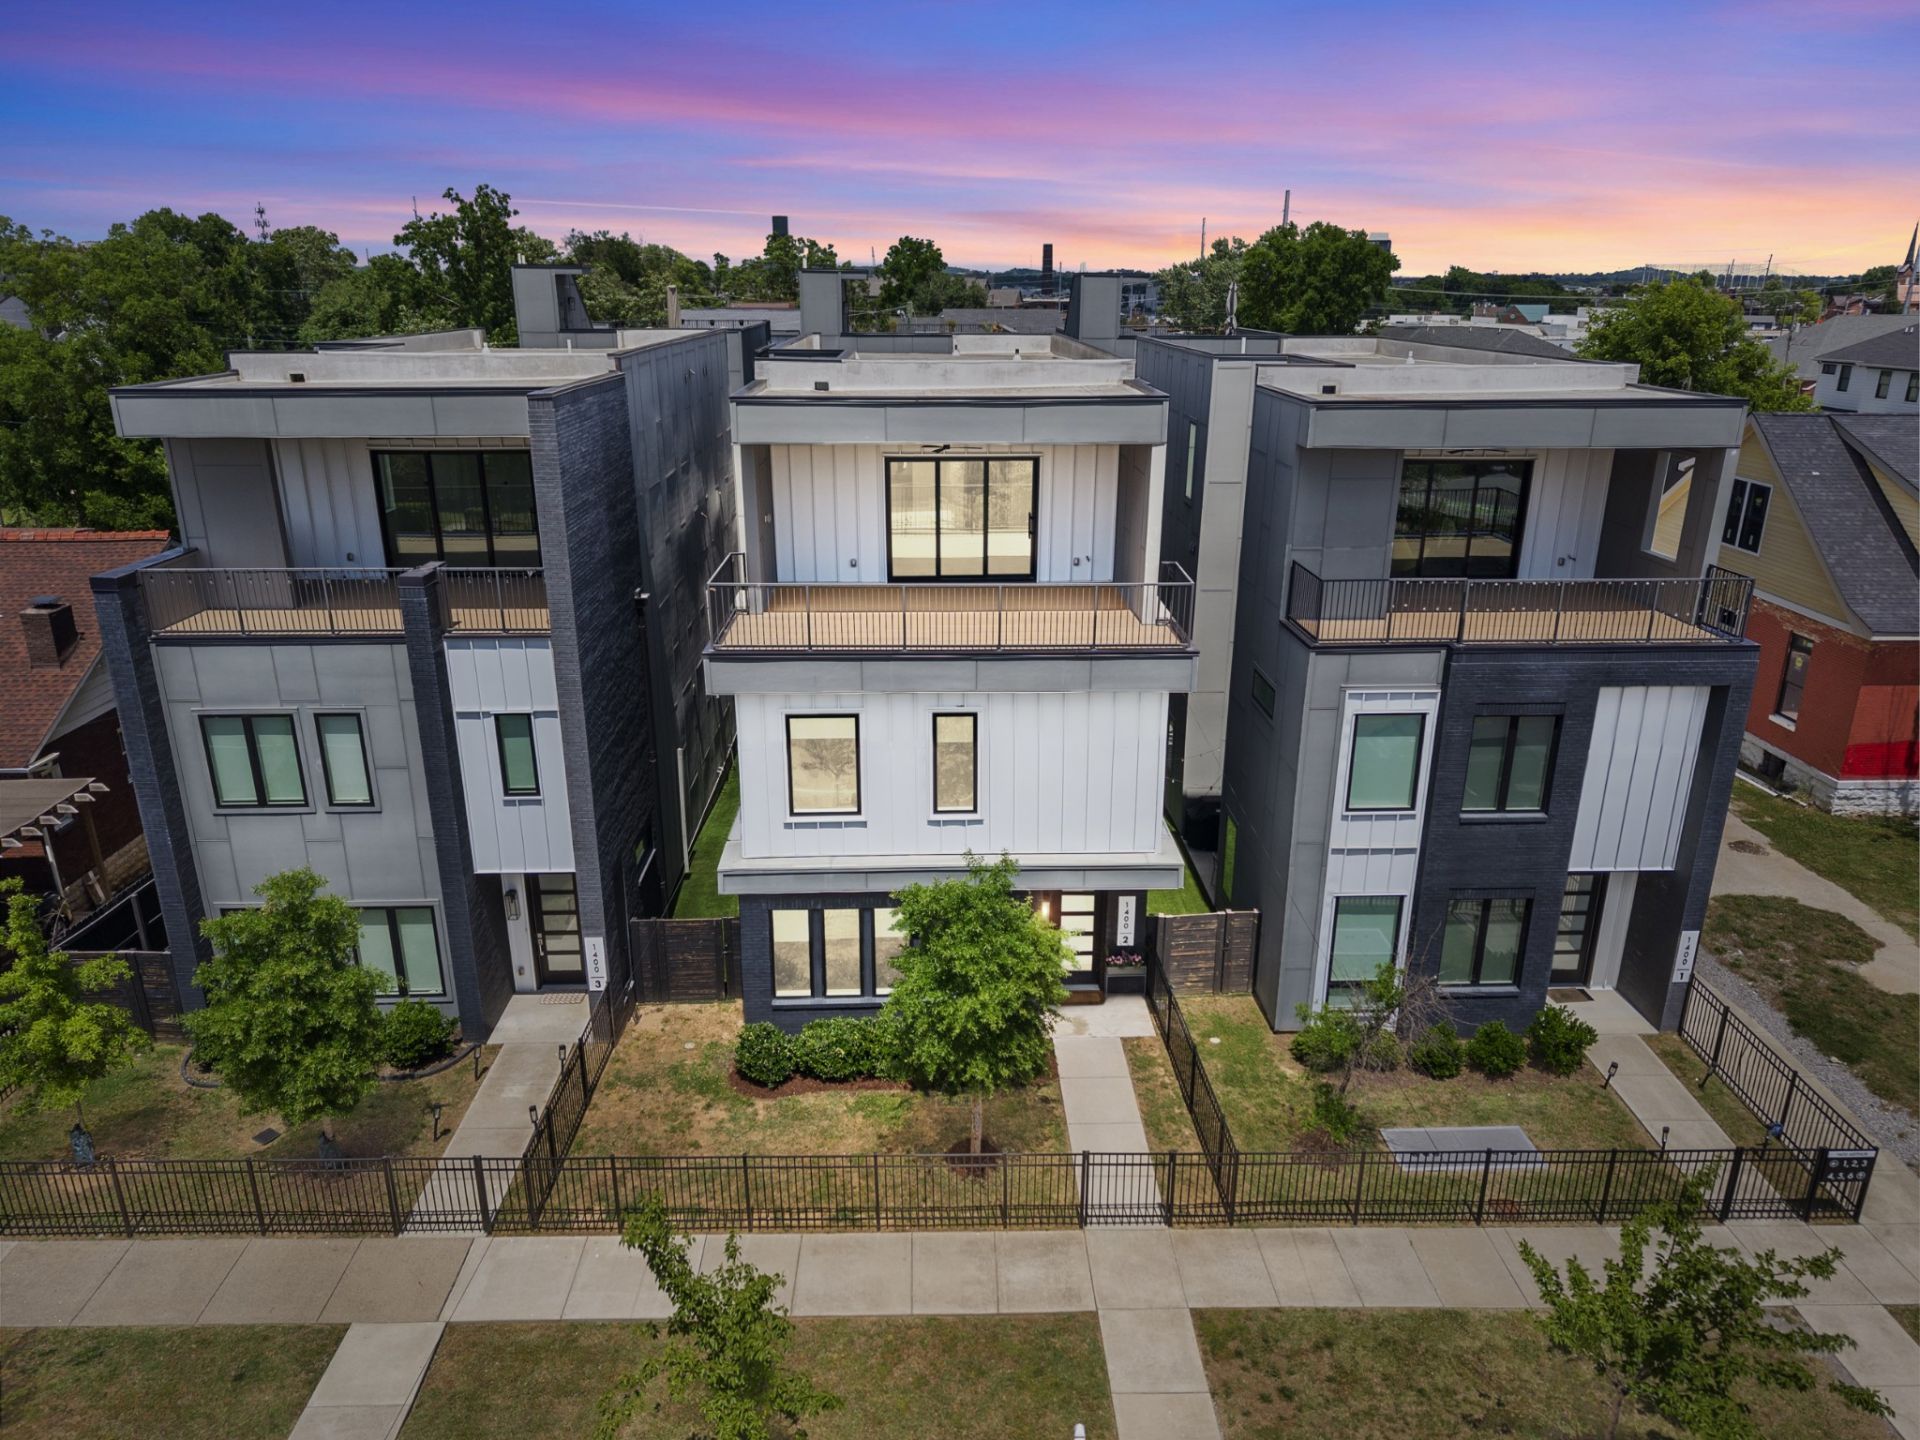
This home delivers so much more than you're expecting. With a view of the Nashville skyline, this 4-bedroom, 3,000+ sq ft residence offers the space, flexibility, and features rarely found at this price point. Private Outdoor Sanctuaries : private enclosed courtyard with low-maintenance turf and privacy fencing (ideal for pets) plus a rooftop terrace with panoramic view of the Nashville skyline. Exceptional Space : offering 4 bedrooms and over 3,000 square feet, this home is decidedly roomier than comparable downtown properties. Space for guests, a home office, and everything in between. Flexible Ownership : no rental restrictions other than a required 30+ day minimum, making this equally compelling as a primary executive residence or income-producing investment. The HOA maintains the front yard so you can lock up and leave with ease. Unbeatable Location : steps from Nashville's most acclaimed dining like Rolf and Daughters, City House, Henrietta Red, and the new Terry Black's BBQ. Direct access to the Ryman and Titans Stadium which are mere minutes away. Refined Design : white oak hardwoods, designer lighting and fixtures, and a neutral palette create a timeless canvas. Fisher & Paykel appliances elevate the kitchen well beyond the standard. Built for the Future : Elevator-ready for service to all three floors. Two designated laundry rooms. EV charger-ready in the attached garage. Every detail considered, every upgrade anticipated.
Property Features
Property Type: Residential -
Basement: None
Cooling: Central Air
Garage: 2 car attached
Heating: Central
Lot Size: 0.03 Acres
Stories: 3.0
Taxes: $7,328
Year Built: 2022
Amenities
Ceiling Fan(s)
Extra Closets
Walk-In Closet(s)
Wet Bar
Balcony
Feature Descriptions
Appliances: Electric Oven, Built-In Gas Range, Dishwasher, Disposal, Refrigerator
Days on Site: 5
Exterior: Fiber Cement, Brick
Fencing: Privacy
Flooring: Wood, Tile
HOA Fee: 100/ Monthly
Lot: Level
Parcel#: 081162D00200CO
Parking: Garage Faces Rear
Parking Notes: Garage Faces Rear
Patio/Porch: Deck, Covered, Patio
Sewer: Public Sewer
Topography: Level
Utilities: Water Available
Water: Public
Room Sizes
Bedroom 1: 13x15
Bedroom 2: 13x15
Bedroom 3: 12x13
Bedroom 4: 12x15
Recreation Room: 16x18
Dining Room: 11x18
Kitchen: 13x12
Living Room: 16x22
Local Schools
High School: Pearl Cohn Magnet High School
Middle School: John Early Paideia Magnet
Elementary School: Jones Paideia Magnet
Listed By / Shown By
Listed By
Agency Name: Onward Real Estate
Agency Phone: 6156568599
Shown By
Agent Name: Barbara Bell
Agent Phone: (615) 948-9366
Agency Title: Crye-Leike Real Estate Services

Source: Nashville MLS
Estimate Your Payment
Estimated Payment
$ 3,125.38 per month $2,223.34 Principal & Interest $610.67 Property Tax $291.38 Homeowner's InsuranceChange Payment Information





Member Participants (and their affiliated licensees, if applicable) shall indicate on their websites that IDX information is provided exclusively for consumers’ personal non-commercial use, that it may not be used for any purpose other than to identify prospective properties consumers may be interested in purchasing, that the data is deemed reliable but is not guaranteed by MLS GRID, and that the use of the MLS GRID Data may be subject to an end user license agreement prescribed by the Member Participant’s applicable MLS if any and as amended from time to time. MLS GRID may, at its discretion, require use of other disclaimers as necessary to protect Member Participant, and/or their MLS from liability.
Based on information submitted to the MLS GRID. All data is obtained from various sources and may not have been verified by broker or MLS GRID. Supplied Open House Information is subject to change without notice. All information should be independently reviewed and verified for accuracy. Properties may or may not be listed by the office/agent presenting the information.
Privacy Policy / DMCA Notice / ADA Accessibility


This site is hosted, designed and copyright
© 1994 - 2026 by
Delta Media Group, Inc. -- Patent Pending --
1400 Arthur Ave, Unit 2 | MLS# 3218130
This home located at 1400 Arthur Ave, Unit 2, Nashville, TN 37208 is currently listed for sale with an asking price of $999,000. This property was built in 2022 and has 4 bedrooms and 3 full and 2 partial baths with 3224 sq. ft. Search Nashville real estate on www.barbarabellrealtor.com today.