



BEDS2
BATHS2 full
SQUARE FEET1,288
MLS#3308946
STATUSActive
PROPERTY TYPEResidential -
SUBDIVISIONThe Lofts At Wertham Mills
Property Description
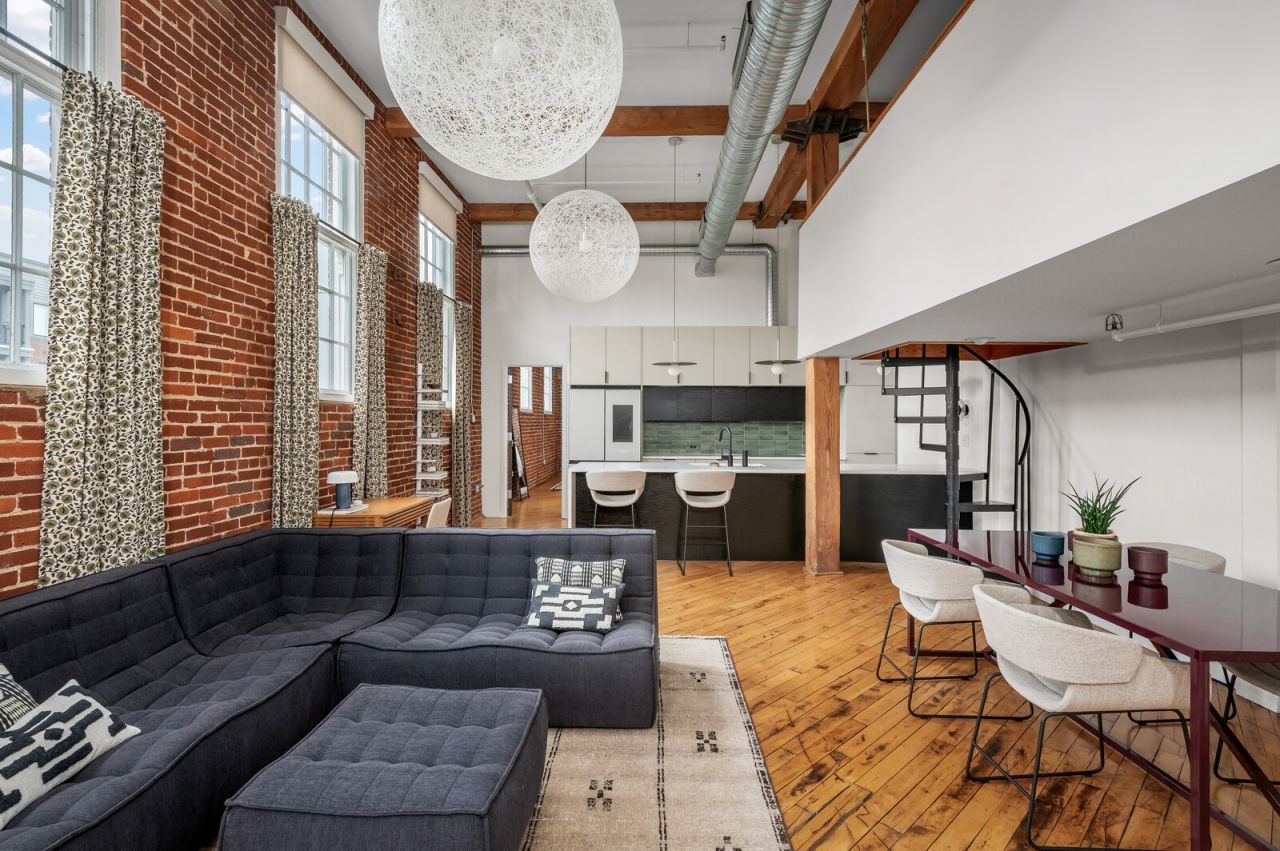
Werthan has a lot of lofts. It does not have many like this one: a true renovation that honors and uplifts the historic space that surrounds it.The kitchen and primary bath were gutted and rebuilt, not refreshed. Custom cabinetry, handmade green tile, waterfall island, induction range, and an exterior-venting hood. Heated bath floors, dual-head rain shower, a bespoke walk-in closet, automatic blinds throughout.Everything around it is original in the way you want it to be. Heavy timber, brick that has been there since the mill ran, factory windows and ceilings tall enough to make the rooms feel twice their size.The second bedroom makes its own case. Deep green limewash against original brick. Guest room, office, or the room you keep for yourself.There is also more space here than the square footage suggests. A lofted perch above the closet in the primary. A spiral stair to a cozy private level. A balcony pointed at the skyline, with the new 1400 courtyard nearby.Then the parts that make Werthan Werthan: two pools, fully-equipped fitness center, dog park, a gated, secure campus, and all of Germantown a short walk away. No rental permit required.
Property Features
Property Type: Residential -
Basement: Other
Cooling: Central Air, Electric
Garage: 2
Heating: Central, Electric, Radiant
Stories: 2.0
Taxes: $4,462
Year Built: 2006
Amenities
High Ceilings
Open Floorplan
Smart Thermostat
Walk-In Closet(s)
High Speed Internet
Balcony
Feature Descriptions
Accessibility: Accessible Elevator Installed, Accessible Entrance, Accessible Hallway(s)
Appliances: Electric Oven, Built-In Electric Range, Dishwasher, Dryer, Freezer, Microwave, Refrigerator, Stainless Steel Appliance(s), Washer
Association Amenities: Dog Park, Fitness Center, Gated, Park, Pool, Sidewalks
Days on Site: 1
Exterior: Brick
Flooring: Wood, Tile
HOA Fee: 416/ Monthly
Parcel#: 081120B21600CO
Parking: Unassigned
Parking Notes: Unassigned
Patio/Porch: Patio, Covered
Security: Fire Alarm, Fire Sprinkler System, Security Gate, Security System, Smoke Detector(s)
Sewer: Public Sewer
Utilities: Electricity Available, Water Available
Water: Public
Room Sizes
Bedroom 1: 21x13
Bedroom 2: 9x9
Kitchen: 15x18
Living Room: 17x18
Local Schools
High School: Pearl Cohn Magnet High School
Middle School: John Early Paideia Magnet
Elementary School: Jones Paideia Magnet
Listed By / Shown By
Listed By
Agency Name: Compass Tennessee, LLC
Agency Phone: 6154755616
Shown By
Agent Name: Barbara Bell
Agent Phone: (615) 948-9366
Agency Title: Crye-Leike Real Estate Services

Source: Nashville MLS
Estimate Your Payment
Estimated Payment
$ 2,131.38 per month $1,555.67 Principal & Interest $371.83 Property Tax $203.88 Homeowner's InsuranceChange Payment Information





Member Participants (and their affiliated licensees, if applicable) shall indicate on their websites that IDX information is provided exclusively for consumers’ personal non-commercial use, that it may not be used for any purpose other than to identify prospective properties consumers may be interested in purchasing, that the data is deemed reliable but is not guaranteed by MLS GRID, and that the use of the MLS GRID Data may be subject to an end user license agreement prescribed by the Member Participant’s applicable MLS if any and as amended from time to time. MLS GRID may, at its discretion, require use of other disclaimers as necessary to protect Member Participant, and/or their MLS from liability.
Based on information submitted to the MLS GRID. All data is obtained from various sources and may not have been verified by broker or MLS GRID. Supplied Open House Information is subject to change without notice. All information should be independently reviewed and verified for accuracy. Properties may or may not be listed by the office/agent presenting the information.
Privacy Policy / DMCA Notice / ADA Accessibility


This site is hosted, designed and copyright
© 1994 - 2026 by
Delta Media Group, Inc. -- Patent Pending --
1400 Rosa L Parks Blvd , Unit 216 | MLS# 3308946
This home located at 1400 Rosa L Parks Blvd , Unit 216, Nashville, TN 37208 is currently listed for sale with an asking price of $699,000. This property was built in 2006 and has 2 bedrooms and 2 full baths with 1288 sq. ft. Rosa L Parks Blvd , Unit 216 is located in the The Lofts At Wertham Mills subdivision. Search The Lofts At Wertham Mills real estate on www.barbarabellrealtor.com today.