



BEDS4
BATHS4 full 1 partial
SQUARE FEET3,456
MLS#3298305
STATUSActive
PROPERTY TYPEResidential - Single Family
SUBDIVISIONBlack Bear Ridge
Property Description
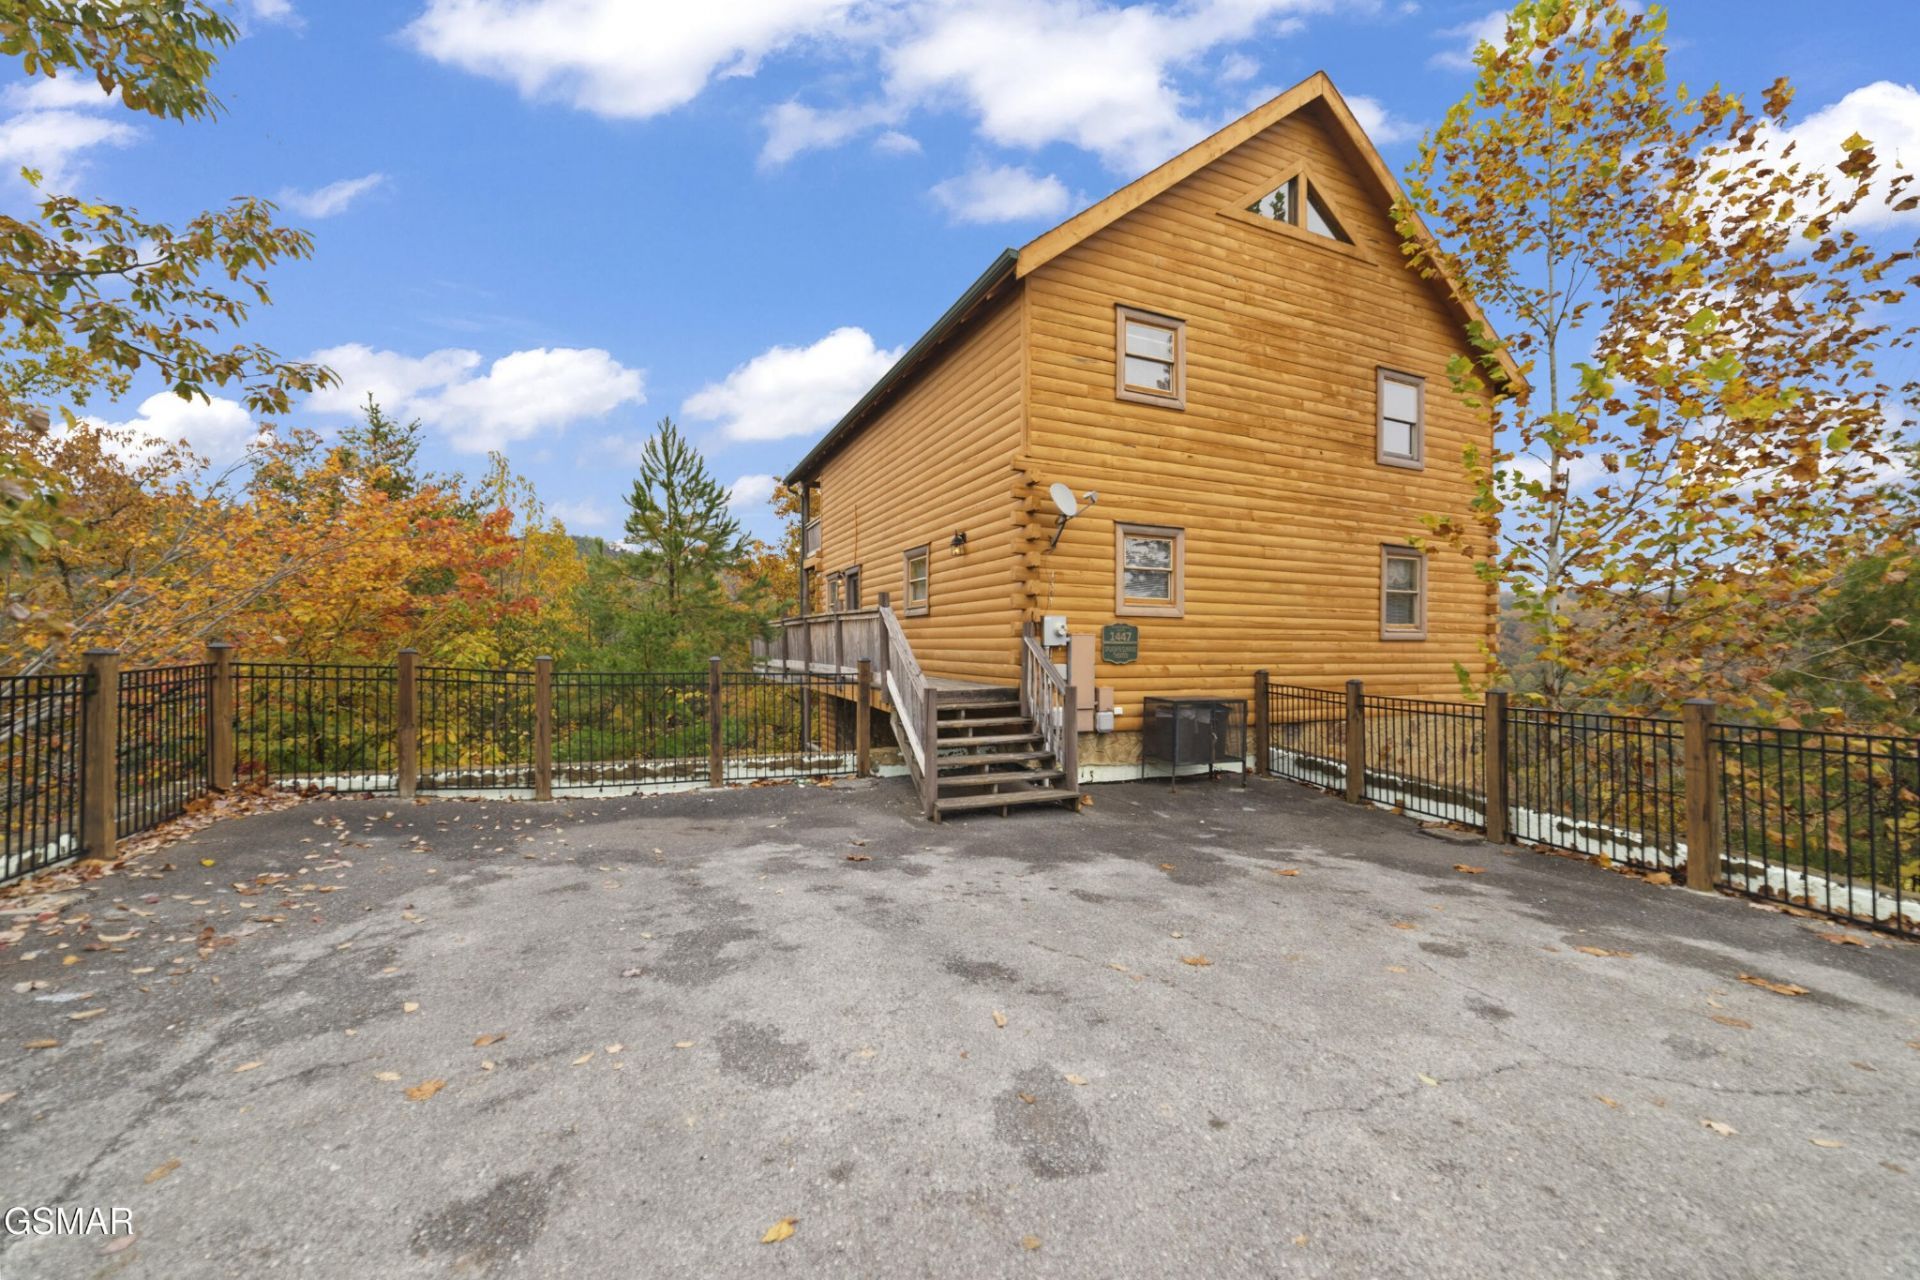
This beautiful 4-bedroom, 4.5-bath INDOOR POOL cabin truly has it all--spacious interiors, stunning views, fun-filled game areas, a theater room, a relaxing hot tub, and multiple decks to take it all in. Enjoy breathtaking scenery from many rooms and outdoor spaces throughout the home.The main level features a private ensuite complete with a bedside jetted tub for the ultimate retreat. The open living area provides plenty of space for everyone to gather, while additional entertainment levels offer even more room to spread out and enjoy.Step out onto the deck to experience amazing views--perfect for sipping hot cocoa wrapped in a cozy blanket as you take in the peaceful surroundings.
Property Features
Property Type: Residential - Single Family
Basement: Full, Finished, Walk-Out Access
Basement: Yes
Fireplaces: 2
Heating: Electric
Home Style: Log
Stories: 3.0
Taxes: $4,084
Year Built: 2007
Amenities
High Ceilings
Feature Descriptions
Appliances: Dishwasher, Dryer, Electric Range, Microwave, Refrigerator, Washer
Days on Site: 7
Fireplace: Gas
Flooring: Wood, Tile
HOA Fee: 188/ Quarterly
Patio/Porch: Deck, Covered
Pool: Indoor
Security: Smoke Detector(s)
Sewer: Public Sewer
Swimming Pool: Yes
Utilities: Electricity Available, Water Available
Water: Public
Listed By / Shown By
Listed By
Agency Name: Century 21 MVP
Agency Phone: 8657656157
Shown By
Agent Name: Barbara Bell
Agent Phone: (615) 948-9366
Agency Title: Crye-Leike Real Estate Services

Source: Nashville MLS
Estimate Your Payment
Estimated Payment
$ 2,832.14 per month $2,203.09 Principal & Interest $340.33 Property Tax $288.72 Homeowner's InsuranceChange Payment Information





Member Participants (and their affiliated licensees, if applicable) shall indicate on their websites that IDX information is provided exclusively for consumers’ personal non-commercial use, that it may not be used for any purpose other than to identify prospective properties consumers may be interested in purchasing, that the data is deemed reliable but is not guaranteed by MLS GRID, and that the use of the MLS GRID Data may be subject to an end user license agreement prescribed by the Member Participant’s applicable MLS if any and as amended from time to time. MLS GRID may, at its discretion, require use of other disclaimers as necessary to protect Member Participant, and/or their MLS from liability.
Based on information submitted to the MLS GRID. All data is obtained from various sources and may not have been verified by broker or MLS GRID. Supplied Open House Information is subject to change without notice. All information should be independently reviewed and verified for accuracy. Properties may or may not be listed by the office/agent presenting the information.
Privacy Policy / DMCA Notice / ADA Accessibility


This site is hosted, designed and copyright
© 1994 - 2026 by
Delta Media Group, Inc. -- Patent Pending --
1447 Eagle Cloud Way | MLS# 3298305
This single family home located at 1447 Eagle Cloud Way, Sevierville, TN 37862 is currently listed for sale with an asking price of $989,900. This property was built in 2007 and has 4 bedrooms and 4 full and 1 partial baths with 3456 sq. ft. Eagle Cloud Way is located in the Black Bear Ridge subdivision. Search Black Bear Ridge real estate on www.barbarabellrealtor.com today.