



BEDS3
BATHS2 full 2 partial
SQUARE FEET4,992
MLS#3175488
STATUSActive
PROPERTY TYPEResidential - Single Family
SUBDIVISIONRonnie Phillips
Property Description
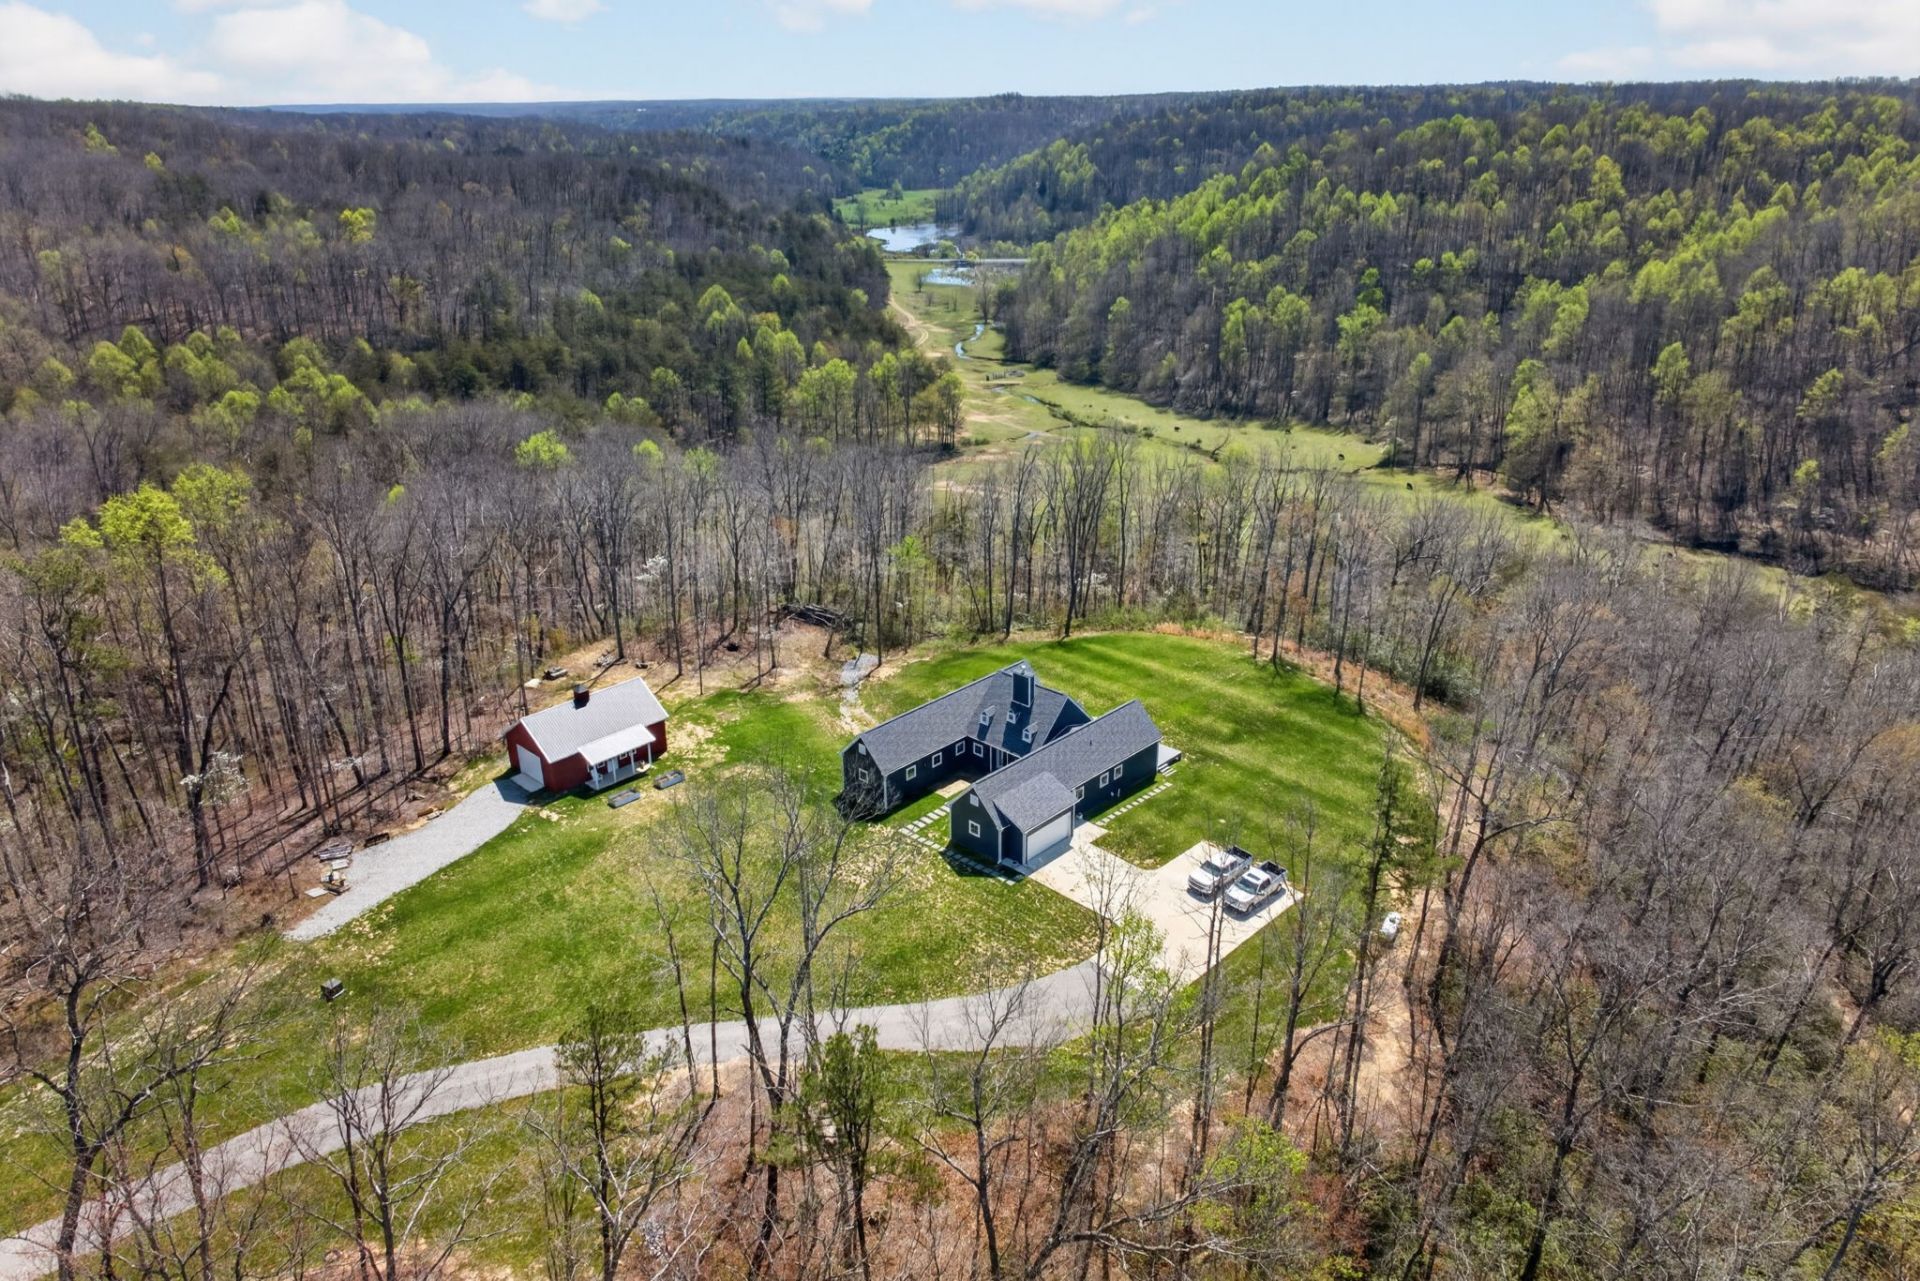
Rarely will one see an offering where natures beauty is brilliantly matched by man's creation. Experience a striking modern retreat inspired by Hugh Newell Jacobsen's iconic Life Magazine Dream House, reimagined on 28 private acres. This 2023 custom build blends architectural brilliance with natural beauty. Simple elegance inside with eye catching expansive 8' windows, soaring 9-10' ceilings, quartz finishes, gas fireplace, KitchenAid appliances, and a fully wired theater room. Highest of standards continued by the use of Anderson doors and windows, Superior Walls, Hardie Board siding, spray-foam insulation, and zip-board decking. Benefits multiply with heated primary bath floors, whole-home audio, tankless water heater, dual-fuel HVAC, and generator wiring. Outdoor living stuns with a hot tub alongside the perfect place off the 54' Trex deck for that inground pool with a mountain view. Answer Nature's call to hunt, explore a cave, and relieve stress by the calming spring on this expansive 28 acres. This is the combination you have been waiting for!
Property Features
Property Type: Residential - Single Family
Basement: Yes
Basement: Exterior Entry, Finished, Full, Other
Cooling: Central Air
Fireplaces: 1
Garage: 2 car attached
Heating: Central, Heat Pump, Propane
Home Style: Contemporary
Lot Size: 28.04 Acres
Roof Type: Shingle
Stories: 2.0
Taxes: $2,087
Year Built: 2023
Amenities
Ceiling Fan(s)
Feature Descriptions
Appliances: Electric Oven, Gas Range, Dishwasher, Disposal, Dryer, Microwave, Refrigerator, Washer
Days on Site: 105
Exterior: Frame
Fencing: Partial
Fireplace: Gas, Living Room
Flooring: Carpet, Wood, Tile
Laundry: Electric Dryer Hookup, Washer Hookup
Lot: Cleared, Cul-De-Sac, Views, Wooded
Parcel#: 101 07400 000
Parking: Attached, Concrete, Driveway, Gravel, Parking Pad
Parking Notes: Attached, Concrete, Driveway, Gravel, Parking Pad
Patio/Porch: Deck, Patio
Security: Smoke Detector(s)
Sewer: Septic Tank
Topography: Cleared, Cul-De-Sac, Views, Wooded
Utilities: Water Available
Water: Private
Room Sizes
Bedroom 1: 15x25
Bedroom 2: 11x11
Bedroom 3: 15x11
Dining Room: 15x11
Kitchen: 15x17
Living Room: 23x16
Local Schools
High School: Livingston Academy
Middle School: Wilson Elementary
Elementary School: Wilson Elementary
Listed By / Shown By
Listed By
Agency Name: Elevate Real Estate
Agency Phone: 9312832312
Shown By
Agent Name: Barbara Bell
Agent Phone: (615) 948-9366
Agency Title: Crye-Leike Real Estate Services

Source: Nashville MLS
Estimate Your Payment
Estimated Payment
$ 3,446.07 per month $2,893.01 Principal & Interest $173.92 Property Tax $379.14 Homeowner's InsuranceChange Payment Information





Member Participants (and their affiliated licensees, if applicable) shall indicate on their websites that IDX information is provided exclusively for consumers’ personal non-commercial use, that it may not be used for any purpose other than to identify prospective properties consumers may be interested in purchasing, that the data is deemed reliable but is not guaranteed by MLS GRID, and that the use of the MLS GRID Data may be subject to an end user license agreement prescribed by the Member Participant’s applicable MLS if any and as amended from time to time. MLS GRID may, at its discretion, require use of other disclaimers as necessary to protect Member Participant, and/or their MLS from liability.
Based on information submitted to the MLS GRID. All data is obtained from various sources and may not have been verified by broker or MLS GRID. Supplied Open House Information is subject to change without notice. All information should be independently reviewed and verified for accuracy. Properties may or may not be listed by the office/agent presenting the information.
Privacy Policy / DMCA Notice / ADA Accessibility


This site is hosted, designed and copyright
© 1994 - 2026 by
Delta Media Group, Inc. -- Patent Pending --
1499 Doe And Fawn Ln | MLS# 3175488
This single family home located at 1499 Doe And Fawn Ln, Crawford, TN 38554 is currently listed for sale with an asking price of $1,299,900. This property was built in 2023 and has 3 bedrooms and 2 full and 2 partial baths with 4992 sq. ft. Doe And Fawn Ln is located in the Ronnie Phillips subdivision. Search Ronnie Phillips real estate on www.barbarabellrealtor.com today.