



BEDS3
BATHS3 full 1 partial
SQUARE FEET1,655
MLS#3287991
STATUSActive
PROPERTY TYPEResidential - Townhouse
SUBDIVISIONEdgehill Villages Townhomes
Property Description
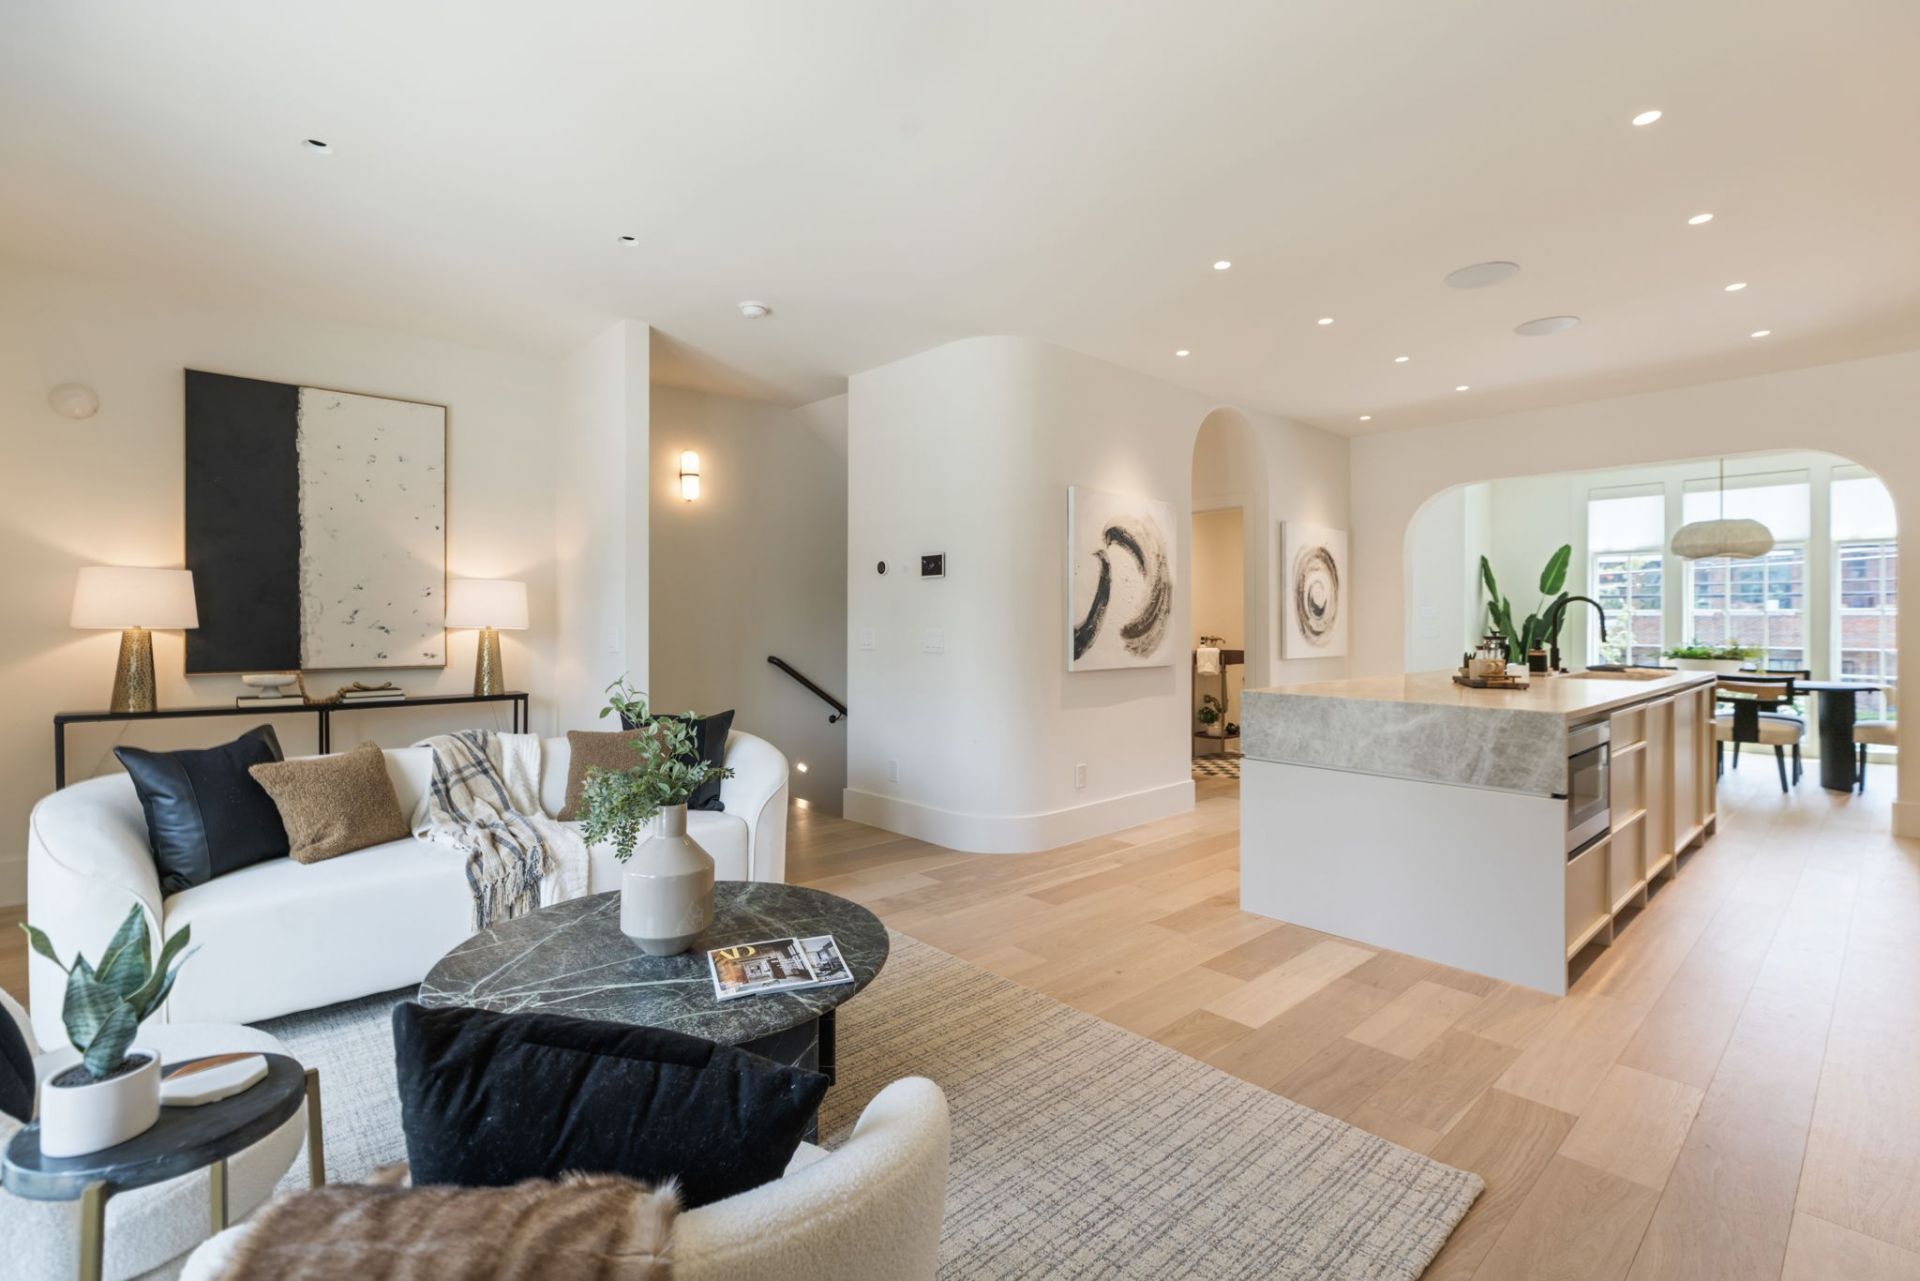
Welcome to an atmosphere of creative luxury, cultivated to inspire. Built in 2023, then fully gutted and remodeled in 2024 to enhance the space that naturally has beautiful natural light in an unbeatable location. 1520 Edgehill is like no other townhome you will find with rare finishes, typically found only in some of the finest homes in Middle Tennessee. Its proximity to Music Row, Oracle, Amazon, other Global companies, and walkable to many of Nashville's favorite entertainment spots, it is ideal for the executive traveler or a convenient second home for artists or entertainers looking for a luxurious space to relax in while working in or visiting Nashville. Each room is equipped with custom solid wood built-ins. Gorgeous stone and marble finishes throughout. Designer light fixtures top off exquisite, yet minimalist style. Fully smart home automated with Josh.AI, operate everything from the lights, blinds and security system to its Frame TV's and Monogram Wi-fi appliances simply by voice or control while away. It's the perfect place to land when spending time in Nashville for work or play, providing a sense of home and inspiration ideal for creative work and relaxation. From the downtown views from its large windows or earthy, airy design, you will fall in love with every aspect of 1520 Edgehill.
Property Features
Property Type: Residential - Townhouse
Basement: None
Cooling: Central Air
Garage: 2 car attached
Heating: Central
Lot Size: 0.02 Acres
Stories: 3.0
Taxes: $6,035
Year Built: 2023
Amenities
Built-in Features
Entrance Foyer
Extra Closets
Redecorated
Smart Camera(s)/Recording
Smart Light(s)
Smart Thermostat
Kitchen Island
Feature Descriptions
Appliances: Built-In Electric Oven, Built-In Electric Range, Cooktop, Dishwasher, Disposal, Dryer, ENERGY STAR Qualified Appliances, Ice Maker, Microwave, Refrigerator, Washer, Smart Appliance(s)
Days on Site: 10
Exterior: Brick
Flooring: Wood, Tile
HOA Fee: 240/ Monthly
Parcel#: 105013Y00900CO
Parking: Garage Faces Rear
Parking Notes: Garage Faces Rear
Security: Fire Alarm, Fire Sprinkler System, Security System, Smoke Detector(s)
Sewer: Public Sewer
Utilities: Water Available
Water: Public
Room Sizes
Bedroom 1: 13x10
Bedroom 2: 20x10
Bedroom 3: 20x12
Dining Room: 13x10
Kitchen: 20x18
Living Room: 20x7
Local Schools
High School: Hillsboro Comp High School
Middle School: West End Middle School
Elementary School: Eakin Elementary
Listed By / Shown By
Listed By
Agency Name: Onward Real Estate
Agency Phone: 6152345180
Shown By
Agent Name: Barbara Bell
Agent Phone: (615) 948-9366
Agency Title: Crye-Leike Real Estate Services

Source: Nashville MLS
Estimate Your Payment
Estimated Payment
$ 3,964.11 per month $3,060.15 Principal & Interest $502.92 Property Tax $401.04 Homeowner's InsuranceChange Payment Information





Member Participants (and their affiliated licensees, if applicable) shall indicate on their websites that IDX information is provided exclusively for consumers’ personal non-commercial use, that it may not be used for any purpose other than to identify prospective properties consumers may be interested in purchasing, that the data is deemed reliable but is not guaranteed by MLS GRID, and that the use of the MLS GRID Data may be subject to an end user license agreement prescribed by the Member Participant’s applicable MLS if any and as amended from time to time. MLS GRID may, at its discretion, require use of other disclaimers as necessary to protect Member Participant, and/or their MLS from liability.
Based on information submitted to the MLS GRID. All data is obtained from various sources and may not have been verified by broker or MLS GRID. Supplied Open House Information is subject to change without notice. All information should be independently reviewed and verified for accuracy. Properties may or may not be listed by the office/agent presenting the information.
Privacy Policy / DMCA Notice / ADA Accessibility


This site is hosted, designed and copyright
© 1994 - 2026 by
Delta Media Group, Inc. -- Patent Pending --
1520 Edgehill Ave | MLS# 3287991
This townhouse located at 1520 Edgehill Ave, Nashville, TN 37212 is currently listed for sale with an asking price of $1,375,000. This property was built in 2023 and has 3 bedrooms and 3 full and 1 partial baths with 1655 sq. ft. Edgehill Ave is located in the Edgehill Villages Townhomes subdivision. Search Edgehill Villages Townhomes real estate on www.barbarabellrealtor.com today.