



BEDS3
BATHS2 full 1 partial
SQUARE FEET2,034
MLS#3306076
STATUSActive
PROPERTY TYPEResidential - Single Family
SUBDIVISIONTrotters Lane Sec 3
Property Description
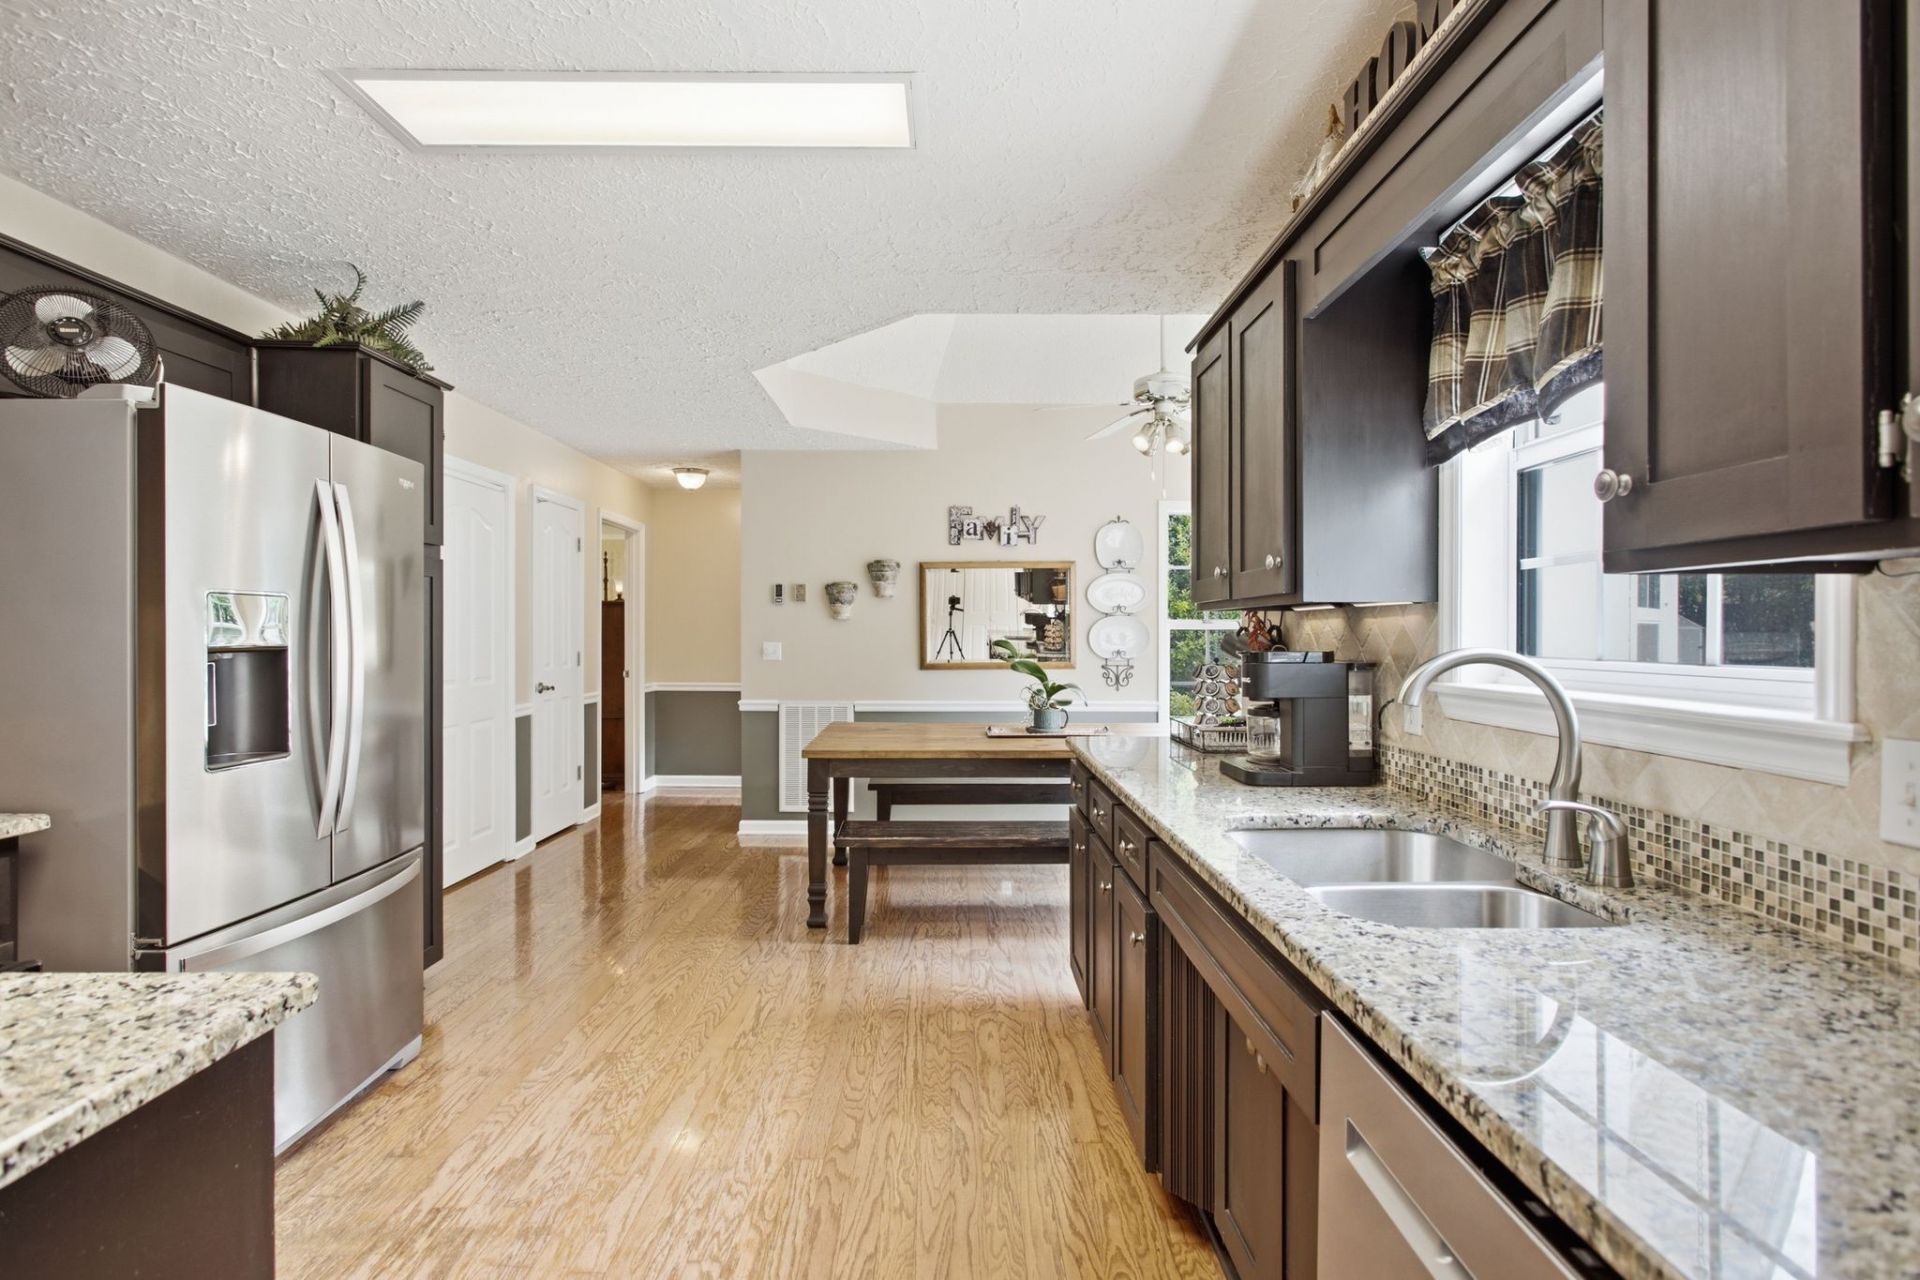
Rarely does a property combine an unbeatable location, functional design, and an unparalleled backyard paradise at this price point. Nestled within Murfreesboro's highly sought-after Trotters Lane Subdivision, this beautifully maintained residence offers the ultimate blend of luxury and everyday functionality. From the premier outdoor entertainment setup to the versatile interior, this home is designed for those who love to live well and entertain effortlessly. The outdoor living space is the crown jewel of this property, meticulously designed as your private sanctuary. A stunning saltwater pool anchors the yard, supported by an attached pool house room complete with a commode, sink, and accessory storage. Relax with morning coffee or host evening gatherings under the gazebo, all while surrounded by lush, ever-changing flower gardens. Embracing the urban homesteading lifestyle is simple here, thanks to a ready-to-use chicken coop for fresh eggs daily. Vehicle storage and parking options are exceptional. The detached two-car garage provides ample space for vehicles, alongside a massive upper floor to handle all your storage needs. Behind the garage, a 30' x 8' covered lean-to offers the perfect all-weather setup for outdoor grilling and equipment shelter. Up front, a premium concrete driveway offers parking capacity for up to ten vehicles, ensuring guests always have a space. Inside, the home boasts a thoughtful, flexible floor plan that adapts perfectly to modern lifestyles. The highly desirable main-level primary suite offers a private retreat, while two additional bedrooms provide plenty of comfortable space for family and guests. Daily living is enhanced by an expansive main-level bonus room designed for lounging, complemented by a versatile flex room that easily transitions into a quiet home office or playroom. Schedule your private tour today before it's gone!
Property Features
Property Type: Residential - Single Family
Basement: Crawl Space
Cooling: Ceiling Fan(s), Central Air, Electric, Gas
Fireplaces: 1
Garage: 2
Heating: Central, Heat Pump, Natural Gas
Home Style: Cape Cod
Lot Size: 0.70 Acres
Roof Type: Asphalt
Stories: 2.0
Taxes: $1,775
Year Built: 1993
Amenities
Air Filter
Ceiling Fan(s)
Extra Closets
Pantry
High Speed Internet
Feature Descriptions
Appliances: Electric Oven, Electric Range, Dishwasher, Dryer, Washer
Days on Site: 3
Exterior: Vinyl Siding
Fencing: Partial
Fireplace: Electric
Flooring: Carpet, Wood, Vinyl
Laundry: Electric Dryer Hookup, Washer Hookup
Lot: Level
Lot Dimensions: 150' x 190'
Other Equipment: Air Purifier
Parcel#: 115G A 04000 R0073273
Parking: Garage Door Opener, Detached, Concrete
Parking Notes: Garage Door Opener, Detached, Concrete
Patio/Porch: Porch, Covered, Patio
Pool: In Ground
Security: Carbon Monoxide Detector(s), Smoke Detector(s)
Sewer: Septic Tank
Swimming Pool: Yes
Topography: Level
Utilities: Electricity Available, Natural Gas Available, Water Available, Cable Connected
Water: Private
Local Schools
High School: Rockvale High School
Middle School: Rockvale Middle School
Elementary School: Rockvale Elementary
Listed By / Shown By
Listed By
Agency Name: RE/MAX Encore
Agency Phone: 9313889400
Shown By
Agent Name: Barbara Bell
Agent Phone: (615) 948-9366
Agency Title: Crye-Leike Real Estate Services

Source: Nashville MLS
Estimate Your Payment
Estimated Payment
$ 1,469.46 per month $1,168.42 Principal & Interest $147.92 Property Tax $153.13 Homeowner's InsuranceChange Payment Information





Member Participants (and their affiliated licensees, if applicable) shall indicate on their websites that IDX information is provided exclusively for consumers’ personal non-commercial use, that it may not be used for any purpose other than to identify prospective properties consumers may be interested in purchasing, that the data is deemed reliable but is not guaranteed by MLS GRID, and that the use of the MLS GRID Data may be subject to an end user license agreement prescribed by the Member Participant’s applicable MLS if any and as amended from time to time. MLS GRID may, at its discretion, require use of other disclaimers as necessary to protect Member Participant, and/or their MLS from liability.
Based on information submitted to the MLS GRID. All data is obtained from various sources and may not have been verified by broker or MLS GRID. Supplied Open House Information is subject to change without notice. All information should be independently reviewed and verified for accuracy. Properties may or may not be listed by the office/agent presenting the information.
Privacy Policy / DMCA Notice / ADA Accessibility


This site is hosted, designed and copyright
© 1994 - 2026 by
Delta Media Group, Inc. -- Patent Pending --
1552 Jarratt Dr | MLS# 3306076
This single family home located at 1552 Jarratt Dr, Rockvale, TN 37153 is currently listed for sale with an asking price of $525,000. This property was built in 1993 and has 3 bedrooms and 2 full and 1 partial baths with 2034 sq. ft. Jarratt Dr is located in the Trotters Lane Sec 3 subdivision. Search Trotters Lane Sec 3 real estate on www.barbarabellrealtor.com today.