



BEDS2
BATHS2 full 1 partial
SQUARE FEET2,378
MLS#3242906
STATUSActive
PROPERTY TYPEResidential -
SUBDIVISIONFour Seasons
Property Description
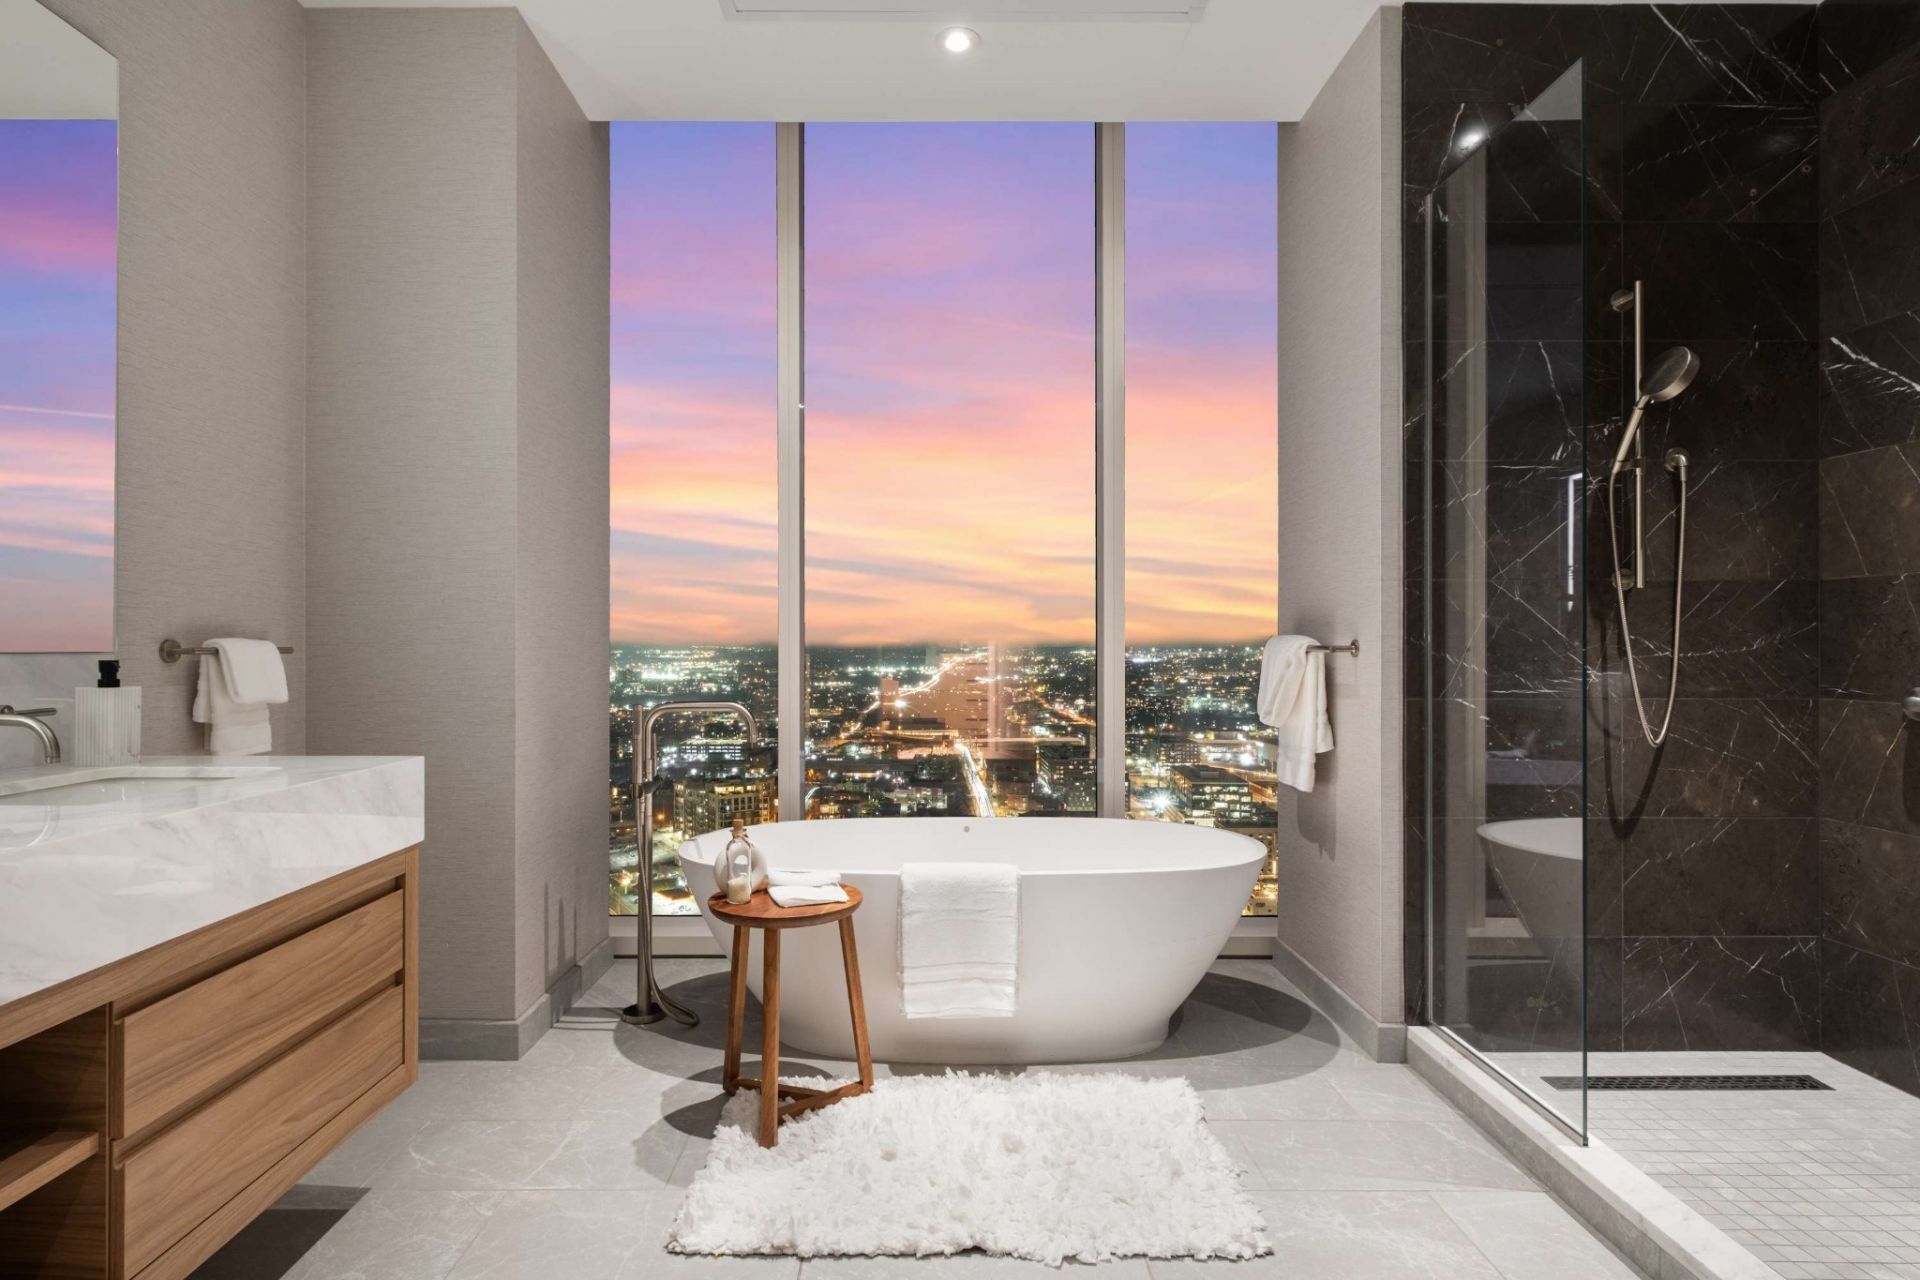
Enter a new echelon of luxury at the Four Seasons Private Residences, where world-class elegance and effortless sophistication define everyday living. Welcome to the iconic corner residence #3502, an extraordinary home in the sky offering approximately 2,378 sq. ft., thoughtfully designed as a 2-bedroom plus den (optional 3rd bedroom), 2.5-bath residence with breathtaking panoramic views of downtown Nashville. The Stevali Italian kitchen is a true statement of design, featuring honed marble countertops, a full slab backsplash, and premium Miele appliances, perfectly blending beauty and performance. The elegant primary suite offers a serene retreat, complete with double vanities and custom California Closets with a built-in island.Exceptional upgrades include motorized shades, a private storage unit, and valet parking for two vehicles, delivering both comfort and convenience.Indulge in the legendary Four Seasons lifestyle with unrivaled amenities, including 24-hour concierge service, infinity pool, world-class spa and salon, dual fitness centers, dog spa, residents' lounge and sky garden, and exclusive room service and dining from Bacco & Rivi?re.Experience Nashville's most refined expression of luxury living at the Four Seasons Private Residences.
Property Features
Property Type: Residential -
Basement: None
Cooling: Central Air
Garage: 2
Heating: Central
Lot Size: 0.03 Acres
Stories: 1.0
Taxes: $29,191
Year Built: 2022
Amenities
Ceiling Fan(s)
Elevator
Entrance Foyer
Extra Closets
High Ceilings
Open Floorplan
Smart Thermostat
Walk-In Closet(s)
Kitchen Island
Balcony
Gas Grill
Feature Descriptions
Accessibility: Accessible Approach with Ramp, Accessible Entrance
Appliances: Oven, Gas Range, Dishwasher, Dryer, Microwave, Refrigerator, Stainless Steel Appliance(s), Washer
Days on Site: 43
Exterior: Struct. Insulated Panels
Flooring: Wood
HOA Fee: 4565/ Monthly
Parcel#: 093064E13100CO
Parking: Assigned
Parking Notes: Assigned
Sewer: Public Sewer
Utilities: Water Available
Water: Public
Room Sizes
Bedroom 1: 14x13
Bedroom 2: 14x10
Dining Room: 18x11
Kitchen: 15x11
Living Room: 20x15
Other Room: 12x11
Local Schools
High School: Pearl Cohn Magnet High School
Middle School: John Early Paideia Magnet
Elementary School: Jones Paideia Magnet
Listed By / Shown By
Listed By
Agency Name: Zeitlin Sotheby's International Realty
Agency Phone: 6153830183
Shown By
Agent Name: Barbara Bell
Agent Phone: (615) 948-9366
Agency Title: Crye-Leike Real Estate Services

Source: Nashville MLS
Estimate Your Payment
Estimated Payment
$ 12,753.24 per month $9,124.82 Principal & Interest $2,432.58 Property Tax $1,195.83 Homeowner's InsuranceChange Payment Information





Member Participants (and their affiliated licensees, if applicable) shall indicate on their websites that IDX information is provided exclusively for consumers’ personal non-commercial use, that it may not be used for any purpose other than to identify prospective properties consumers may be interested in purchasing, that the data is deemed reliable but is not guaranteed by MLS GRID, and that the use of the MLS GRID Data may be subject to an end user license agreement prescribed by the Member Participant’s applicable MLS if any and as amended from time to time. MLS GRID may, at its discretion, require use of other disclaimers as necessary to protect Member Participant, and/or their MLS from liability.
Based on information submitted to the MLS GRID. All data is obtained from various sources and may not have been verified by broker or MLS GRID. Supplied Open House Information is subject to change without notice. All information should be independently reviewed and verified for accuracy. Properties may or may not be listed by the office/agent presenting the information.
Privacy Policy / DMCA Notice / ADA Accessibility


This site is hosted, designed and copyright
© 1994 - 2026 by
Delta Media Group, Inc. -- Patent Pending --
160 2nd Ave S, Unit 3502 | MLS# 3242906
This home located at 160 2nd Ave S, Unit 3502, Nashville, TN 37201 is currently listed for sale with an asking price of $4,100,000. This property was built in 2022 and has 2 bedrooms and 2 full and 1 partial baths with 2378 sq. ft. 2nd Ave S, Unit 3502 is located in the Four Seasons subdivision. Search Four Seasons real estate on www.barbarabellrealtor.com today.