



BEDS5
BATHS5 full 2 partial
SQUARE FEET5,112
MLS#3301844
STATUSUnder Contract - Showing
PROPERTY TYPEResidential -
SUBDIVISIONGreen Hills
Property Description
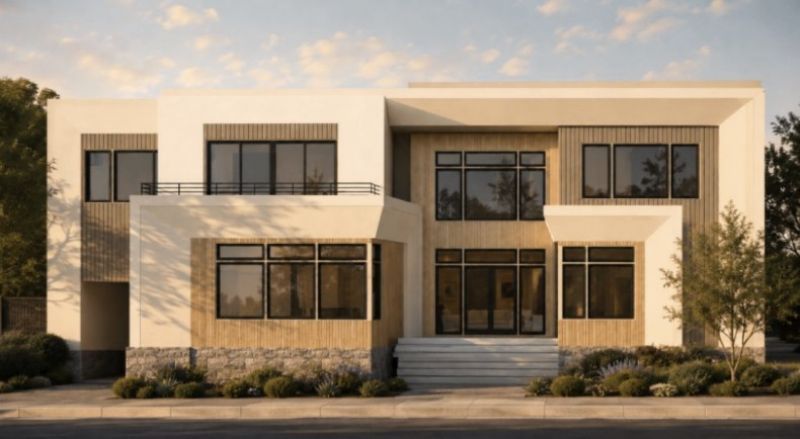
New construction by Paros Group in the heart of Green Hills, this thoughtfully designed residence offers over 5,000, square feet with 5 beds & an attached 3 car garage w/a gated split driveway. Set behind private gates within Shackleford Estates & designed by Studio 36, the home blends grounded architecture, generous scale, and refined finishes in one of Nashville's most desirable locations.A dramatic two story entry sets the tone, opening to an impressive two story dining room and spacious living area anchored by a striking 2 story fireplace. Designed for both everyday living and elevated entertaining, the home features a main level primary suite, an additional main level bedroom, a dining room & laundry rooms on both levels for added convenience. Twelve foot main level ceilings & expansive windows fill the interiors with natural light, while wide plank hardwoods, hand finished millwork, and a warm, sophisticated material palette create an elevated yet inviting feel.The chef's kitchen is anchored by a Wolf range and appointed with high end finishes throughout, offering a beautiful balance of function, style & gathering space. The second level includes a spacious bonus room, 3 additional beds, flexible living areas, and access to a rooftop deck w/elevated neighborhood views, all just moments from Green Hills dining, shopping, and everyday conveniences.Outdoors, lush landscaping surrounds the property, creating a private oasis with layered greenery, thoughtful screening, and inviting spaces for entertaining. The backyard is designed for year-round outdoor living with a fireplace, generous gathering areas & a heated spool, the perfect blend of spa & pool.With its private gated setting, thoughtful design, generous scale, and seamless indoor outdoor lifestyle, this exceptional Green Hills residence delivers luxury & comfort in the heart of Nashville.
Property Features
Property Type: Residential -
Basement: None
Cooling: Central Air
Fireplaces: 2
Garage: 3 car attached
Heating: Central
Stories: 2.0
Taxes: $0
Year Built: 2026
Amenities
Built-in Features
Extra Closets
High Ceilings
Walk-In Closet(s)
Kitchen Island
Feature Descriptions
Appliances: Double Oven, Gas Range, Dishwasher, Disposal, Microwave, Refrigerator
Days on Site: 6
Exterior: Fiber Cement, Other, Stone
Flooring: Wood
Parking: Garage Door Opener, Garage Faces Front, Driveway
Parking Notes: Garage Door Opener, Garage Faces Front, Driveway
Patio/Porch: Patio, Covered, Deck
Pool: In Ground
Security: Security Gate
Sewer: Public Sewer
Swimming Pool: Yes
Utilities: Water Available
Water: Public
Room Sizes
Bedroom 1: 19x17
Bedroom 2: 12x13
Bedroom 3: 19x13
Bedroom 4: 15x19
Recreation Room: 25x19
Living Room: 42x35
Other Room: 13x13
Other Room 2: 7x11
Local Schools
High School: Hillsboro Comp High School
Middle School: John Trotwood Moore Middle
Elementary School: Percy Priest Elementary
Listed By / Shown By
Listed By
Agency Name: Compass Tennessee, LLC
Agency Phone: 6154755616
Shown By
Agent Name: Barbara Bell
Agent Phone: (615) 948-9366
Agency Title: Crye-Leike Real Estate Services

Source: Nashville MLS
Estimate Your Payment
Estimated Payment
$ 7,551.70 per month $6,676.70 Principal & Interest $0.00 Property Tax (data not provided by mls) $875.00 Homeowner's InsuranceChange Payment Information





Member Participants (and their affiliated licensees, if applicable) shall indicate on their websites that IDX information is provided exclusively for consumers’ personal non-commercial use, that it may not be used for any purpose other than to identify prospective properties consumers may be interested in purchasing, that the data is deemed reliable but is not guaranteed by MLS GRID, and that the use of the MLS GRID Data may be subject to an end user license agreement prescribed by the Member Participant’s applicable MLS if any and as amended from time to time. MLS GRID may, at its discretion, require use of other disclaimers as necessary to protect Member Participant, and/or their MLS from liability.
Based on information submitted to the MLS GRID. All data is obtained from various sources and may not have been verified by broker or MLS GRID. Supplied Open House Information is subject to change without notice. All information should be independently reviewed and verified for accuracy. Properties may or may not be listed by the office/agent presenting the information.
Privacy Policy / DMCA Notice / ADA Accessibility


This site is hosted, designed and copyright
© 1994 - 2026 by
Delta Media Group, Inc. -- Patent Pending --
1609 Shackleford Rd , Unit A | MLS# 3301844
This home located at 1609 Shackleford Rd , Unit A, Nashville, TN 37215 is currently listed for sale with an asking price of $2,999,999. This property was built in 2026 and has 5 bedrooms and 5 full and 2 partial baths with 5112 sq. ft. Shackleford Rd , Unit A is located in the Green Hills subdivision. Search Green Hills real estate on www.barbarabellrealtor.com today.