



BEDS5
BATHS4 full 1 partial
SQUARE FEET3,474
MLS#3208540
STATUSActive
PROPERTY TYPEResidential -
SUBDIVISIONInglewood
Property Description
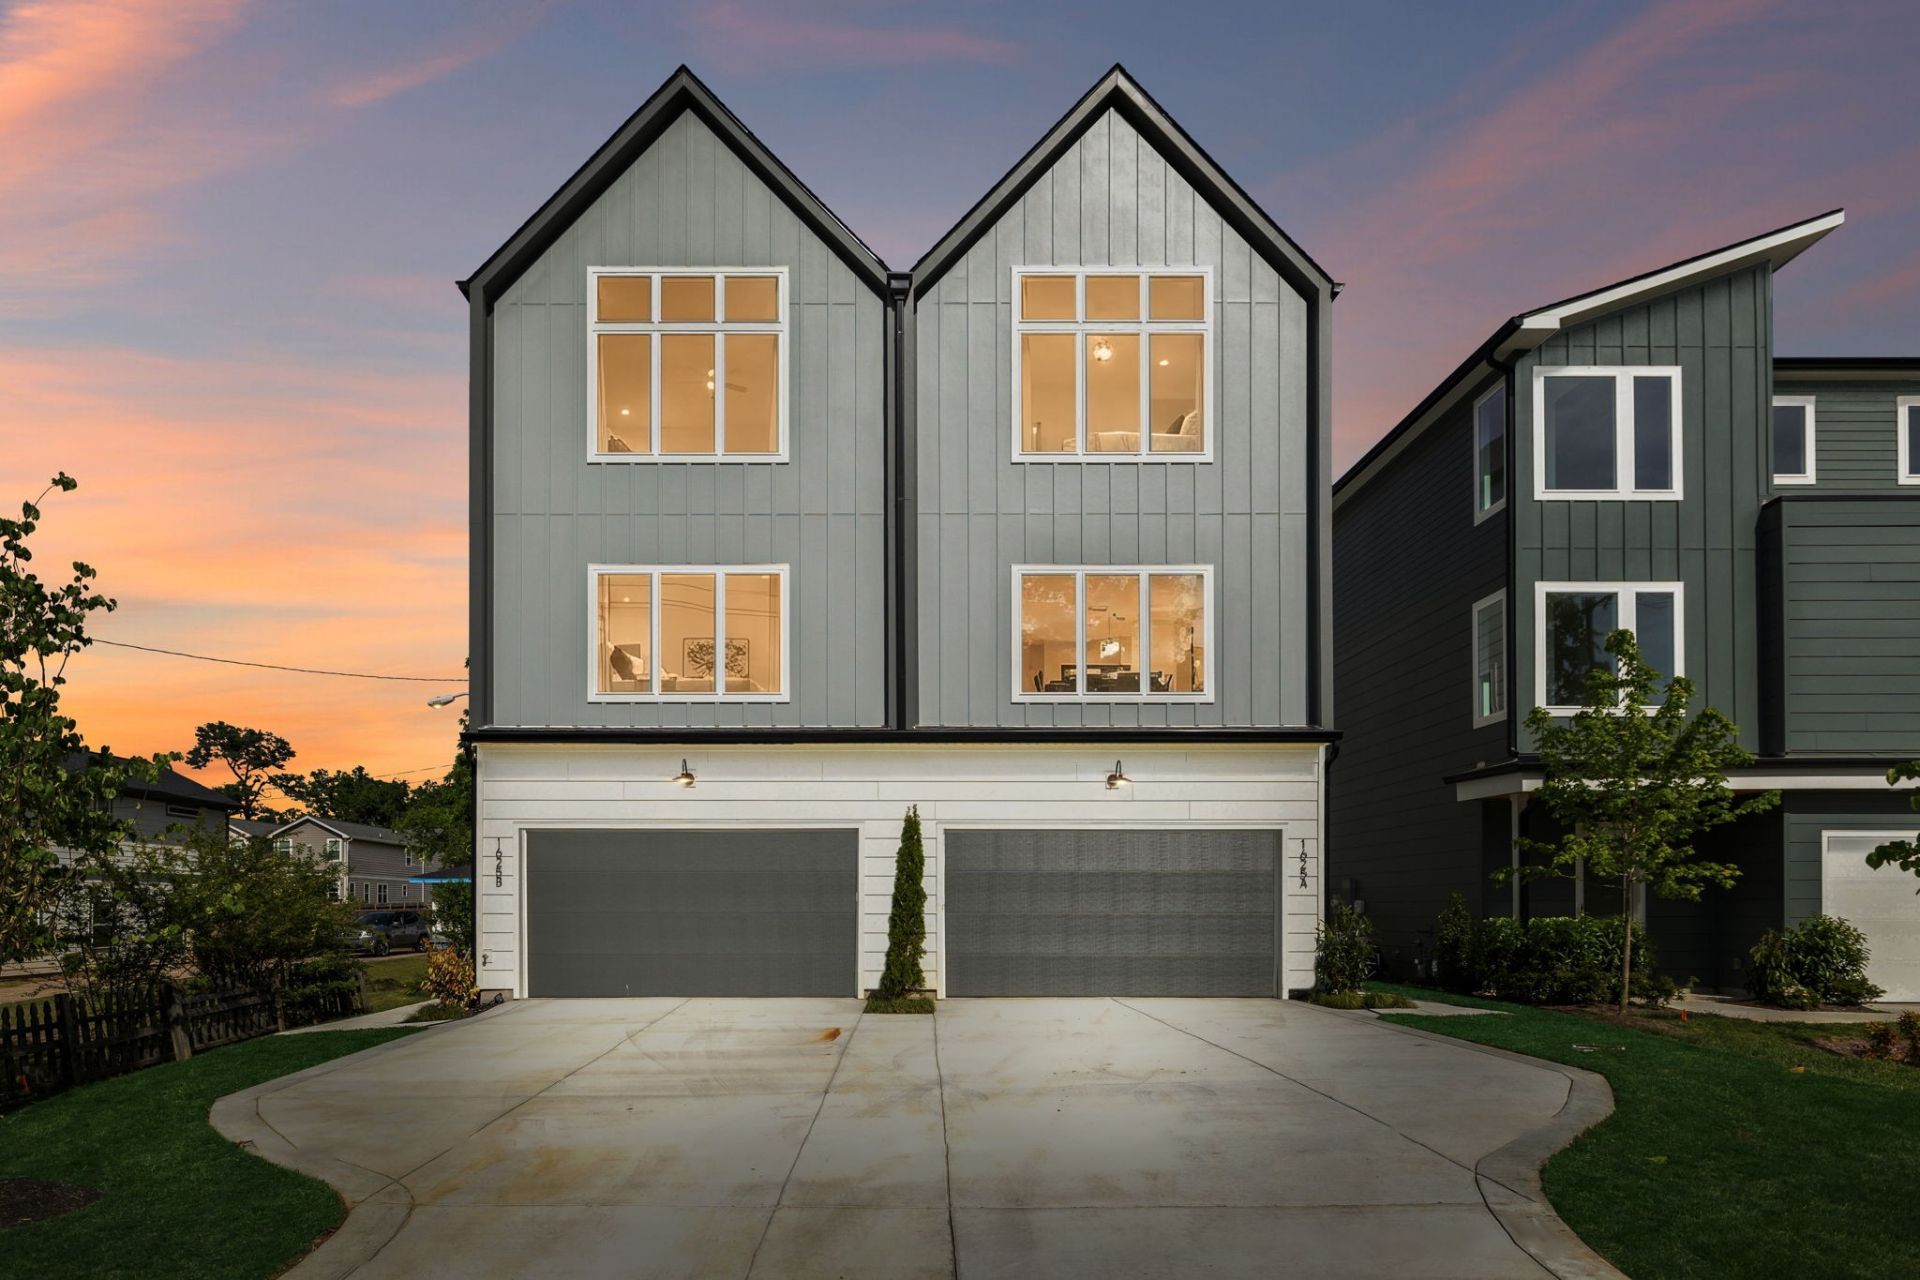
2026 NEW Luxury Construction from Paragon Builders in the heart of Inglewood! This stunning 5 bed, 4.5 bath home offers 3,474 sq ft of thoughtfully designed living space with elevated finishes, soaring ceilings, abundant natural light, and a functional open-concept layout ideal for both everyday living and entertaining. The designer kitchen features custom light wood cabinetry, quartz countertops, oversized island with seating, gas range, stainless steel appliances, tiled backsplash, walk-in pantry, and premium appliances including a ZLINE dual-fuel range. Dining and living areas include gas fireplace, custom quartz surround, and expansive sliding doors overlooking the fully fenced-in backyard with patio. The luxurious primary suite offers oversized windows, spa-inspired bath with soaking tub featuring quartz waterfall surround, frameless glass shower, dual vanities, and an incredible custom walk-in closet with built-ins and center island. Additional highlights: spacious laundry utility room, huge bonus room with wet bar, hardwood floors throughout, designer lighting, custom trim accents, large secondary bedrooms, attached 2-car garage, powder-coated steel stair railing, spray foam insulation, tankless gas water heater, and smart, energy-efficient construction throughout. Thoughtfully designed for privacy and comfort, this home features enhanced sound-reduction construction, including spray foam insulation along the shared wall and additional sound-dampening insulation around the primary suite, baEnjoy a very convenient location with daily essentials nearby including gyms, groceries, coffee shops, pharmacies, and medical services all within approximately 1 mile. WALK to Fat Mo's, Nicoletto's Italian Kitchen, The BE Hive Deli & Market, Tower Market and Deli, Vinyl Tap, Mitchell Deli, Dose, The Urban Juicer, ZENSHI Sushi, Las Maracas East, YMCA, Novelette Booksellers, ALDI, Publix, Eastland Park, and more - plus located just 4 miles from Downtown Nashville. Taxes TBD.
Property Features
Property Type: Residential -
Basement: None
Cooling: Central Air, Electric
Fireplaces: 1
Garage: 2 car attached
Heating: Central, Electric
Home Style: Contemporary
Lot Size: 0.03 Acres
Roof Type: Shingle
Stories: 3.0
Taxes: $2,193
Year Built: 2026
Amenities
Built-in Features
Entrance Foyer
Extra Closets
High Ceilings
Open Floorplan
Pantry
Walk-In Closet(s)
Wet Bar
Kitchen Island
Feature Descriptions
Appliances: Electric Oven, Built-In Gas Range, Dishwasher, Disposal, Microwave, Stainless Steel Appliance(s)
Days on Site: 76
Exterior: Fiber Cement, Frame
Fencing: Back Yard
Fireplace: Gas, Living Room
Flooring: Wood, Tile
HOA Fee: 0
Laundry: Electric Dryer Hookup, Washer Hookup
Lot: Level
Parcel#: 072103K00100CO
Parking: Garage Door Opener, Garage Faces Front, Concrete, Driveway, On Street
Parking Notes: Garage Door Opener, Garage Faces Front, Concrete, Dri
Patio/Porch: Porch, Covered, Patio
Security: Smoke Detector(s)
Sewer: Public Sewer
Topography: Level
Utilities: Electricity Available, Water Available
Water: Public
Room Sizes
Bedroom 1: 19x14
Bedroom 2: 19x13
Bedroom 3: 15x13
Bedroom 4: 11x12
Recreation Room: 19x15
Dining Room: 11x19
Kitchen: 15x15
Living Room: 19x15
Other Room: 11x11
Local Schools
High School: Stratford STEM Magnet School Upper Campu
Middle School: Isaac Litton Middle
Elementary School: Inglewood Elementary
Listed By / Shown By
Listed By
Agency Name: Compass Tennessee, LLC
Agency Phone: 6154755616
Shown By
Agent Name: Barbara Bell
Agent Phone: (615) 948-9366
Agency Title: Crye-Leike Real Estate Services

Source: Nashville MLS
Estimate Your Payment
Estimated Payment
$ 2,322.15 per month $1,891.51 Principal & Interest $182.75 Property Tax $247.89 Homeowner's InsuranceChange Payment Information





Member Participants (and their affiliated licensees, if applicable) shall indicate on their websites that IDX information is provided exclusively for consumers’ personal non-commercial use, that it may not be used for any purpose other than to identify prospective properties consumers may be interested in purchasing, that the data is deemed reliable but is not guaranteed by MLS GRID, and that the use of the MLS GRID Data may be subject to an end user license agreement prescribed by the Member Participant’s applicable MLS if any and as amended from time to time. MLS GRID may, at its discretion, require use of other disclaimers as necessary to protect Member Participant, and/or their MLS from liability.
Based on information submitted to the MLS GRID. All data is obtained from various sources and may not have been verified by broker or MLS GRID. Supplied Open House Information is subject to change without notice. All information should be independently reviewed and verified for accuracy. Properties may or may not be listed by the office/agent presenting the information.
Privacy Policy / DMCA Notice / ADA Accessibility


This site is hosted, designed and copyright
© 1994 - 2026 by
Delta Media Group, Inc. -- Patent Pending --
1625b Northview Ave | MLS# 3208540
This home located at 1625b Northview Ave, Nashville, TN 37216 is currently listed for sale with an asking price of $849,900. This property was built in 2026 and has 5 bedrooms and 4 full and 1 partial baths with 3474 sq. ft. 1625b Northview Ave is located in the Inglewood subdivision. Search Inglewood real estate on www.barbarabellrealtor.com today.