



BEDS5
BATHS7 full 2 partial
SQUARE FEET8,658
MLS#3214219
STATUSActive
PROPERTY TYPEResidential - Single Family
SUBDIVISIONNorth Chatt Map No 2
Property Description
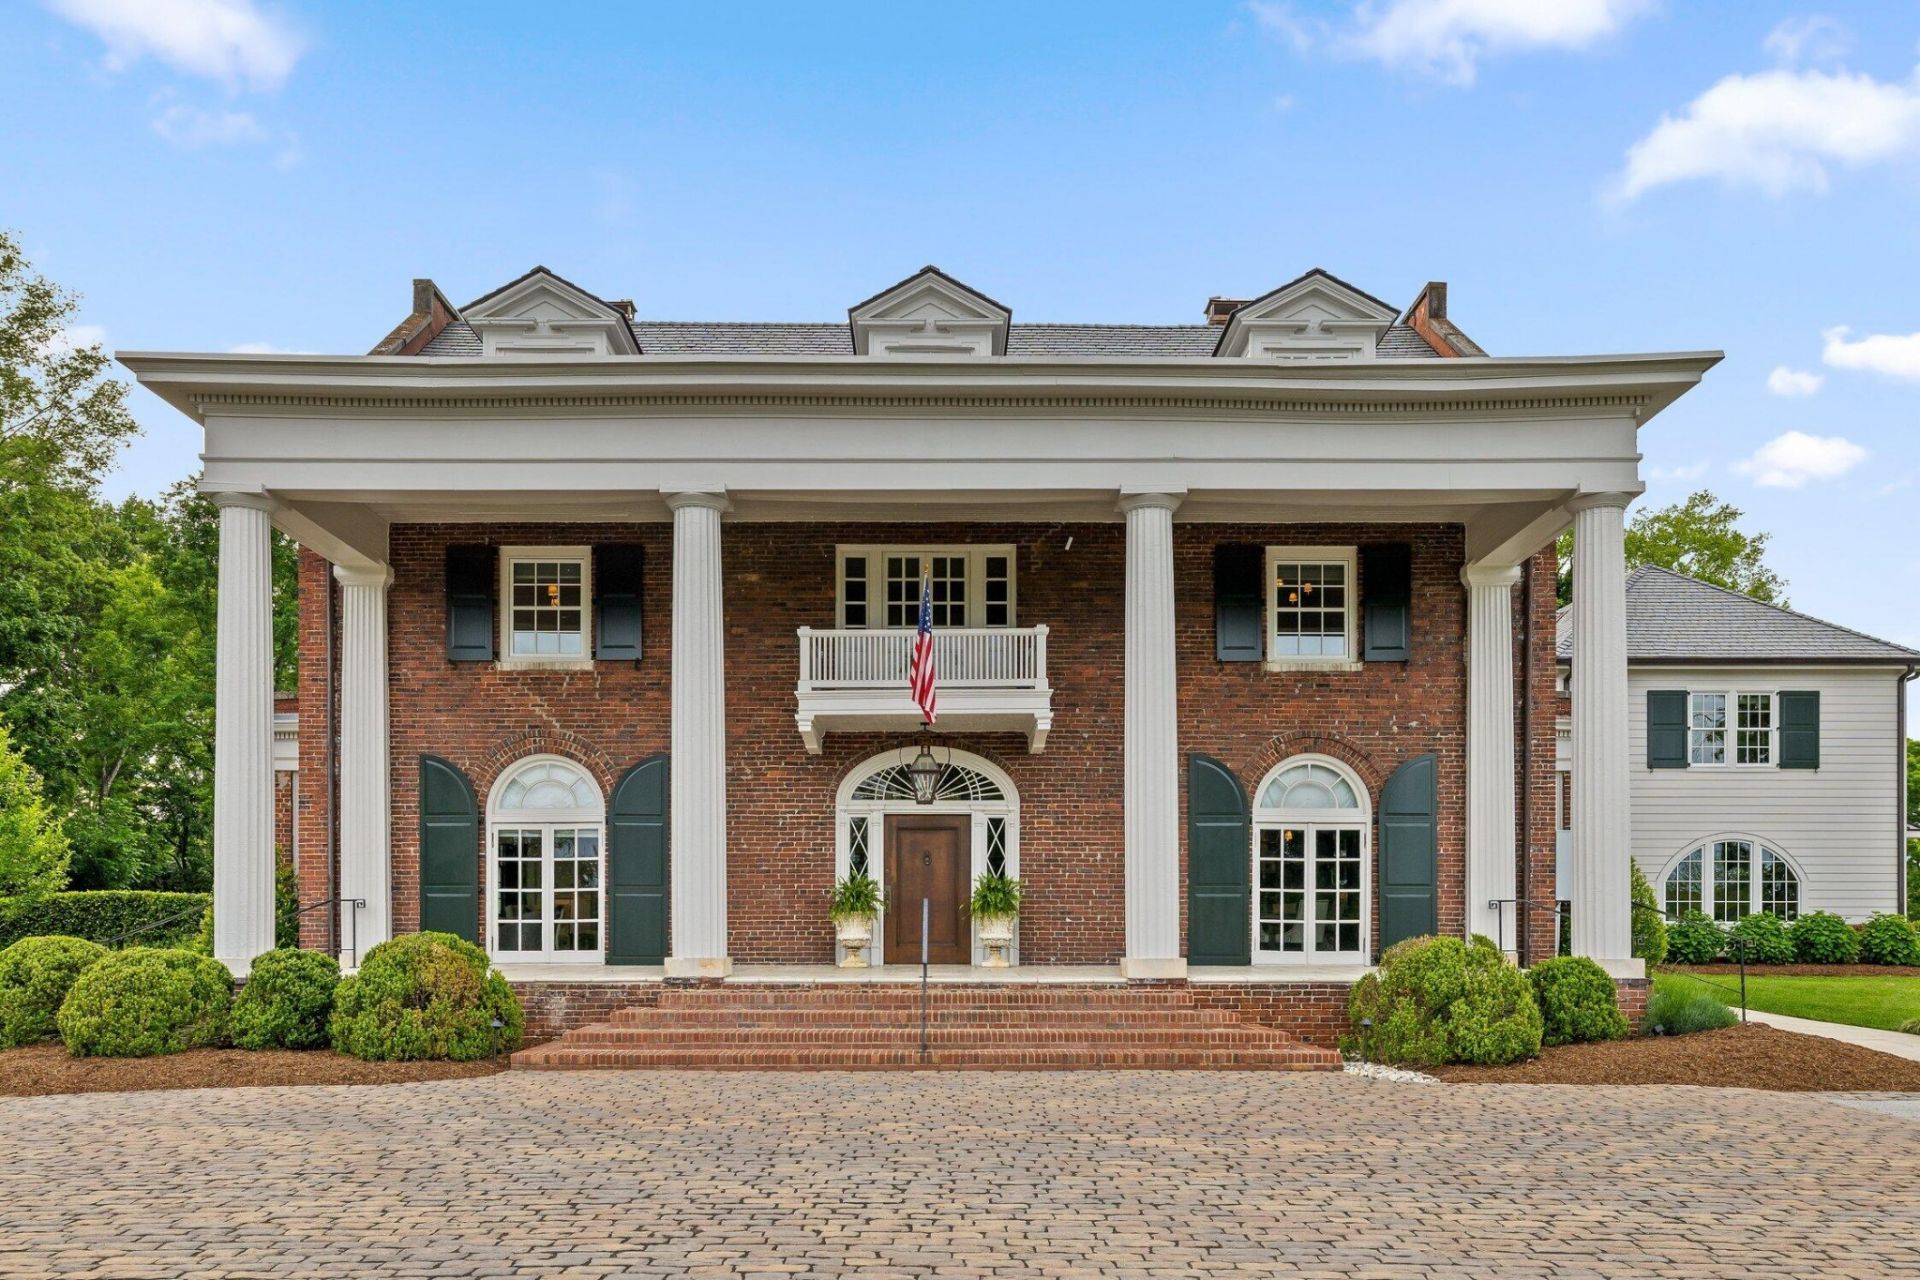
Tucked gracefully into the heart of Riverview, Oak Hill Estate is a rare historic property showcasing classic elegance and distinguished Neo-Classical Revival architecture. Named for the magnificent oak that anchors the grounds, the home overlooks the golf course and is surrounded by beautifully curated landscaping, offering exceptional privacy just steps from the Chattanooga Golf and Country Club within one of Chattanooga's most prestigious addresses.Set on nearly 3 +/- acres and offering approximately 8,700 square feet, the property includes a 5 bedroom, 6 full and 2 half bath main residence, along with a carriage house featuring an upper-level apartment. Completely reimagined into a one-of-a-kind luxury estate, Oak Hill remains one of Riverview's original grand homes, steeped in history and enduring elegance.Thoughtfully refined to honor its original craftsmanship, the home seamlessly blends historic character with modern luxury. Grand entryways, soaring ceilings, intricate millwork, multiple fireplaces, and sun-filled interiors create an atmosphere that is both sophisticated and inviting. Exceptional architectural detailing and custom cabinetry showcase a level of craftsmanship rarely found today.Designed for both intimate living and large-scale entertaining, the kitchen opens effortlessly into elegant gathering spaces throughout the home. Premium culinary appointments include a Wolf range, Sub-Zero refrigeration, and integrated wine, beverage, and ice systems. Waterworks fixtures are featured throughout, while formal living and dining spaces evoke timeless charm with thoughtfully preserved architectural detail. The estate also offers richly appointed entertaining spaces, multiple hospitality bars, a private study, and a cinema-style theater and poker lounge crafted for elevated entertaining and relaxed evenings alike. Expansive outdoor living areas and a private pickleball court further enhance the property's resort-inspired atmosphere.
Property Features
Property Type: Residential - Single Family
Basement: Partial, Unfinished, Other
Basement: Yes
Cooling: Central Air
Garage: 3
Heating: Central, Natural Gas
Lot Size: 2.67 Acres
Roof Type: Other
Stories: 3.0
Taxes: $34,189
Year Built: 1900
Amenities
Bookcases
Built-in Features
Ceiling Fan(s)
Entrance Foyer
High Ceilings
Smart Light(s)
Smart Thermostat
Walk-In Closet(s)
Wet Bar
High Speed Internet
Kitchen Island
Gas Grill
Smart Irrigation
Smart Light(s)
Smart Lock(s)
Balcony
Feature Descriptions
Appliances: Stainless Steel Appliance(s), Oven, Refrigerator, Microwave, Ice Maker, Gas Range, Gas Oven, Freezer, Dryer, Double Oven, Disposal, Dishwasher, Washer
Association Amenities: Golf Course, Park, Playground
Days on Site: 12
Exterior: Other, Brick
Fireplace: Living Room, Gas, Wood Burning, Great Room, Family Room
Flooring: Carpet, Wood, Marble, Tile
Laundry: Gas Dryer Hookup, Washer Hookup
Lot: Level, Cleared, Private, Views, Other
Lot Dimensions: 245X520.5
Other Equipment: Irrigation System
Parcel#: 136B A 013
Parking: Garage Door Opener, Detached, Driveway
Parking Notes: Garage Door Opener, Detached, Driveway
Security: Fire Alarm
Sewer: Public Sewer
Topography: Level, Cleared, Private, Views, Other
Utilities: Natural Gas Available, Water Available
Water: Public
Local Schools
High School: Red Bank High School
Middle School: Normal Park Museum Magnet School
Elementary School: Normal Park Museum Magnet School
Listed By / Shown By
Listed By
Agency Name: Real Estate Partners Chattanooga, LLC
Agency Phone: 4232650088
Shown By
Agent Name: Barbara Bell
Agent Phone: (615) 948-9366
Agency Title: Crye-Leike Real Estate Services

Source: Nashville MLS
Estimate Your Payment
Estimated Payment
$ 26,130.97 per month $20,584.26 Principal & Interest $2,849.08 Property Tax $2,697.63 Homeowner's InsuranceChange Payment Information





Member Participants (and their affiliated licensees, if applicable) shall indicate on their websites that IDX information is provided exclusively for consumers’ personal non-commercial use, that it may not be used for any purpose other than to identify prospective properties consumers may be interested in purchasing, that the data is deemed reliable but is not guaranteed by MLS GRID, and that the use of the MLS GRID Data may be subject to an end user license agreement prescribed by the Member Participant’s applicable MLS if any and as amended from time to time. MLS GRID may, at its discretion, require use of other disclaimers as necessary to protect Member Participant, and/or their MLS from liability.
Based on information submitted to the MLS GRID. All data is obtained from various sources and may not have been verified by broker or MLS GRID. Supplied Open House Information is subject to change without notice. All information should be independently reviewed and verified for accuracy. Properties may or may not be listed by the office/agent presenting the information.
Privacy Policy / DMCA Notice / ADA Accessibility


This site is hosted, designed and copyright
© 1994 - 2026 by
Delta Media Group, Inc. -- Patent Pending --
1636 Hillcrest Road | MLS# 3214219
This single family home located at 1636 Hillcrest Road, Chattanooga, TN 37405 is currently listed for sale with an asking price of $9,249,000. This property was built in 1900 and has 5 bedrooms and 7 full and 2 partial baths with 8658 sq. ft. Hillcrest Road is located in the North Chatt Map No 2 subdivision. Search North Chatt Map No 2 real estate on www.barbarabellrealtor.com today.