



BEDS3
BATHS3 full
SQUARE FEET3,870
MLS#3173467
STATUSUnder Contract - Showing
PROPERTY TYPEResidential - Single Family
SUBDIVISIONGrande Vista Bay
Property Description
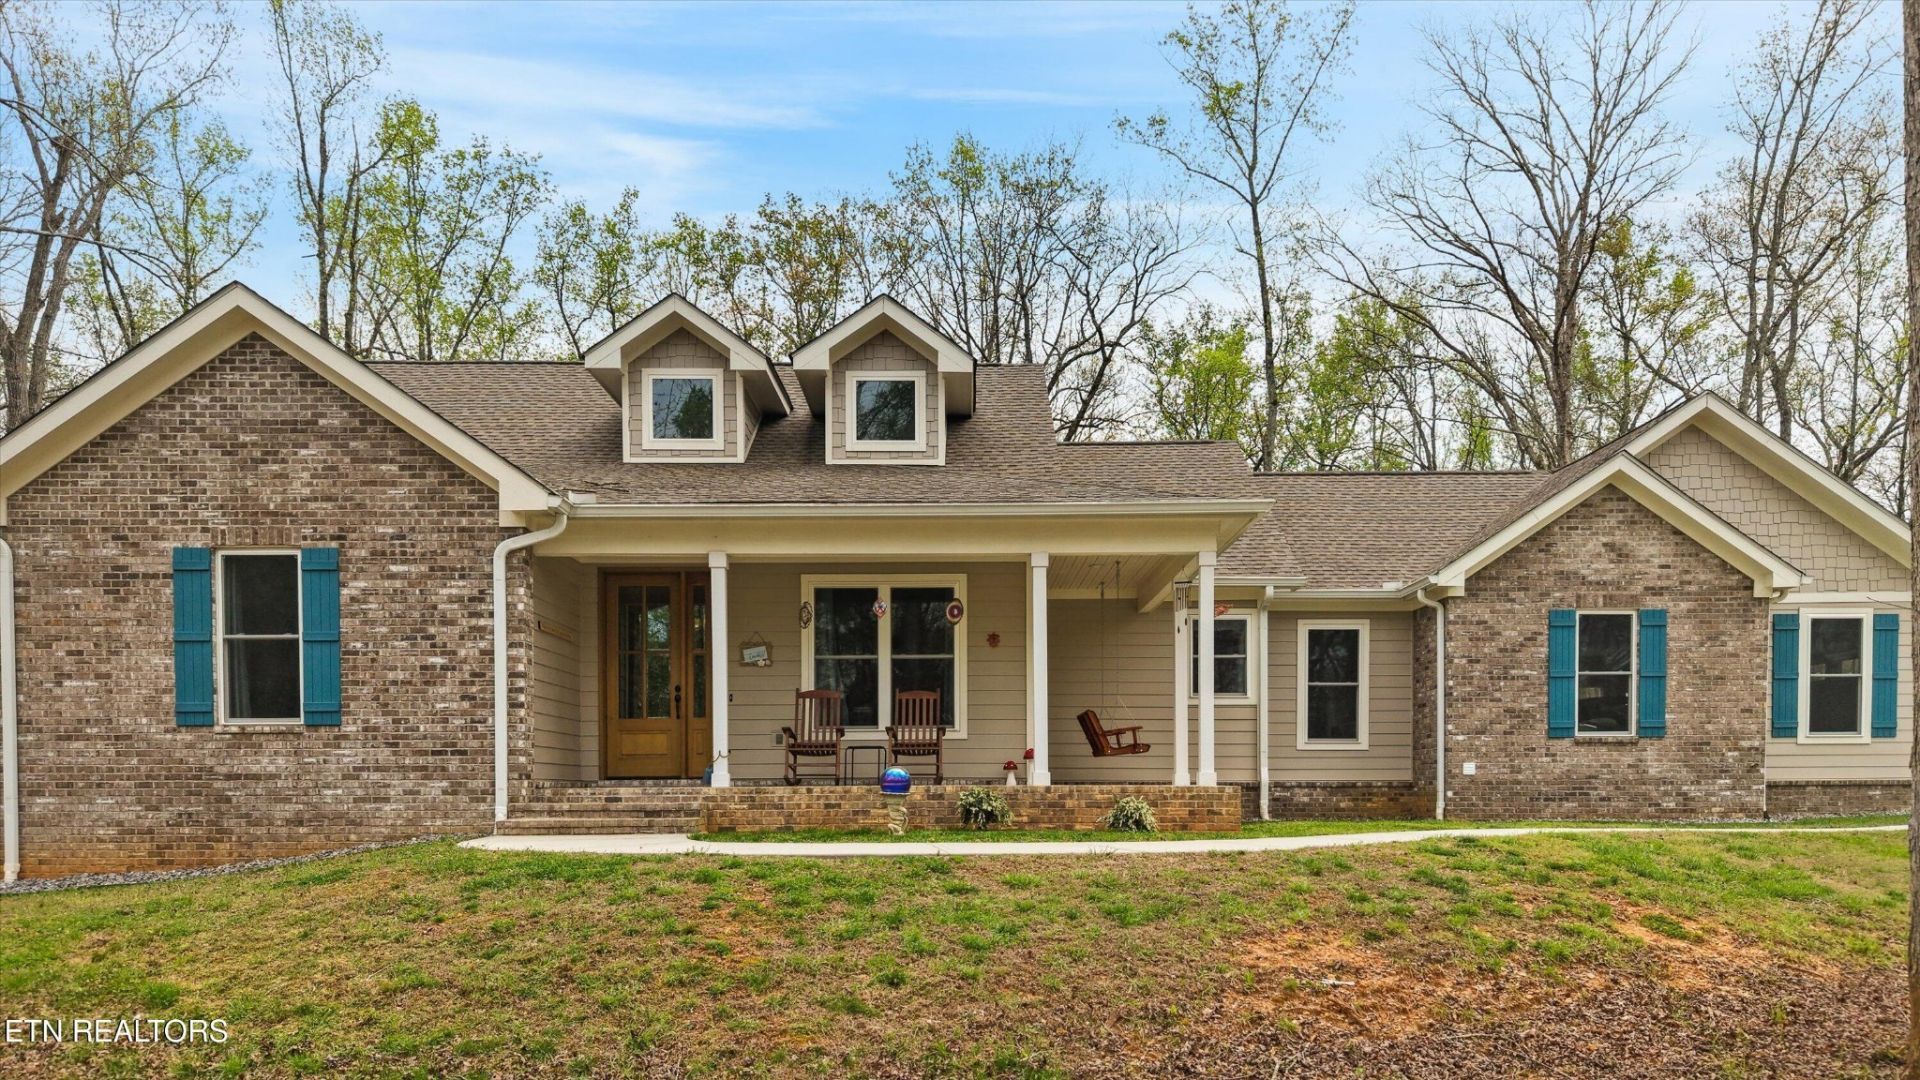
Back on the market! The buyer's home inspection uncovered only minimal items, and those have already been addressed. Take advantage of this second opportunity to make this beautiful home. Located in Grande Vista Bay, a waterfront community on Watts Bar Lake. Built in 2020 this home shows like-new with high end finishes throughout-luxury vinyl plank flooring, granite counters, stainless appliances, 9 ft. ceilings, walk-in tile shower, gas cooktop, tankless water heater, whole house generator, gas log fireplace, screened porch & covered front porch. Garage space is wonderful 3 car attached and a detached RV Garage with plenty of room for a boat, recreation vehicle or car collection. The Seller just added new split system zoned heating and air conditioning units downstairs The lower level offers, full bath, game room, workshop space, family room, and other multi-purpose rooms. This wooded yard is just steps away from the community marina with boat slips to rent and a boat launch. The amenities include clubhouse with pool, pickleball and bocce ball courts. This is a lifestyle you will truly love! Buyer is to verify sq. ft.
Property Features
Property Type: Residential - Single Family
Basement: Yes
Basement: Partially Finished, Exterior Entry, Other
Cooling: Central Air, Ceiling Fan(s)
Fireplaces: 1
Garage: 4
Heating: Natural Gas, Other
Home Style: Traditional
Lot Size: 0.91 Acres
Stories: 2.0
Taxes: $3,233
Year Built: 2022
Amenities
Walk-In Closet(s)
Pantry
Ceiling Fan(s)
Feature Descriptions
Appliances: Dishwasher, Disposal, Microwave, Refrigerator, Oven
Association Amenities: Pool, Gated
Days on Site: 102
Exterior: Fiber Cement, Other, Brick
HOA Fee: 1650/ Annually
Laundry: Washer Hookup, Electric Dryer Hookup
Lot: Wooded, Level, Rolling Slope
Lot Dimensions: 237x168x254x166
Parcel#: 087I B 00500 000
Parking: Garage Door Opener, Garage Faces Side
Parking Notes: Garage Door Opener, Garage Faces Side
Patio/Porch: Patio, Porch, Covered
Security: Security Gate, Smoke Detector(s)
Sewer: Public Sewer
Topography: Wooded, Level, Rolling Slope
Utilities: Natural Gas Available, Water Available
Water: Public
Local Schools
High School: Rockwood High School
Middle School: Rockwood Middle School
Elementary School: Ridge View Elementary
Listed By / Shown By
Listed By
Agency Name: United Real Estate Solutions
Agency Phone: 8654442400
Shown By
Agent Name: Barbara Bell
Agent Phone: (615) 948-9366
Agency Title: Crye-Leike Real Estate Services

Source: Nashville MLS
Estimate Your Payment
Estimated Payment
$ 2,232.61 per month $1,735.72 Principal & Interest $269.42 Property Tax $227.47 Homeowner's InsuranceChange Payment Information





Member Participants (and their affiliated licensees, if applicable) shall indicate on their websites that IDX information is provided exclusively for consumers’ personal non-commercial use, that it may not be used for any purpose other than to identify prospective properties consumers may be interested in purchasing, that the data is deemed reliable but is not guaranteed by MLS GRID, and that the use of the MLS GRID Data may be subject to an end user license agreement prescribed by the Member Participant’s applicable MLS if any and as amended from time to time. MLS GRID may, at its discretion, require use of other disclaimers as necessary to protect Member Participant, and/or their MLS from liability.
Based on information submitted to the MLS GRID. All data is obtained from various sources and may not have been verified by broker or MLS GRID. Supplied Open House Information is subject to change without notice. All information should be independently reviewed and verified for accuracy. Properties may or may not be listed by the office/agent presenting the information.
Privacy Policy / DMCA Notice / ADA Accessibility


This site is hosted, designed and copyright
© 1994 - 2026 by
Delta Media Group, Inc. -- Patent Pending --
166 E Shore Drive | MLS# 3173467
This single family home located at 166 E Shore Drive, Rockwood, TN 37854 is currently listed for sale with an asking price of $779,900. This property was built in 2022 and has 3 bedrooms and 3 full baths with 3870 sq. ft. E Shore Drive is located in the Grande Vista Bay subdivision. Search Grande Vista Bay real estate on www.barbarabellrealtor.com today.